
- Joined
- 8 Nov 2024
- Messages
- 47
- Reaction score
- 2
- Country

Hi all,
I'm trying to install a bathroom in an upstairs bedroom. The ceiling is down and i've been trying to think through the buildup of the ceiling but would appreciate a sense check. The room is in the outrigger part of a solid walled semi, so there's an unheated loft space above that isn't used for storage or anything. The membrane has been replaced with a breathable one and there's a good breeze let's say up there. The old ceiling joists are quite twisted and uneven. I've got an extractor fitted up there to vent humidity out of the future bathroom.
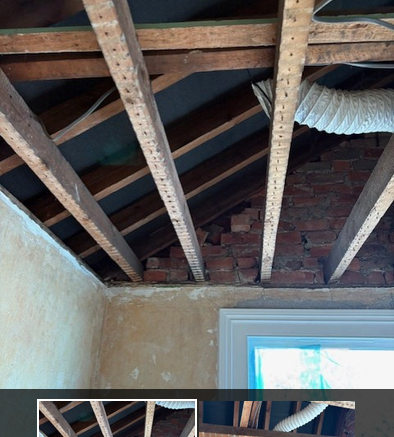
The issue is that the ceiling height is not going to be great since we're raising the floor too. So for lighting I was going to try and go with downlights, but I understand that can be a bugger to do with the vapour barrier.
My thinking so far:
- PIR/rigid board between the joists, possibly with rock wool laid perpendicularly on top.
- VCL beneath the PIR flush with the underside of the joists.
- Counter-batten the ceiling from the warm side to level the joists and allow a void for the downlights.
- Moisture resistant plasterboard, either taped and jointed or skimmed.
Presumably those counter-battens need to be 50mm deep to allow for the final plasterboard screws to purchase properly,.... In which case i've eaten into the headroom even more. Most of the downlights that are 'insulation coverable' seem to only be suited to loose insulation rather than rigid board. The ceiling joists are c.100mm deep, do you think i could get away with say fitting the top 50mm with PIR and then using the rest as a ventilation gap for the lighting, somehow stapling the VCL to follow the insulation.
Thanks
I'm trying to install a bathroom in an upstairs bedroom. The ceiling is down and i've been trying to think through the buildup of the ceiling but would appreciate a sense check. The room is in the outrigger part of a solid walled semi, so there's an unheated loft space above that isn't used for storage or anything. The membrane has been replaced with a breathable one and there's a good breeze let's say up there. The old ceiling joists are quite twisted and uneven. I've got an extractor fitted up there to vent humidity out of the future bathroom.
The issue is that the ceiling height is not going to be great since we're raising the floor too. So for lighting I was going to try and go with downlights, but I understand that can be a bugger to do with the vapour barrier.
My thinking so far:
- PIR/rigid board between the joists, possibly with rock wool laid perpendicularly on top.
- VCL beneath the PIR flush with the underside of the joists.
- Counter-batten the ceiling from the warm side to level the joists and allow a void for the downlights.
- Moisture resistant plasterboard, either taped and jointed or skimmed.
Presumably those counter-battens need to be 50mm deep to allow for the final plasterboard screws to purchase properly,.... In which case i've eaten into the headroom even more. Most of the downlights that are 'insulation coverable' seem to only be suited to loose insulation rather than rigid board. The ceiling joists are c.100mm deep, do you think i could get away with say fitting the top 50mm with PIR and then using the rest as a ventilation gap for the lighting, somehow stapling the VCL to follow the insulation.
Thanks
Last edited:


