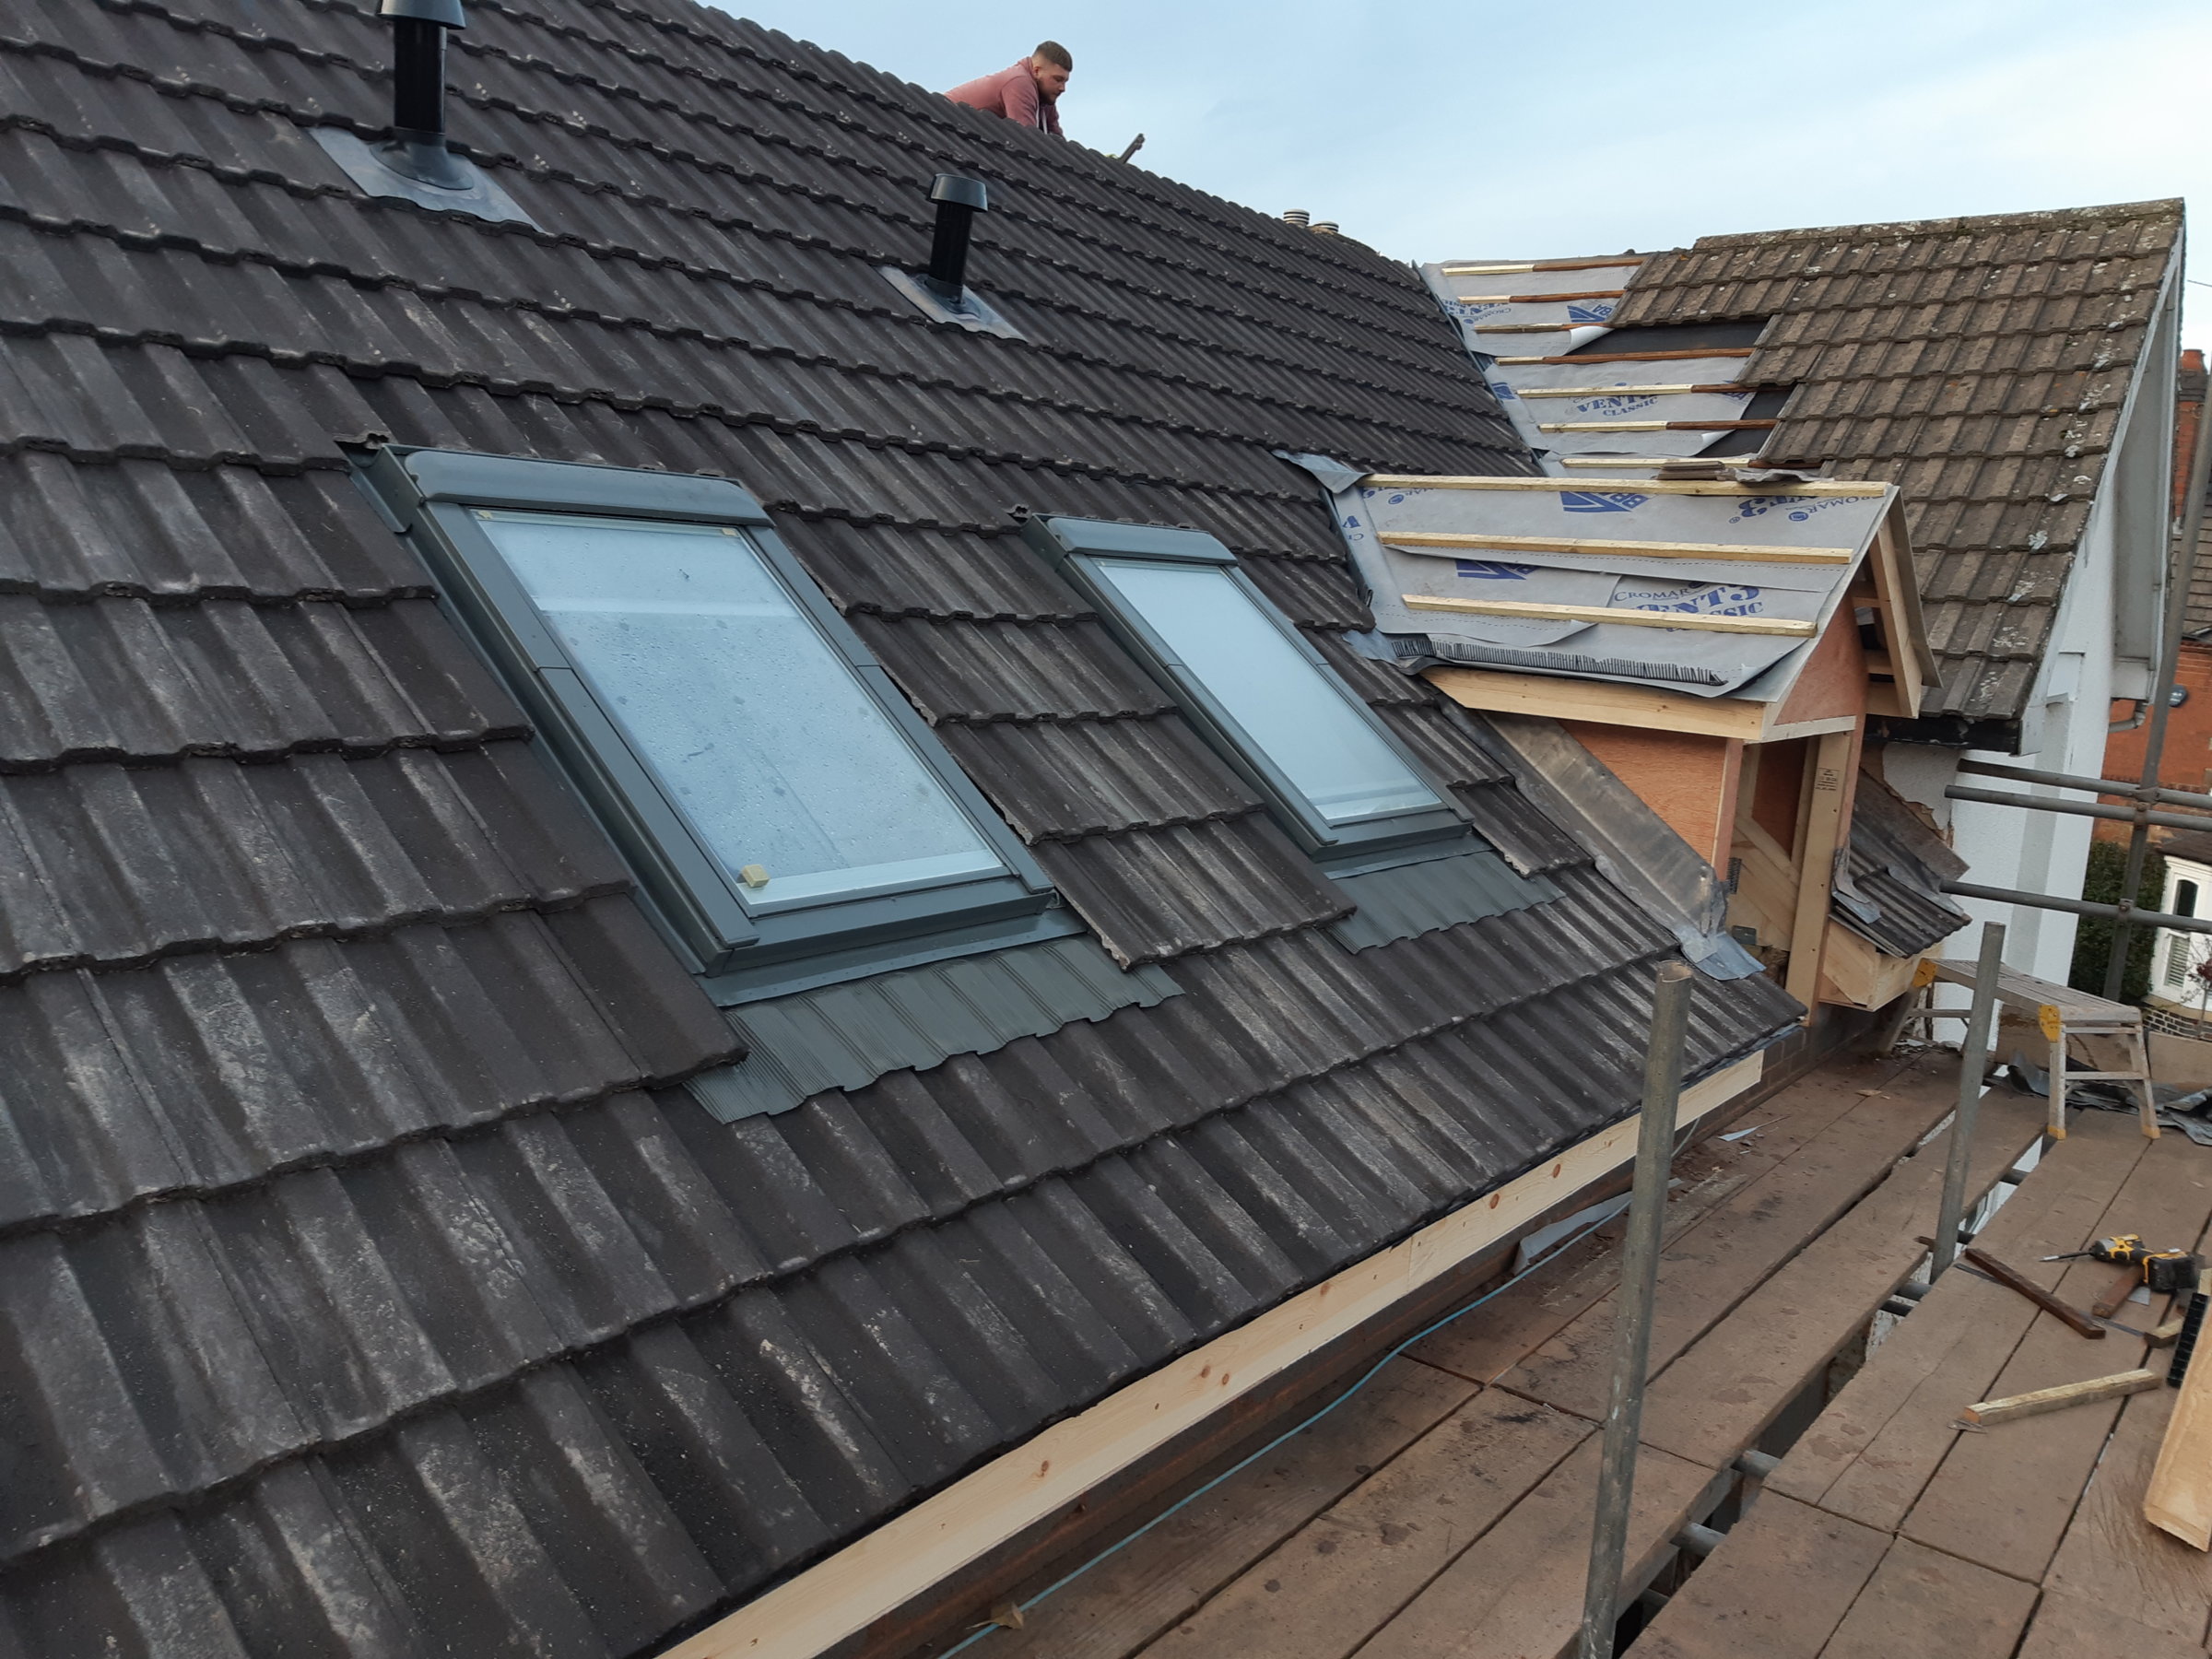
Best way to get a vent pipe through a tiled roof?

Joined
14 Sep 2005
Messages
6,034
Reaction score
2,563
Location
Englandshire
Country
United Kingdom
I've got a couple of stinky stink pipes to get out of a roof that's going to be tiled with plain clay tiles. It's a fairly active vent from a home sewage treatment plant with an air pump, so it's a lot more active than the average sewer vent - it's constantly blowing out the air that gets pumped in. There are two of them - one from each end of the plant, both are 110mm standard drainage pipes.

I know there are invisible tile vents available, but I'd prefer to stick the pipe up through the roof so I can get it higher so less likely for the stink to gather around the building - I'd prefer smell-free to invisible.

I'm looking at those "weathering slate" things, I guess they'd do the job, but wondered if there are other options, perhaps less visible?

Also, two are needed - they'd be on the same horizontal course of tiles but I can adjust their spacing. Would it be better for them to be close with overlapping weathering slates, or separated with a few tiles between? I haven't seen such a thing as a double one, and I don't want to couple them to one pipe in case it limits the airflow.

Thanks.
 
I've got a couple of stinky stink pipes to get out of a roof that's going to be tiled with plain clay tiles. It's a fairly active vent from a home sewage treatment plant with an air pump, so it's a lot more active than the average sewer vent - it's constantly blowing out the air that gets pumped in. There are two of them - one from each end of the plant, both are 110mm standard drainage pipes.

I know there are invisible tile vents available, but I'd prefer to stick the pipe up through the roof so I can get it higher so less likely for the stink to gather around the building - I'd prefer smell-free to invisible.

I'm looking at those "weathering slate" things, I guess they'd do the job, but wondered if there are other options, perhaps less visible?

Also, two are needed - they'd be on the same horizontal course of tiles but I can adjust their spacing. Would it be better for them to be close with overlapping weathering slates, or separated with a few tiles between? I haven't seen such a thing as a double one, and I don't want to couple them to one pipe in case it limits the airflow.

Thanks.
If they are simply air vents, then why not combine them in the loft space and exit via one vent?
1782881932604.png


1782882012415.png


If they are simply air vents, then why not combine them in the loft space and exit via one vent?
I was wondering about that, but it would halve the capacity, create back-pressure and possibly lead to unknown unintended consequences, e.g. the air from one going back down the other. One is rainwater, with an open end about 50m away, so potentially it could push poopy air that way if the wind blows the right way.

This bit of the roof isn't very prominent, so I'm not too bothered about how it looks.

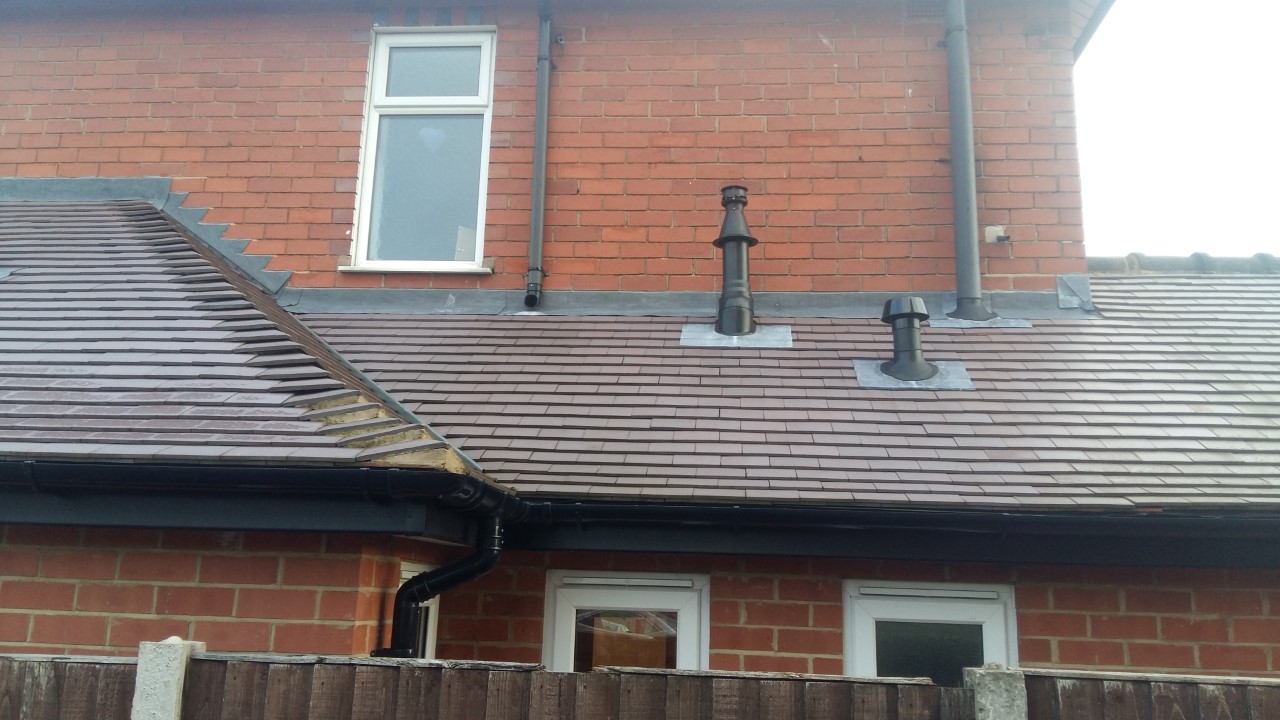
Yours look OK. Are they lead or aluminium?

I'll space them so there is at least one tile width between them for them to run off onto.
 
Why is a Home Sewage Treatment Plant inside a Building?
It's not, it's at the other end of the garden. It's airtight, with a tube from a big air pump passing through a gland into it, which aerates and circulates it all. This pumped in air all needs to go somewhere, the only route is up the incoming poo pipe on the house and the outlet pipe which is also the surface water pipe.

I've built a brick shed near where the two vent pipes were attached to the back of the bungalow. I took the opportunity to extend what was the top of the line further up, through the shed and out of the roof, to get any whiffs away from the bungalow.
 
Unlikely. These are vents not exhaust systems lol. I doubt that you could ever run a 110mm vent at max capacity from passive pressure venting.
Yeah I know, I'm probably being over-cautious. I didn't want to join them at ground level due to the risk of a sewage blockage looping through the rainwater pipe, bypassing the sewage treatment plant. But I suppose there's no risk in joining them 2m up, it would spew out of all toilets, showers and basins long before it went this way.

I may well join them, within the loft. I'll get the trusses up, buy a lead weathering slate and see how it looks for space. There's not much space, as the majority of this pitch will be inset solar panels. So joining them way well turn out to be the only option anyway.
 

If you need to find a tradesperson to get your job done, please try our local search below, or if you are doing it yourself you can find suppliers local to you.

Select the supplier or trade you require, enter your location to begin your search.


Are you a trade or supplier? You can create your listing free at DIYnot Local

 
Back
Top