Building on sand

Joined
14 Sep 2005
Messages
5,568
Reaction score
2,205
Location
Englandshire
Country
United Kingdom
I'm planning a garage, which will need planning permission. This is new territory for me.

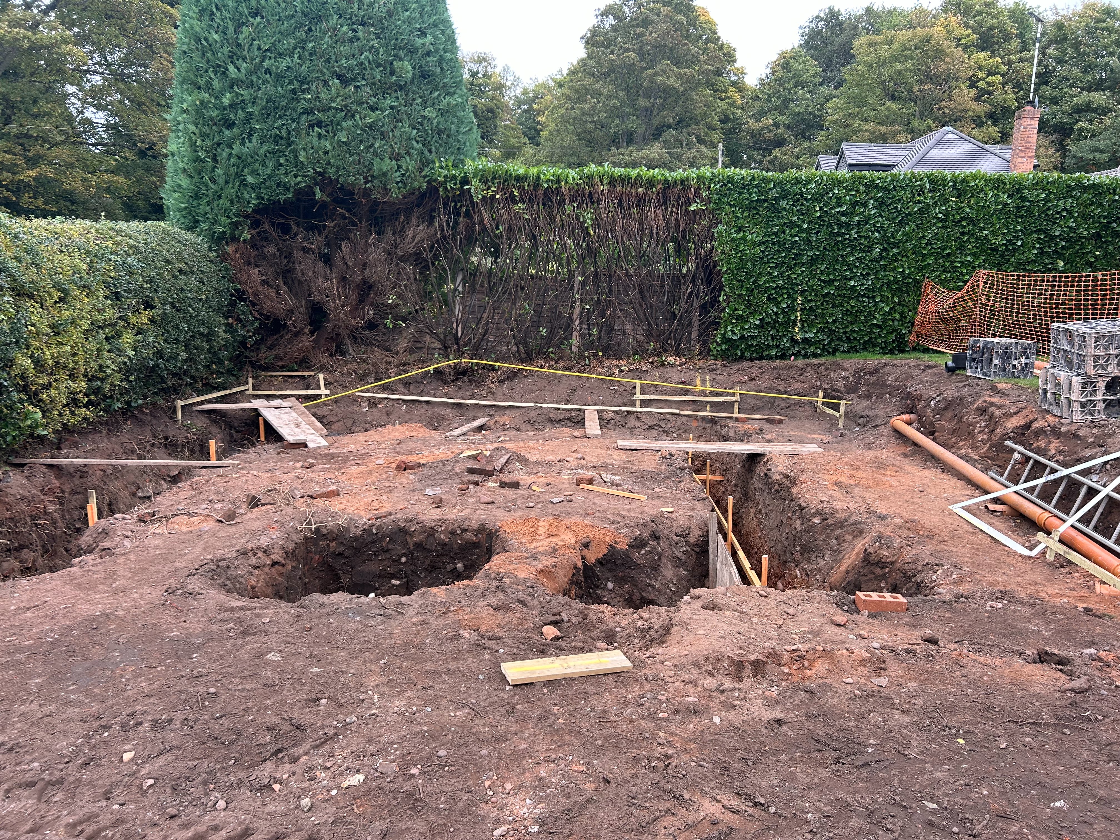
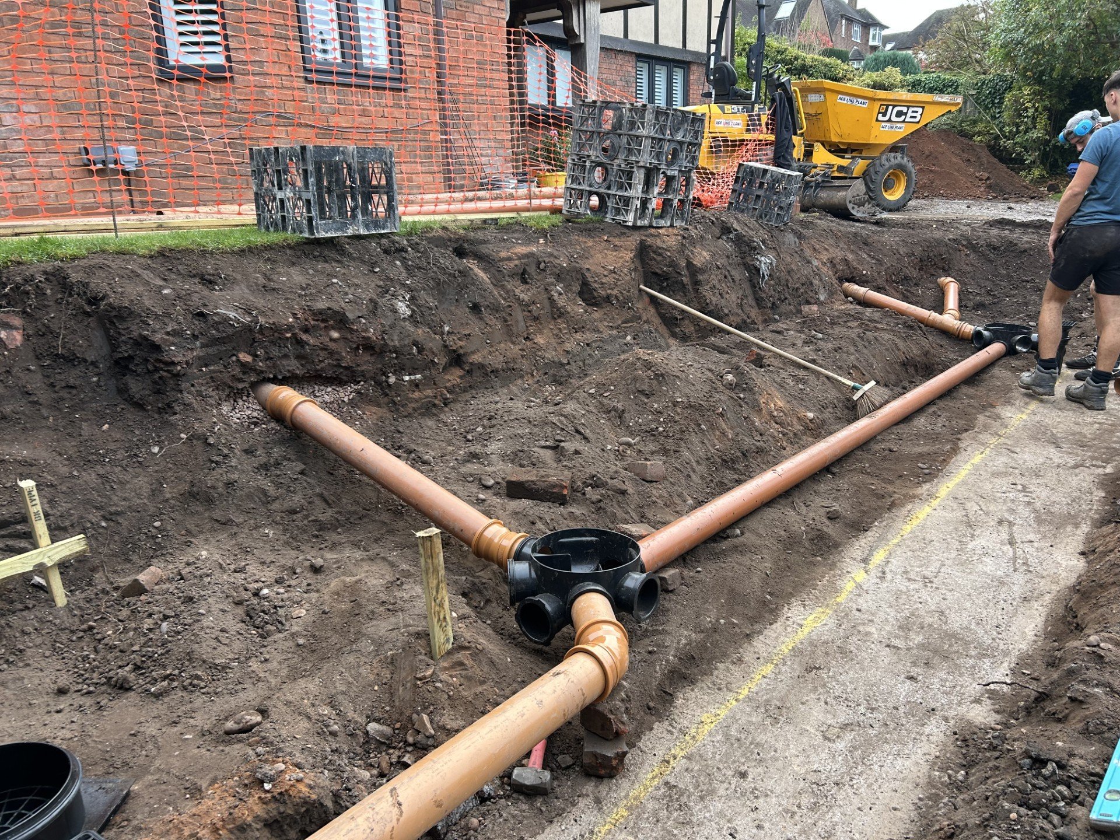
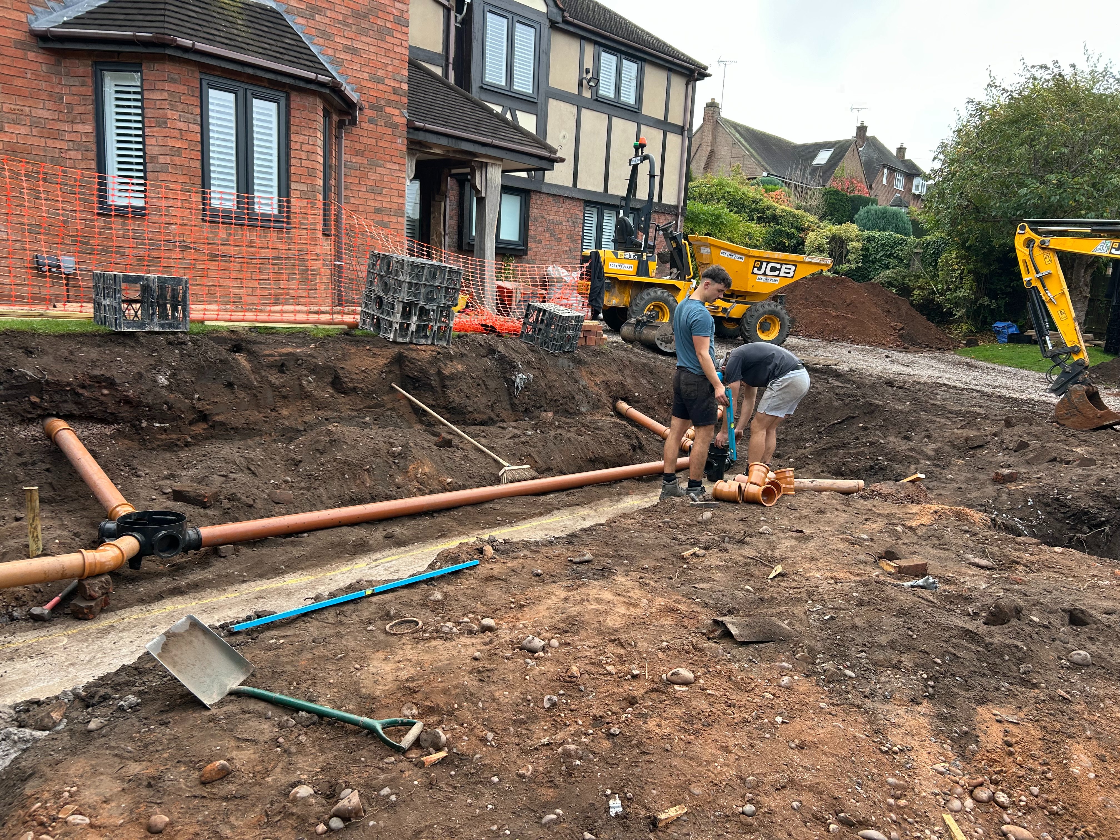
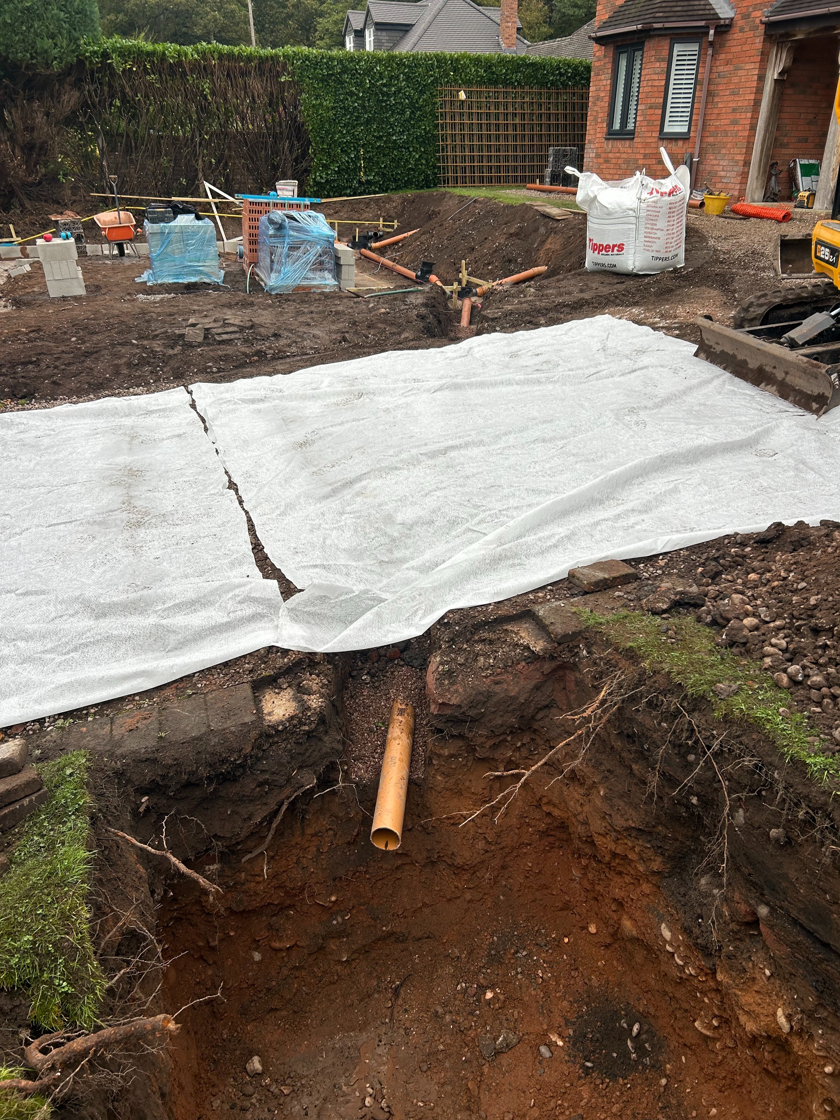
We have sandy topsoil, on top of sand - it's like a bright yellow beach when you get about 1m down. We've been down to 3m before while doing the sewage system, we only encountered the odd lump of clay among it, but we didn't reach a point at which it became solid clay. We also had several trench wall collapses, it should have been propped really.

It's very clean, nothing brown or black, it looks like sharp sand but with a bit of clay-like stickiness. You could squeeze it into a ball, but it would crumble fairly easily.

It will be single storey, cavity wall with a pitched tiled roof.

The main building is a bungalow with a strip foundation. It seems to be OK, I'd be happy with this for a single storey. But I'm worried that with modern standards they may start demanding piling or a raft foundation. Which seems a bit much for a garage.

Questions...

Will the granting of planning permission automatically lead to building control being involved?
What would building control normally require of this sort of situation?

Thanks all.
 
You will have to apply for planning permission and building regulation approval they will either pass or fail your approval for building regs according to the plans submitted which will need detailed drawings of all works both under and above ground. Who is doing the design work?
 
You will have to apply for planning permission and building regulation approval they will either pass or fail your approval for building regs according to the plans submitted which will need detailed drawings of all works both under and above ground. Who is doing the design work?
If certain criteria is met ie below 30m2 and either over 1m from the boundary or clad in non-combustible materials it won't need Building Regs. https://www.planningportal.co.uk/pe...egulations-approval-needed-for-an-outbuilding

Anyway what foundation is the house on?
 
Last edited:
Detatched garage <30sqm doesn't need BRA.

You'd not normally need PP either unless forward of building line.

A raft would be easiest option and no great difficulty to build: you'd need floor anyway.
 
If certain criteria is met ie below 30m2 and either over 1m from the boundary or clad in non-combustible materials it won't need Building Regs.
And not attached to the house.
Anyway what foundation is the house on?
Good question.

I'm planning a garage, which will need planning permission. This is new territory for me.

We have sandy topsoil, on top of sand

We have built on sandy friable ground. No problem. The main issue for us was side collapses and the trench requiring at least 1/3rd more concrete poring in, due to the non-regular trench sides. Building Control were fully au fait with the area (Great Bridgeford, Staffs) and the soil conditions.

They said anything is better than dense clay!
 
The main building is a bungalow with a strip foundation. It seems to be OK, I'd be happy with this for a single storey. But I'm worried that with modern standards they may start demanding piling or a raft foundation.
As freddie has inferred, there is no reason to suggest the garage foundation type be any different from the house. However, take nothing for granted with anything below ground. Until they invent a designer that can see through objects, unseen stuff will remain unseen.

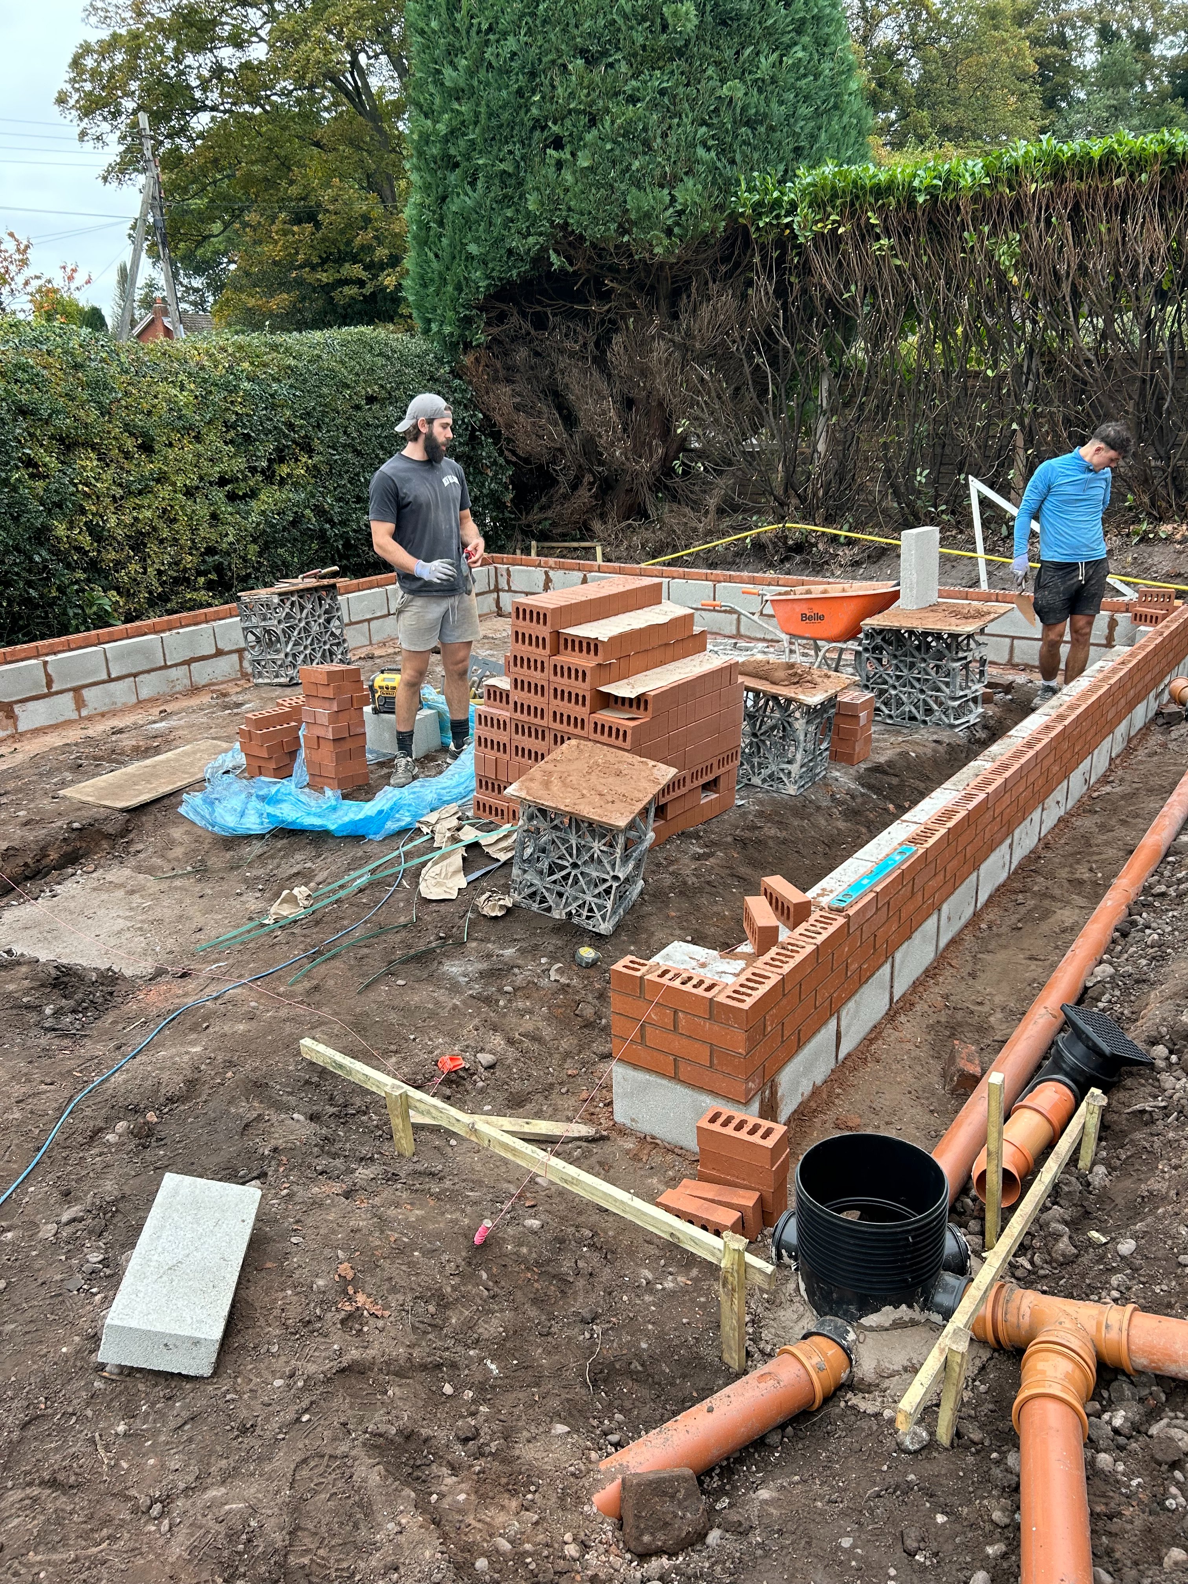
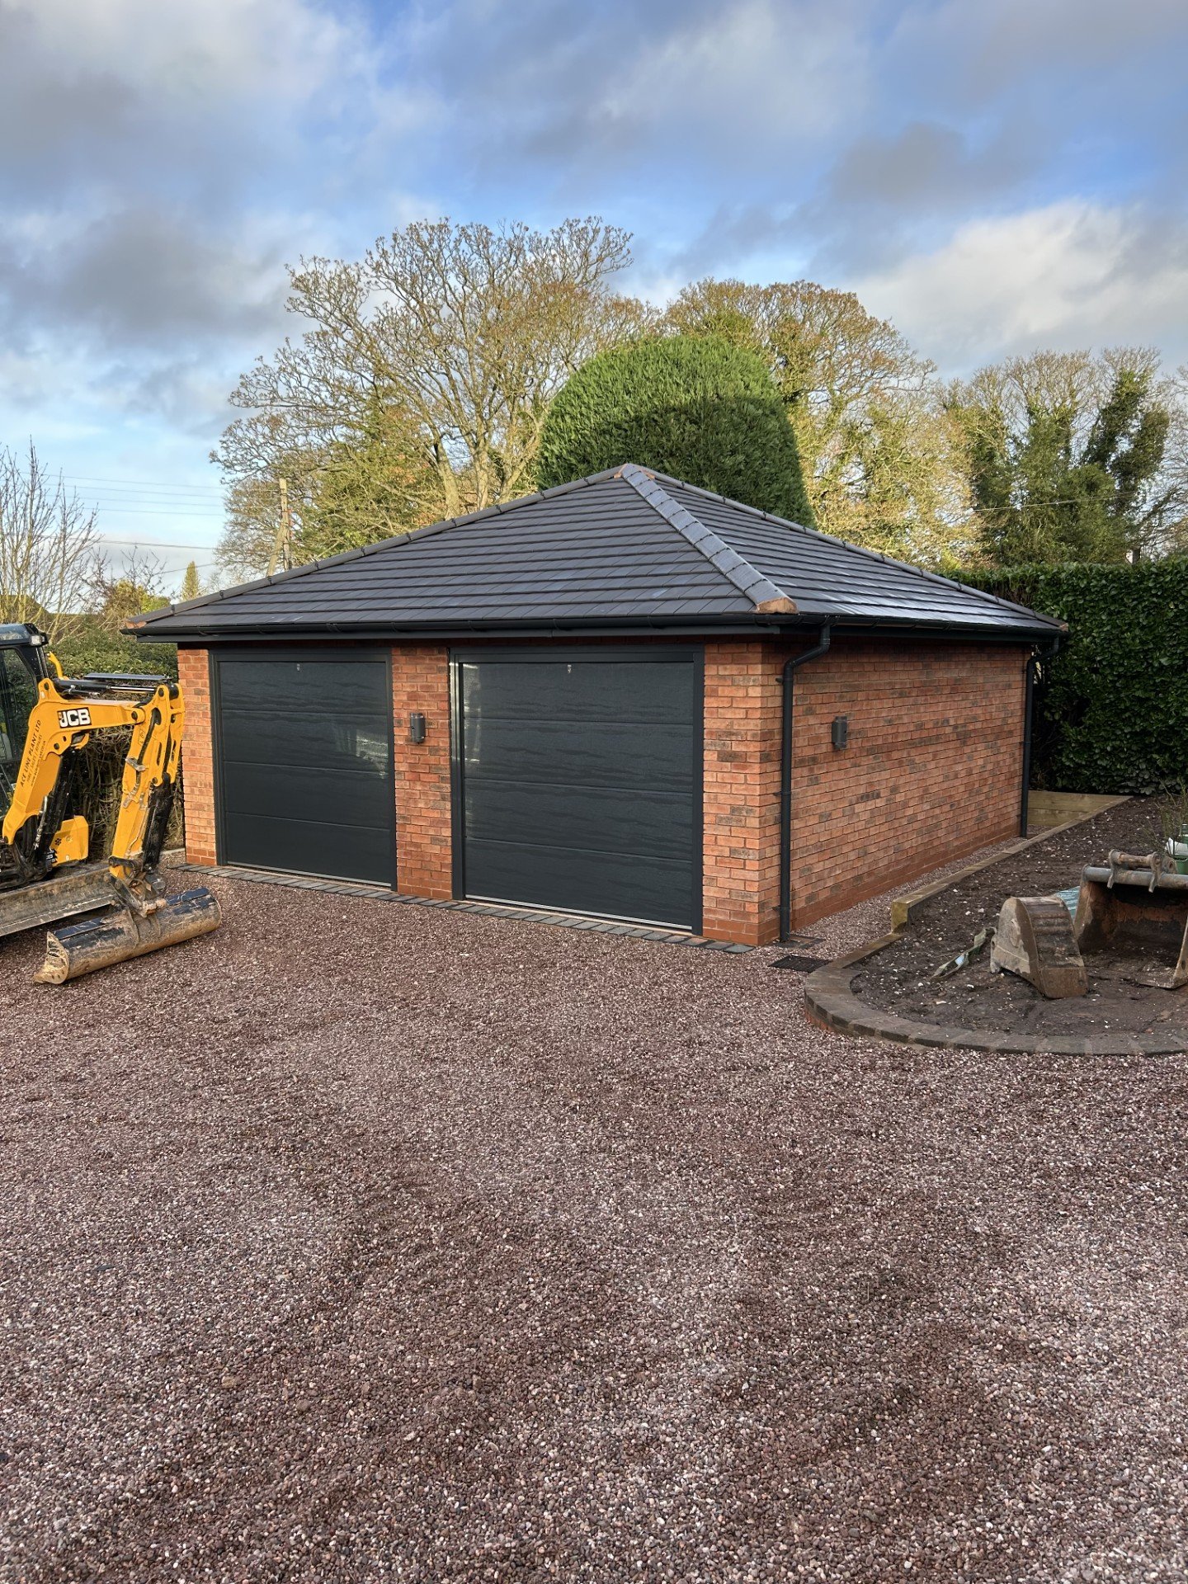
We built a detached garage from October through to December. Deeeeeeep risky foundations, hence the high end price of £60k for a 6m-ish square garage. It was cavity wall with insulation and clay tiled pitched roof...


We built into undisturbed sand. Foundations were a mix of 300mm deep x 450 or 600mm width, mostly. 2 layers of steel.

Quite the opposite of piling, really.....
 
The planning and building control people do talk to each other and possible contraventions are referred amongst them for possible investigation.

Whether the local teams have the time and resources is another matter, but the risk remains.

This is not the same as one application for permission automatically triggering the other. That does not happen, the two are distinct.
 
The planning and building control people do talk to each other and possible contraventions are referred amongst them for possible investigation.

Whether the local teams have the time and resources is another matter, but the risk remains.

This is not the same as one application for permission automatically triggering the other. That does not happen, the two are distinct.
Our local farm shop got P/P and regs for an extension. They thought that they would get away adding an extra metre to the width, but the BCO spotted it in the foundations and reported it to the planners. They had to stop work and submit new plans.
Since Grenfell Building Control have now got 10 years from completion to issue an enforcement notice, and to prosecute the builder. Used to be one year and 2 for the builder.
 
Since Grenfell Building Control have now got 10 years from completion to issue an enforcement notice, and to prosecute the builder. Used to be one year and 2 for the builder.
Thanks. I'd totally missed changes to enforcement time limits.
 
Thanks all, I'm designing it. I know the sand's about 0.8m down, so I've drawn it as 1.1m deep. It's detached from the home. The home appears to be built on a strip foundation, on the sand. It's 70 years old and seems OK-ish. Some historic shrinkage movement here and there, but it's a pretty big bungalow with no movement joints so that's probably inevitable. No signs of sinking anywhere.

I'll chuck the plans in and see what happens. WIll do as I'm told but won't volunteer for BC involvement unless they want it.

It's within 2m of the boundary, and will be over 2.5m high so needs planning permission. I could do it with a flat roof under Permitted Development but a pitched roof to match the bungalow would look lots better and be more reliable. But I could do that if they refuse, and I can suggest that's my intention so their decision dictates the roof shape, not whether it gets built. It's to the side of the house, the front will be aligned with the front of the bungalow.
 
The topsoil is about 800mm deep, it's unusually deep, jet black sandy topsoil all the way. Would a raft need to be entirely down to below this depth? If so then what would make the floor back up to ground level?
 

If you need to find a tradesperson to get your job done, please try our local search below, or if you are doing it yourself you can find suppliers local to you.

Select the supplier or trade you require, enter your location to begin your search.


Are you a trade or supplier? You can create your listing free at DIYnot Local

 
Back
Top