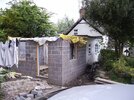
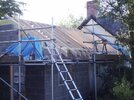
When building a first floor extension on existing walls which previously had a flat roof, are there any clever ways of keeping the existing ceilings (underside of flat roof) intact and dry? Considering buying a place where I’d want to do this, but would take me weeks and weeks to do the brickwork before getting top roof on. I can’t really think of a decent way of keeping the rooms below dry without a lot of faff. Was thinking those water resistant caber boards and a lash up of lapped dpm and miss a brick out for water to drain back out. It’s a fairly big area (full width of back of house) so can’t just throw a tarp over it very easily.
I assume people tend to just get the brickwork up quick with an eye on the weather. This one includes a gable build up too which adds to the time it’d take.
I assume people tend to just get the brickwork up quick with an eye on the weather. This one includes a gable build up too which adds to the time it’d take.