

Help please. My parents have bought a 1960s bungalow and are currently having the loft converted by a builder. Due to downscaling of the original plans (which had been for a big dormer and RSJ in the ridge etc), they have somehow ended up in a very tricky situation whereby a small dormer has been constructed (for the bathroom only), but there is a purlin at face level as soon as you walk into the bathroom.
The builder has halted work but before we go back to the SE we’d be grateful for ideas on potential solutions that we could propose.
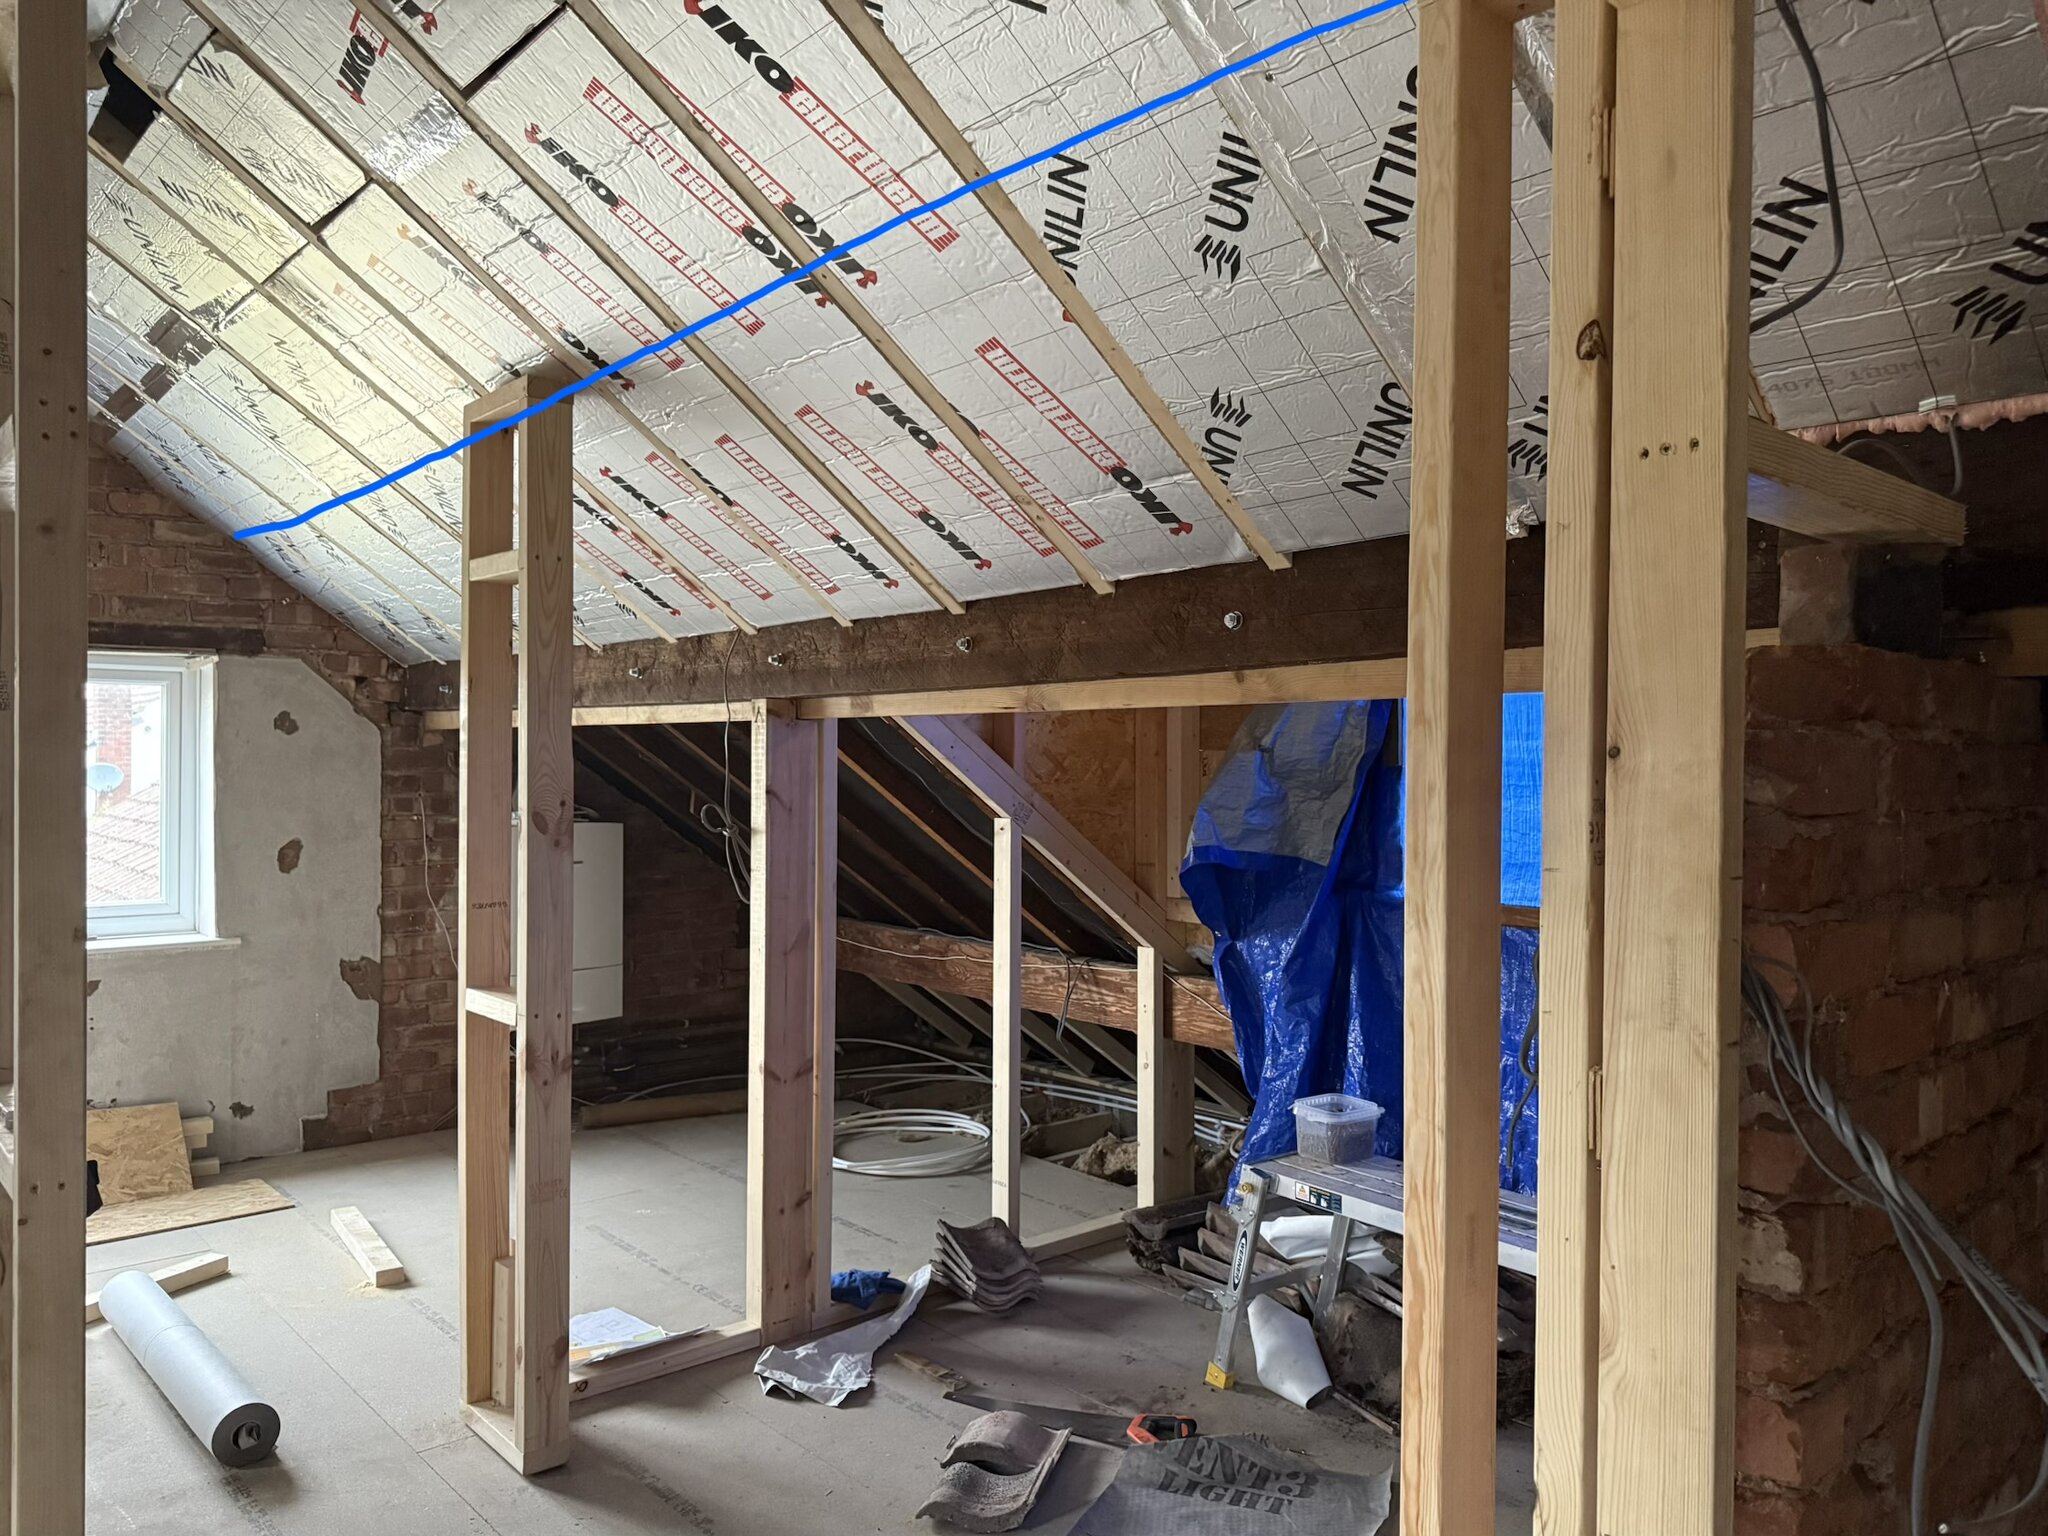
Do people think it’d be feasible to reposition the offending purlin around 30cm upwards, keying into the outside wall on the left and the existing knee wall (built up) on the right? - see the blue lines on the photos
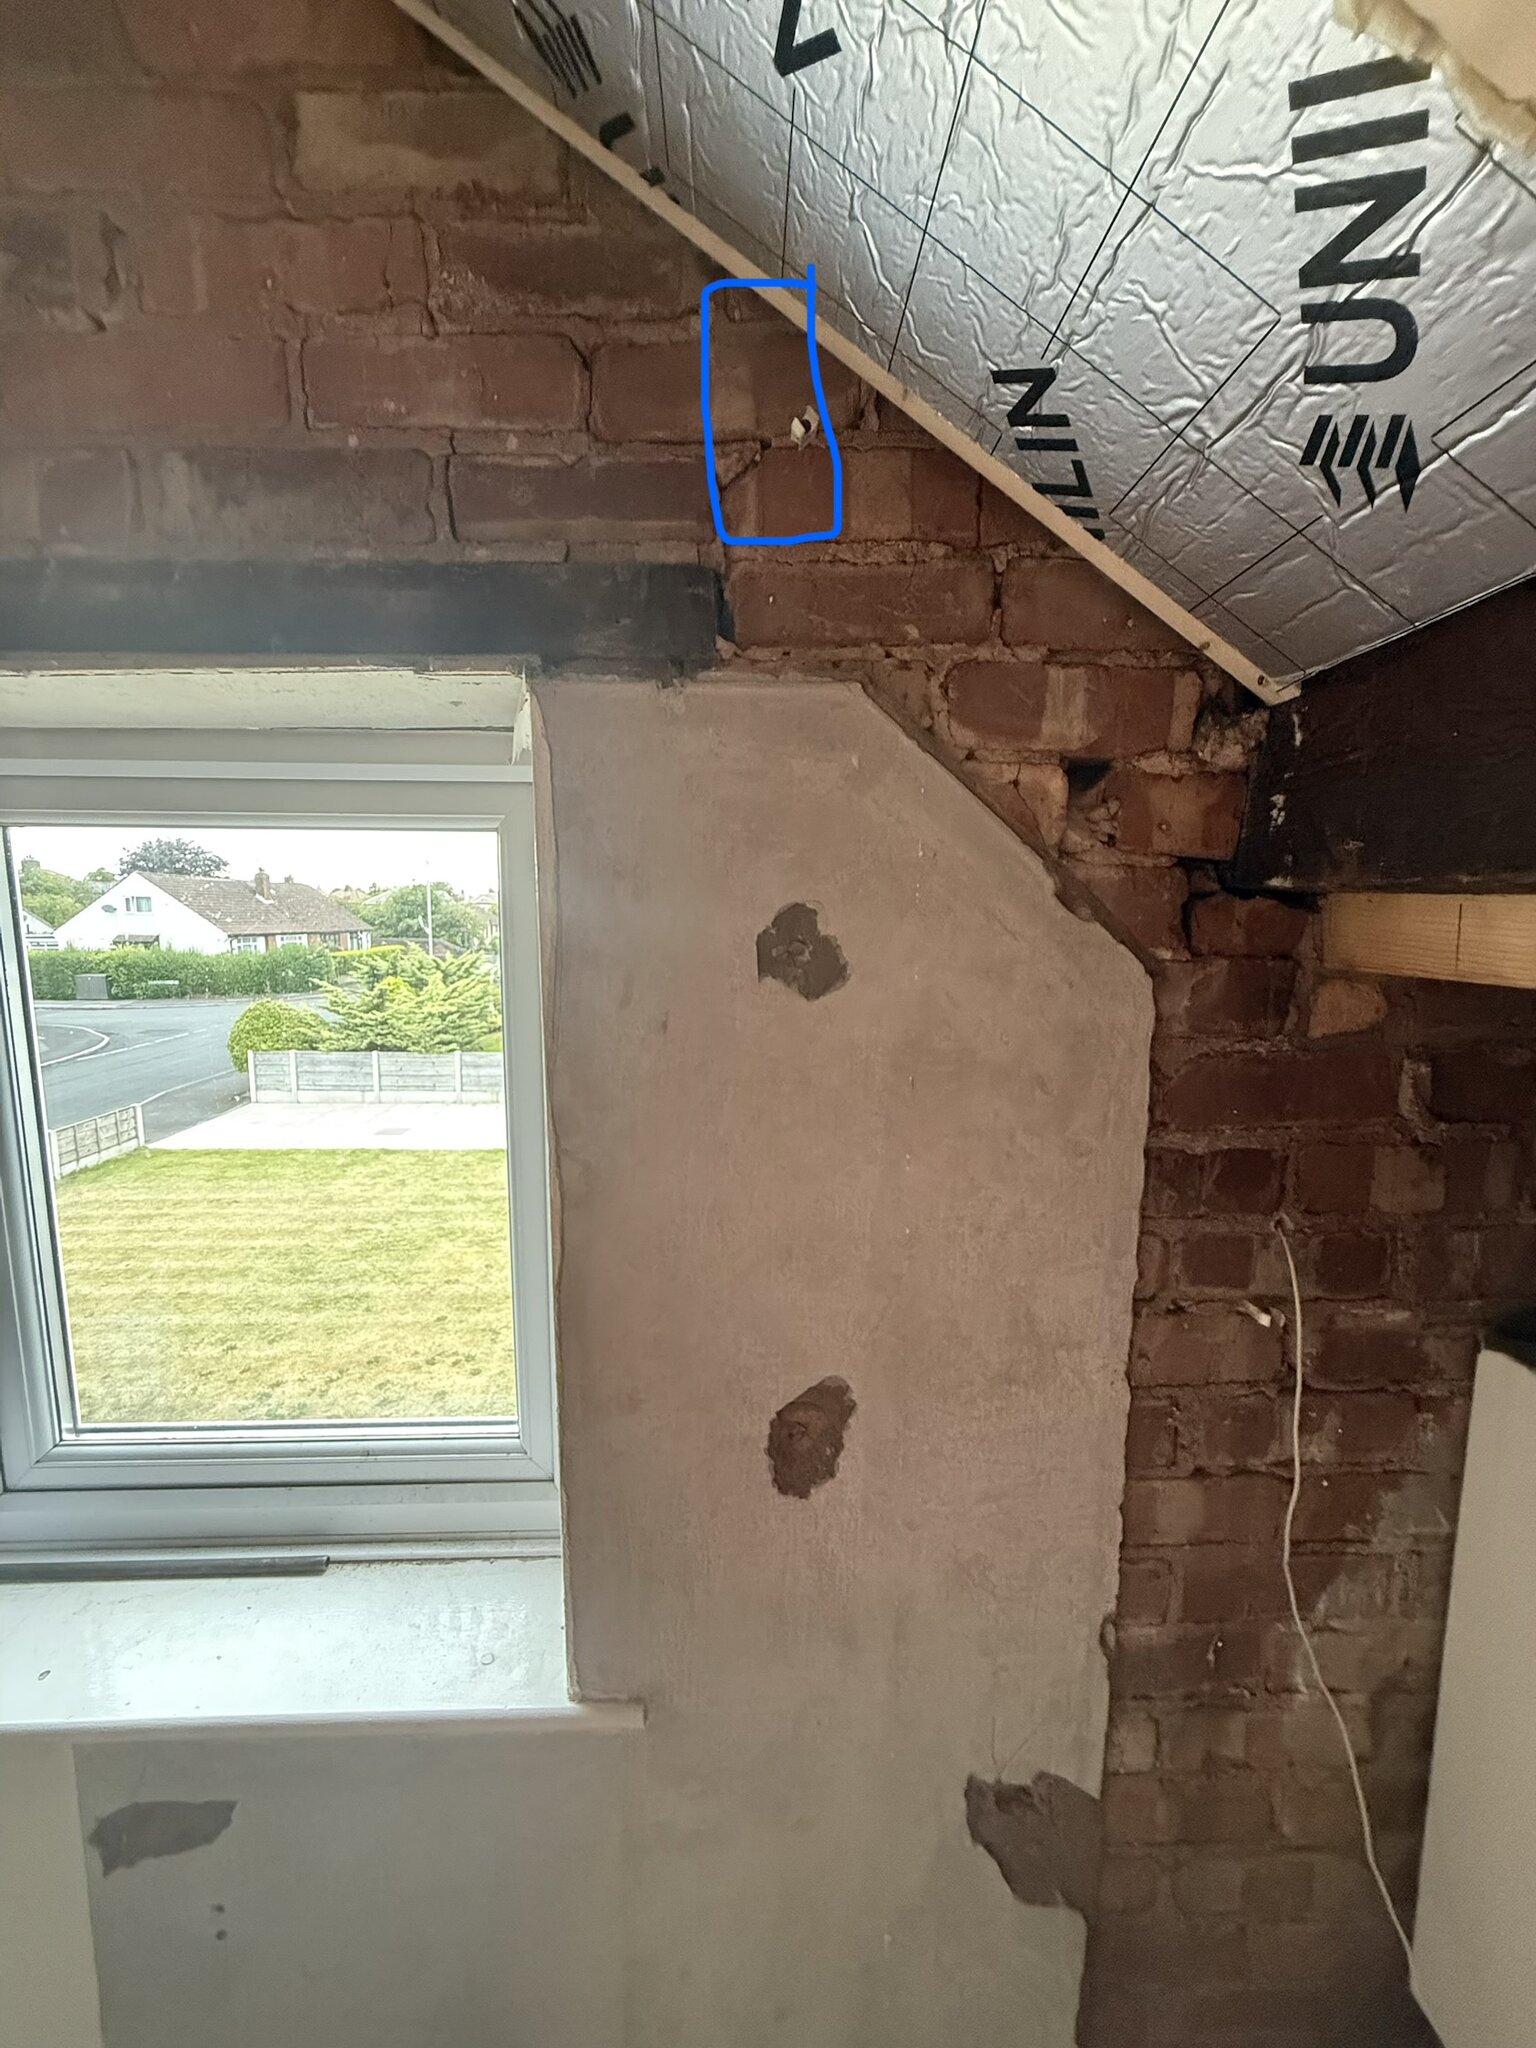
• ? The outside wall may need attention in the key area, as this is in the vicinity of the window (which has the original wooden lintel in place)…?
• ? The increased rafter span in the area to the left of the dormer may necessitate either reinforcement of the rafters or installation of an additional purlin low down (towards the eaves area)…?
• ? The ridge/apex may need reinforcement to address potential imbalance in the roof due to the purlin repositioning – would this be necessary and would a flitch beam be adequate…?
The builder has halted work but before we go back to the SE we’d be grateful for ideas on potential solutions that we could propose.
Do people think it’d be feasible to reposition the offending purlin around 30cm upwards, keying into the outside wall on the left and the existing knee wall (built up) on the right? - see the blue lines on the photos
• ? The outside wall may need attention in the key area, as this is in the vicinity of the window (which has the original wooden lintel in place)…?
• ? The increased rafter span in the area to the left of the dormer may necessitate either reinforcement of the rafters or installation of an additional purlin low down (towards the eaves area)…?
• ? The ridge/apex may need reinforcement to address potential imbalance in the roof due to the purlin repositioning – would this be necessary and would a flitch beam be adequate…?


