
Can I chop out this area of brickwork?

Joined
18 Oct 2013
Messages
184
Reaction score
4
Location
Bristol
Country
United Kingdom
Hi all,

I plan to install a sectional garage door onto the front of my currently open cart lodge so I can store the family cycles etc inside.

Looking at the below photo, on the left hand edges the 'legs' for the door frame will be behind the brickwork and timber reveal, no problem.

However, on the right hand side, there is nothing to hide the leg behind. It is optional to order the door with a 90mm trim that'll fit down that edge and thus secure the frame sidewards into the brickwork & timber with a trim infront of it. It just won't look so good and will also reduce the opening width.
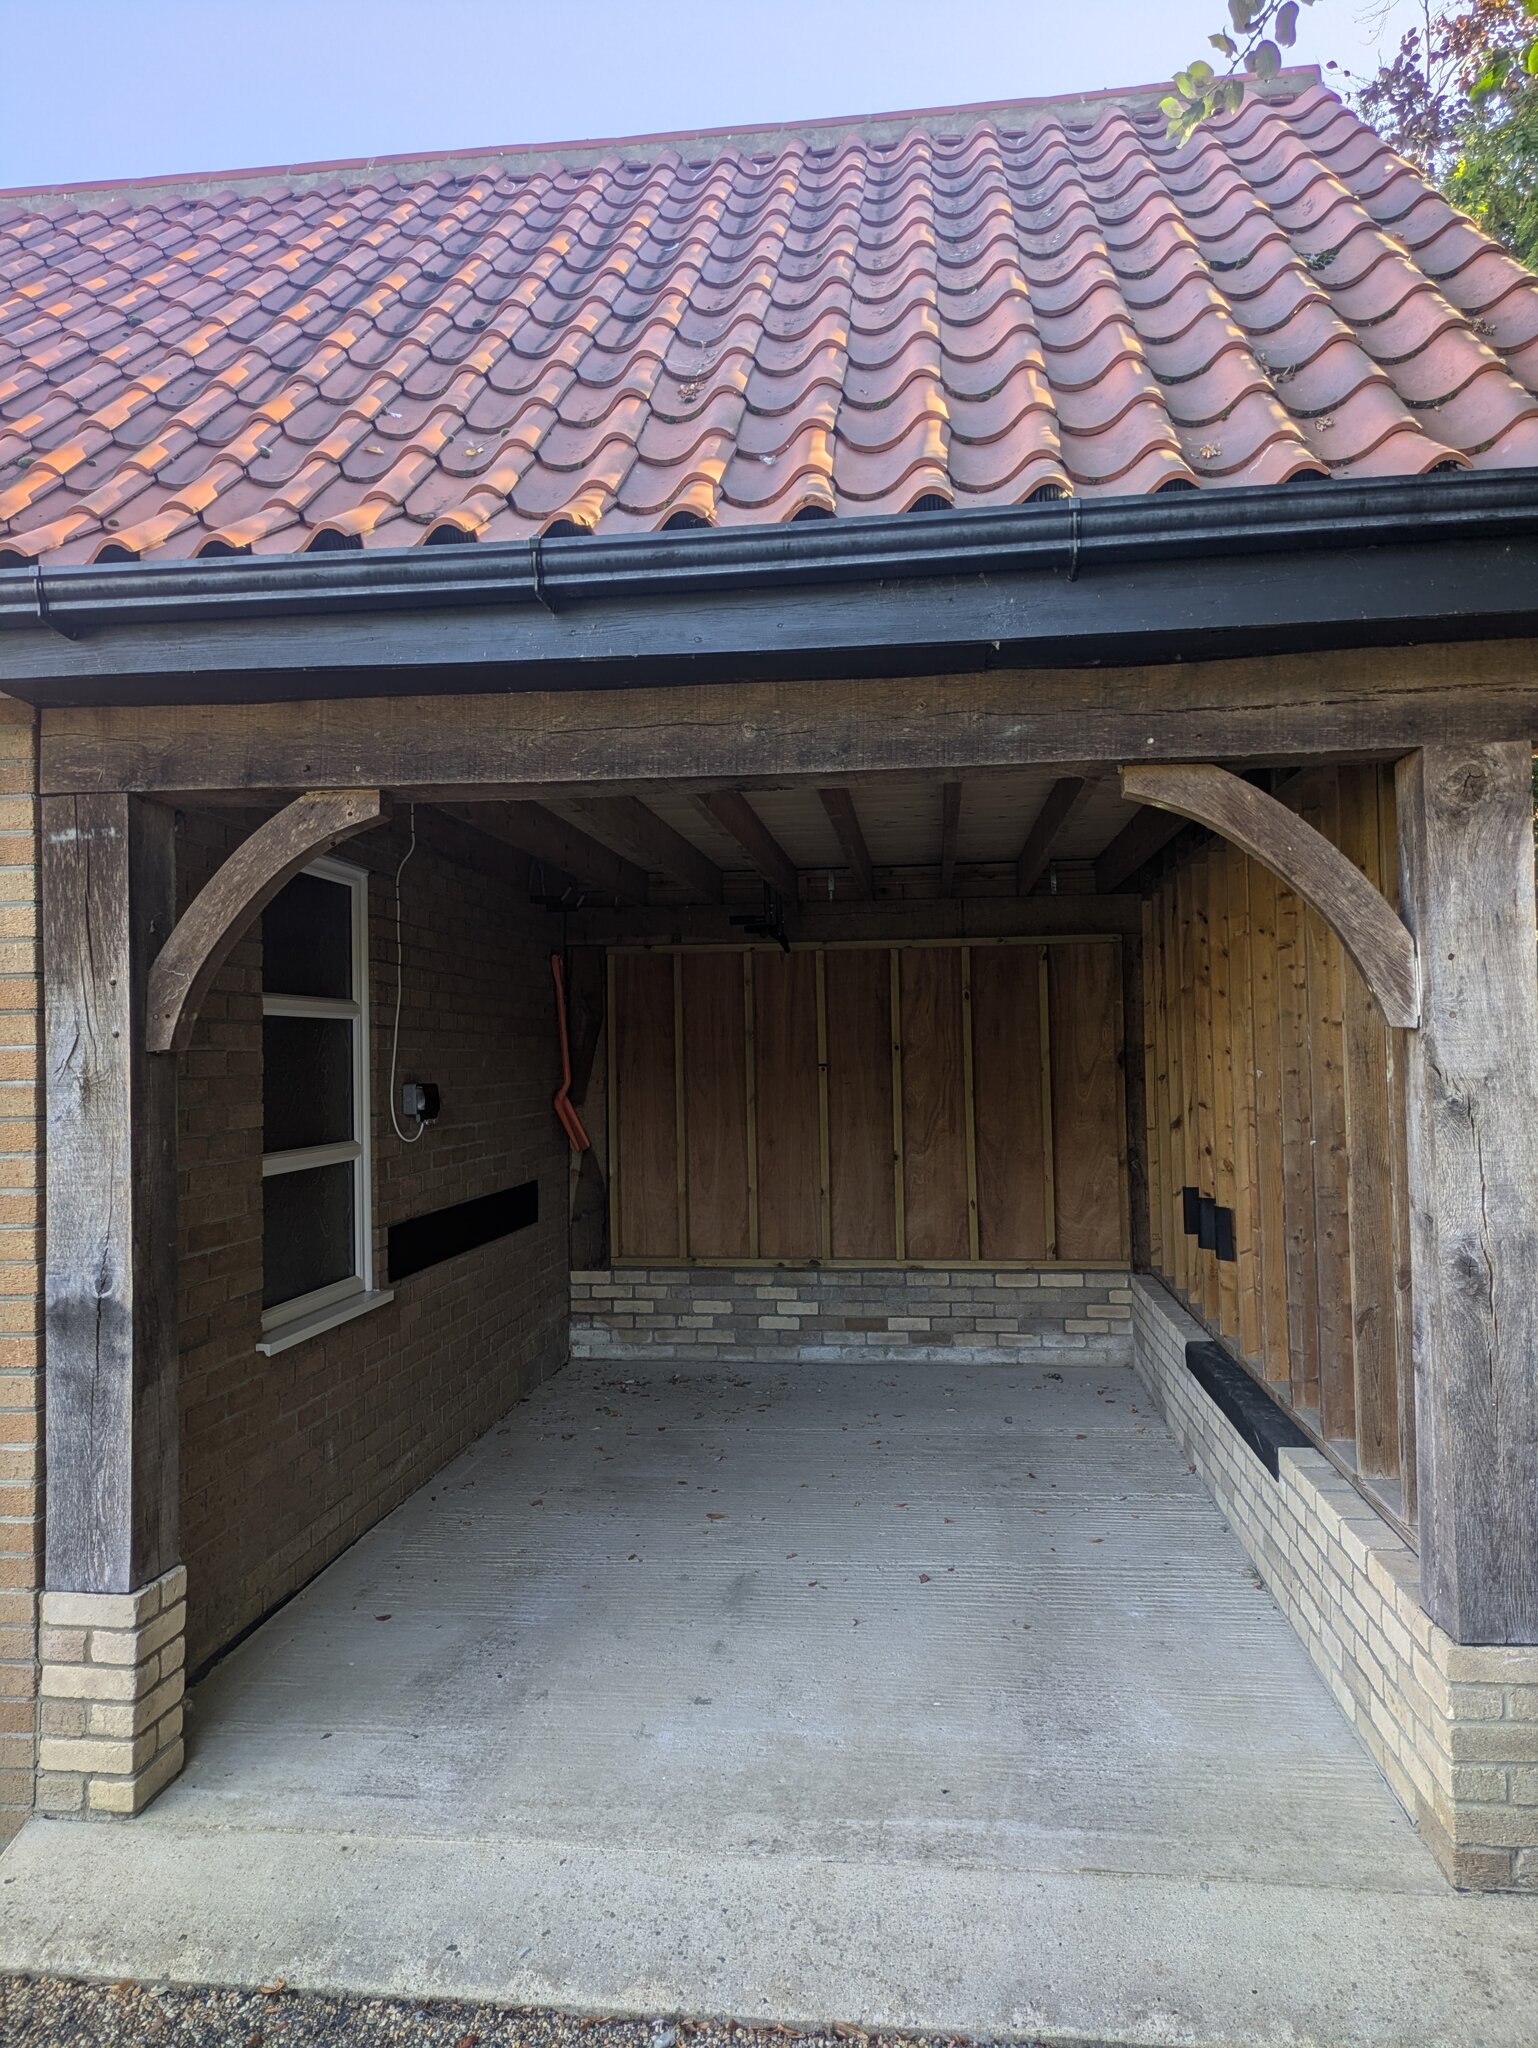
1000018191.jpg


What I'm wondering is, would it be foolish to carefully chop out the area I've scribbled red below, allowing both left and right sides to fit behind a reveal. Would that unacceptable weaken the wall? I believe it'd need to be to a depth of 60mm chopped out. Trims are 90mm but they are oversized.

I think the sensible answer is probably just to leave the wall alone and go with the trims but asking incase I am being unduly cautious.

Cheers :)
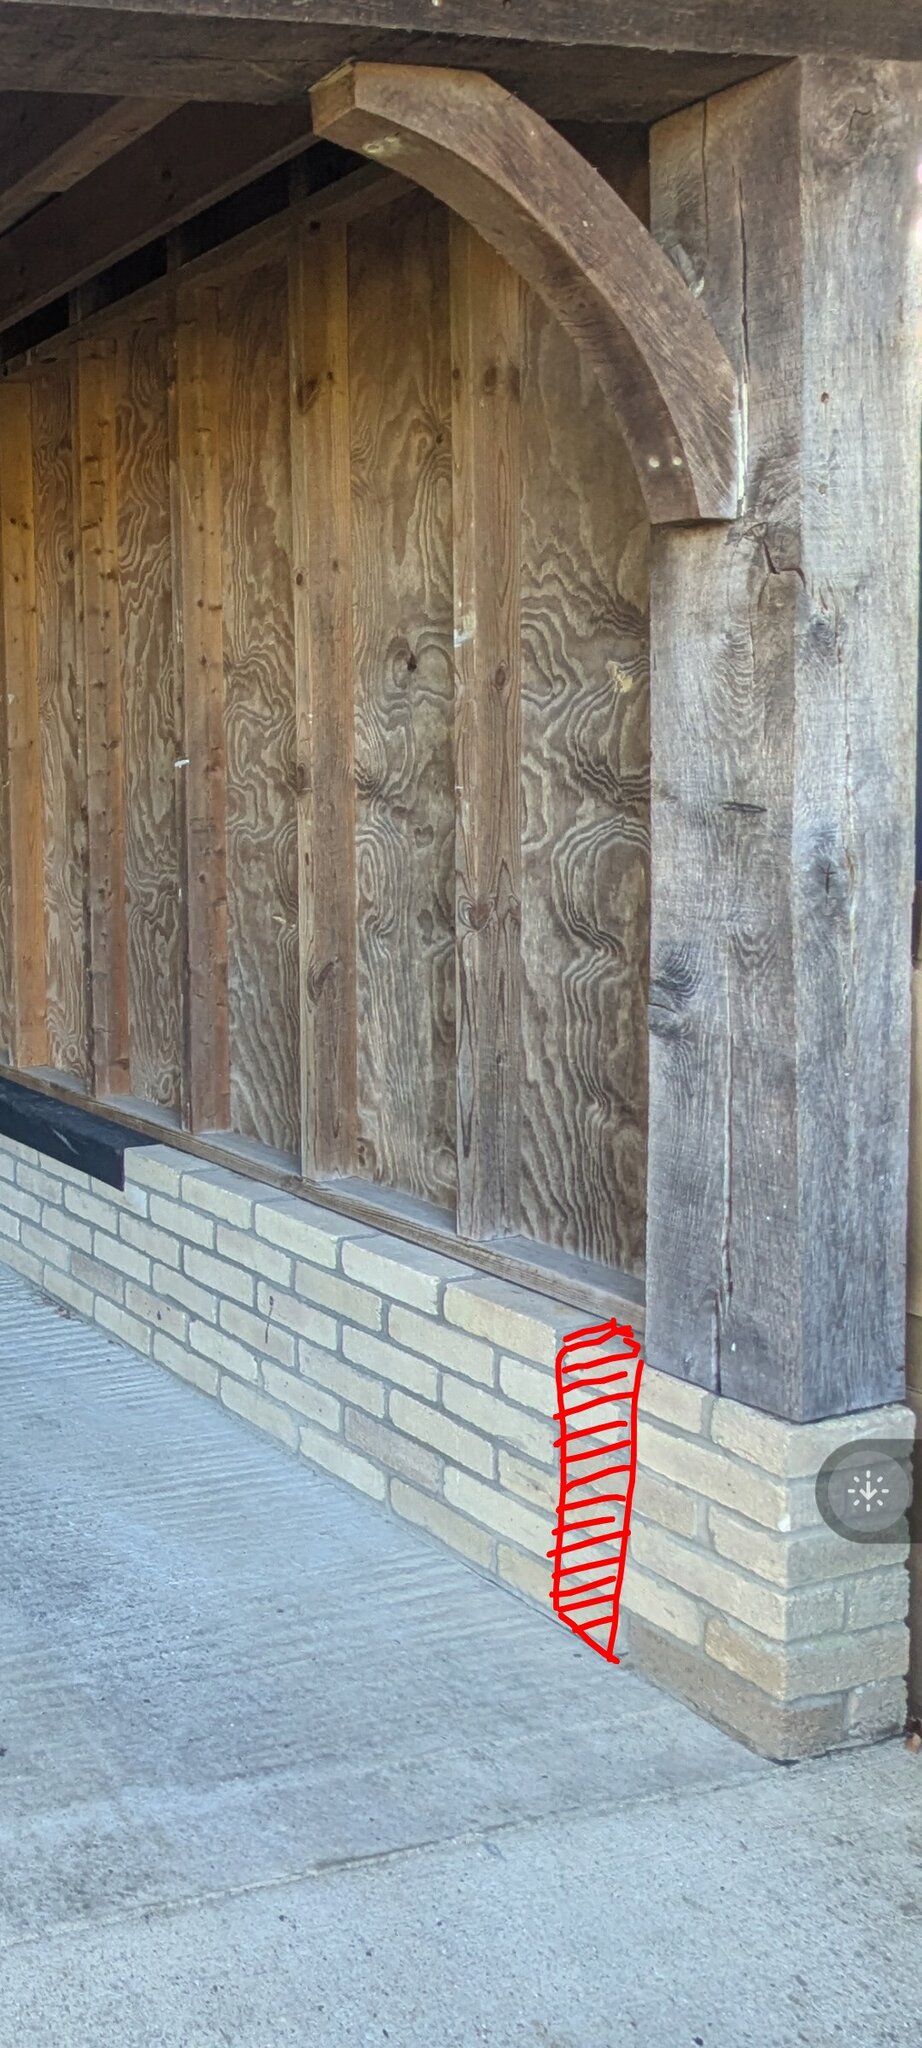
1000018202.jpg
 
Pretty sure fine, guess only slight possibility is the oak’s bearing a really big load from the roof and by taking out half of the bit of wall you’re reducing how it’s spread, but pretty sure that’s not a concern unless someone chips in otherwise…
 
Thank you.

That's encouraging. Unsure how I'm going to go about deciding one-way or the other. Hmmmm.

What I'll probably do is think about it literally all night several times and then make a decision when I've had no sleep for three days :D .
 
Thanks.

May I ask, would you say the same if I needs to go deeper than the 60mm - say, the full 90mm, nearly the full depth of the first whole brick. Leaving not much more than one whole brick thickness behind that.

Wouldn't be worth adding maybe a steel angle plate or similar to replace lost strength?.
 
Won’t this mean the new door won’t open? Aren’t the jambs only a couple of inches?
But again very much doubt it’s an issue structurally
 
I wouldn't. Or definitely not by chipping anyway - it needs slicing out, to avoid breaking up the load-bearing part at the front.

But what do these "legs" consist of? Could you post some pictures?

I've only ever seen garage door frames that fit within an opening. So you'd end up with a frame within your frame. I'd just slice back the edge of the brickwork by 20mm or so to make its inner edge flush with the wood rather than proud, then fit the door frame within the now rectangular opening. Remove the curly bits at the top, assuming they're not structural (to check, obviously).

In fact is any of it structural? I'm wondering if all the brown wood is decorative, in which case you have the option of removing it all. But I can't see what's to the right - if it's fresh air then it's definitely structural.
 
This kind of door fits just behind the opening. I have another in my garage, see below photos of

- The 'leg' side on, with spring. Is goes vertical until almost the top.
- Angle view showing the depth of it.

In my proposals, one side would sit behind existing brick & timber. The other side would sit behind the timber but require chopping into the wall. Up to the depth of one brick at most (half of the wall thickness). I'd use a grinder and make channel like electricians do for wiring.

1000018265.jpg


1000018266.jpg


By the way, yes the woodwork is structural, but I don't need to touch that bit. It's air on the other side. See photo.

1000018263.jpg
 
I see. It looks like it would be too recessed on the left, and attached to nothing on the right. The bolts go outwards in your photos, into the bricks behind. Not forwards.

It would be putting a huge load on the timber when open, basically trying to tip them over backwards. They'd be trying to fall inwards at the top, and/or kick out at the bottom. There's probably very little holding them in place, as they were only ever intended to take a downward load from the roof above. I can't see any signs of any fixings, they look like they're basically just sitting there.
 
Hi,

Thanks again.

Regarding the bolting of the legs - the product can be ordered tone face mounted on one side and side mounted on the other.

So if chop out the bricks as indicated, I'd have face mounted on both sides, with the door/frame sitting behind the opening bolted forwards I to the oak beam on both sides.

I see your point about the fixings of the existing timbers.
 
Just checked - the lower horizontal C24 timber is fixed downwards into the brick and the vertical C24 timber at the end up against the oak beam is screwed into it at about 1' intervals top to bottom.
 
I can't see anything holding the two uprights in place. The forces involved in having that massive metal door hanging cantilevered out from it will be huge.

You'll be making it do something it wasn't intended to do. Although you should be able to suspend the track from the roof, which will reduce but not remove this force.
 
They roll backwards in the track, rather than 'up & over' style. Track supported from curling. Still I see your point.
 
I'm sure there are ways of fixing it, but I'd expect the whole thing to wriggle around in various horrible ways as you slid the door up.

I've removed a garage door before. Once you get rid of the counterbalancing springs you'll find out just how heavy they are.
 

If you need to find a tradesperson to get your job done, please try our local search below, or if you are doing it yourself you can find suppliers local to you.

Select the supplier or trade you require, enter your location to begin your search.


Are you a trade or supplier? You can create your listing free at DIYnot Local

 
Back
Top