
Hi everyone,
I'm currently rebuilding my front porch and would appreciate some advice from experienced builders or window installers.
I've already purchased Kestrel Heritage 2800 windows and a composite front door, using the Deceuninck 3338 projecting PVC cill, which is 150mm deep and approximately 30mm high.
My porch has a solid, flat concrete floor extending across the openings, with existing damp-proofing. The external ground will be 150mm below the DPC.
The windows were originally manufactured to fit beneath the existing concrete lintels, with the cills sitting at porch-floor level.
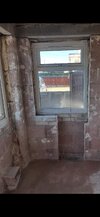
However, my builder has installed two courses of bricks beneath the window openings because he's concerned rainwater could get underneath the PVC cills and track backwards into the porch.
Unfortunately, this would mean raising the existing concrete lintels and potentially disturbing the porch roof, creating substantial additional work.
I've attached photos of the current construction and the manufacturer's actual cill cross-section.
My questions are:
Any advice on the proper installation detail, particularly with regard to Building Regulations Part C, would be greatly appreciated.
I'm currently rebuilding my front porch and would appreciate some advice from experienced builders or window installers.
I've already purchased Kestrel Heritage 2800 windows and a composite front door, using the Deceuninck 3338 projecting PVC cill, which is 150mm deep and approximately 30mm high.
My porch has a solid, flat concrete floor extending across the openings, with existing damp-proofing. The external ground will be 150mm below the DPC.
The windows were originally manufactured to fit beneath the existing concrete lintels, with the cills sitting at porch-floor level.
However, my builder has installed two courses of bricks beneath the window openings because he's concerned rainwater could get underneath the PVC cills and track backwards into the porch.
Unfortunately, this would mean raising the existing concrete lintels and potentially disturbing the porch roof, creating substantial additional work.
I've attached photos of the current construction and the manufacturer's actual cill cross-section.
My questions are:
- Can these particular projecting PVC cills be safely installed at the existing concrete floor/DPC level?
- Does the cill design and drip edge provide sufficient protection against water tracking underneath?
- Would correct sill bedding and sealing be adequate, or should there be an additional DPC tray or waterproof membrane?
- Are the two courses of brickwork actually necessary?
Any advice on the proper installation detail, particularly with regard to Building Regulations Part C, would be greatly appreciated.