

Hi everyone,
I’m building a walk through lean-to outdoor room down side of my house. Want a cast concrete wall each end and on the long side that runs along the boundary fence that’s 200mm higher than ground level to keep rain splash of timber walls above.
Only trouble is that there’s a couple of clay pipes encased in concrete running below. One runs perpendicular through the side walls and another at about 10 degrees off where the long wall along the inside of the fence. I did a bit of research and seemed best way was to box and cover the encasements in 50mm eps insulation, dpm and then pour footings with rebar to create a cast lintel.
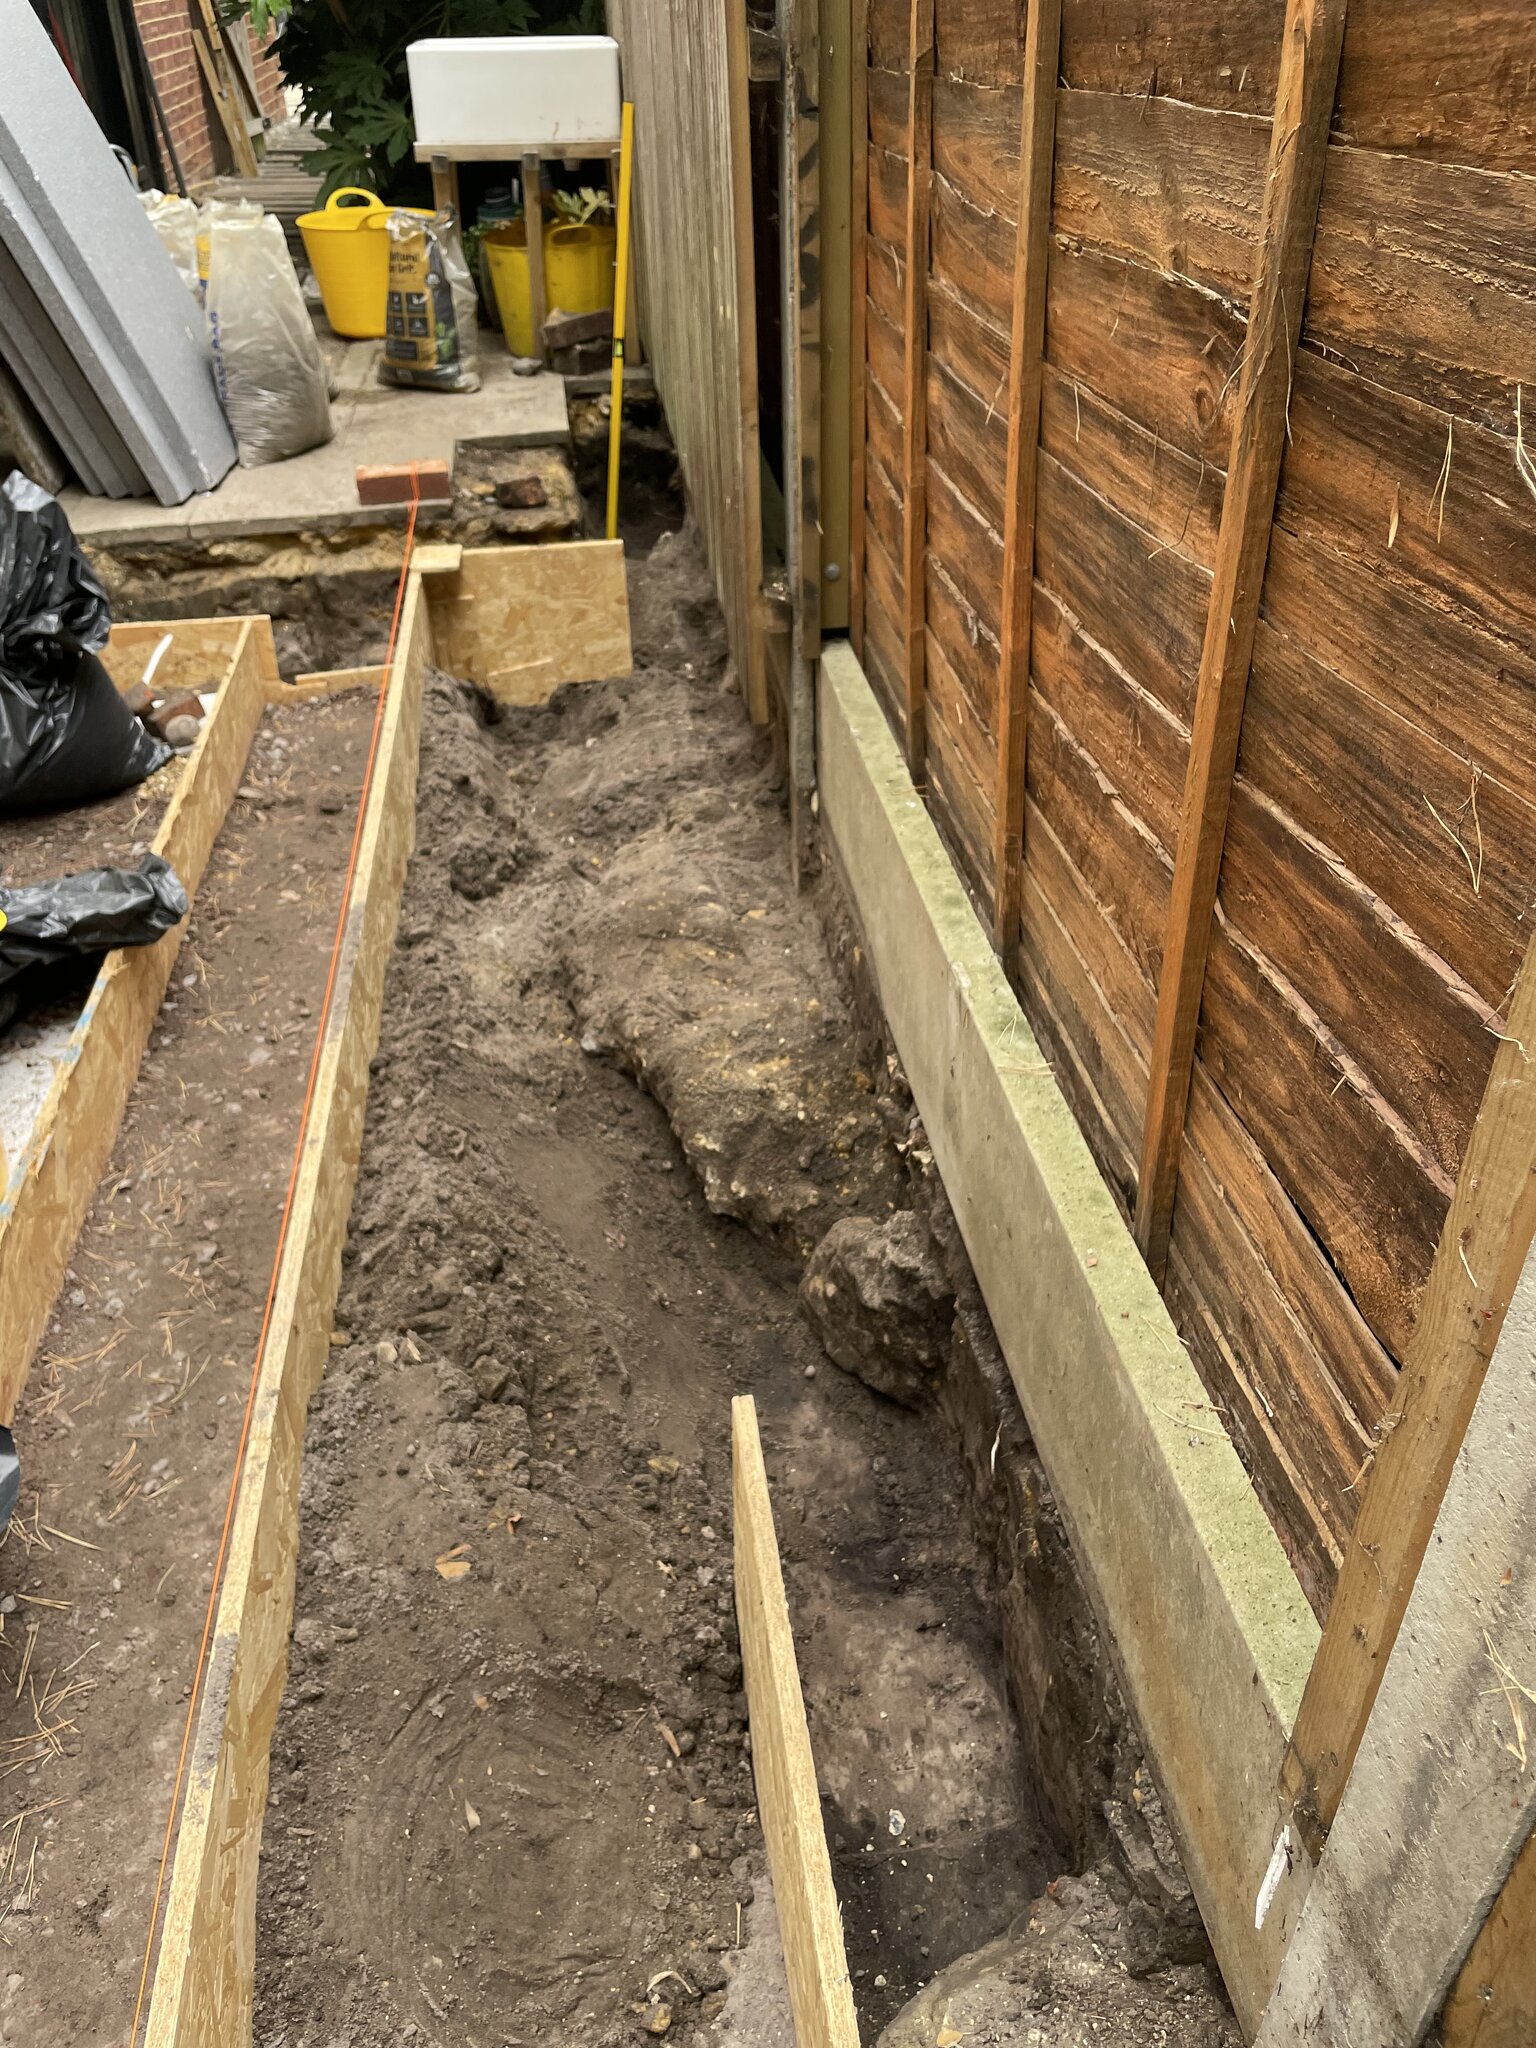
Was just a bit worried about the second pipe that’s intersects the long wall at about 10 degrees as I’d need to bridge over 3 metres of encased pipe and fence post bases. Uploaded a picture to show what I mean - id be bridging from bottom of pic to the spirit level. Anyone have any reassuring words or other ideas?
Thanks and al the best!
I’m building a walk through lean-to outdoor room down side of my house. Want a cast concrete wall each end and on the long side that runs along the boundary fence that’s 200mm higher than ground level to keep rain splash of timber walls above.
Only trouble is that there’s a couple of clay pipes encased in concrete running below. One runs perpendicular through the side walls and another at about 10 degrees off where the long wall along the inside of the fence. I did a bit of research and seemed best way was to box and cover the encasements in 50mm eps insulation, dpm and then pour footings with rebar to create a cast lintel.
Was just a bit worried about the second pipe that’s intersects the long wall at about 10 degrees as I’d need to bridge over 3 metres of encased pipe and fence post bases. Uploaded a picture to show what I mean - id be bridging from bottom of pic to the spirit level. Anyone have any reassuring words or other ideas?
Thanks and al the best!

