Hi all,
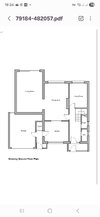
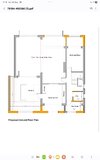
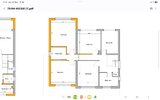
BCO has made this comment on re-organisation of extension layout.
The stair is shown to discharge into a central hallway and not to a hallway leading directly to a final exit Further clarification is required to demonstrate how
means of escape from all areas will be achieved
I am miffed my architect has not thought of this. Have meeting to look at solutions. In the mean time any suggestions. I feel like I have to do the homework rather than solely rely on so called "expert"....I just feel doomed with the amount of problems I had with extension.Not sure whether it is overzealous BCO or incompetent architect who runs a medium size firm.
All upstairs windows provide fire escape options. But i presume that will not satisfy this requirement on its own.
Also architect did not specify the following " Components of fire detection (layout) should be shown on plan, with consideration given to location in respect of circulation areas and internal door separation"
Finally how do i propose we respond to this clarification "Means of escape windows should be shown or annotated on plan / elevations for avoidance of doubt on site"
BCO has made this comment on re-organisation of extension layout.
The stair is shown to discharge into a central hallway and not to a hallway leading directly to a final exit Further clarification is required to demonstrate how
means of escape from all areas will be achieved
I am miffed my architect has not thought of this. Have meeting to look at solutions. In the mean time any suggestions. I feel like I have to do the homework rather than solely rely on so called "expert"....I just feel doomed with the amount of problems I had with extension.Not sure whether it is overzealous BCO or incompetent architect who runs a medium size firm.
All upstairs windows provide fire escape options. But i presume that will not satisfy this requirement on its own.
Also architect did not specify the following " Components of fire detection (layout) should be shown on plan, with consideration given to location in respect of circulation areas and internal door separation"
Finally how do i propose we respond to this clarification "Means of escape windows should be shown or annotated on plan / elevations for avoidance of doubt on site"
Attachments
Last edited: