Dpc

FFL's are not "normally about the same level as the DPC".

That is a well wrong claim that shows a lack of knowledge.
An ignorance that could be expensive for the OP & interested viewers.

The white paint was not "slopped on top of the bricks" - its a very neat piece of painting.

Whatever does the suggestion by a random stranger that the OP should not take advice from "random strangers" mean?
Ree doing his usual thing, sadly.

Please don't ruin another thread with your pointless bickering.

Obviously things are different in California!
 
Ah, the "random stranger" speaks at random?
I'm sure that you mean well but its best to stick to DIY issues,
& leave the Cretan Paradox to others.
FWIW: please understand that the UK Building Regs apply in the UK.
 
No they are not - perhaps you should read the Building Regs?
Yes they are ,from said regulations(y)
1790875788589.png
 
Last edited:
Poster #20,

Why not read what I said, & what the OP said - read very carefully & you will then understand what was said, & what it meant?
 
OMG, I agree with ree!

Typically, where there is a concrete floor, the DPC would be level with the top of the floor.

In some cases, a cavity tray arrangement can mean a DPC is higher or lower.

Where there is a timber floor, the DPC is commonly a course or more lower than the floor surface - common in older properties.
 
OMG, I agree with ree!

Typically, where there is a concrete floor, the DPC would be level with the top of the floor.

In some cases, a cavity tray arrangement can mean a DPC is higher or lower.

Where there is a timber floor, the DPC is commonly a course or more lower than the floor surface - common in older properties.
FFL (not internal DPC) is mostly around the height of the ext DPC, was the point being made, which in most cases it is.
 
OMG, I agree with ree!

Typically, where there is a concrete floor, the DPC would be level with the top of the floor.

In some cases, a cavity tray arrangement can mean a DPC is higher or lower.

Where there is a timber floor, the DPC is commonly a course or more lower than the floor surface - common in older properties.
In which case... the FFL is irrelevant anyway!

Yet another thread derailed and turned into pointless bickering by Ree from California.
 
Call sign CG, no its not - no you didn't.
CG & Poster #24, with respect - why dont you two guys give it up?Unfortunately, neither of you know what you are talking about?
Poster #24 attacking the man proves it.

The OP started by claiming previous "vents" - now "bricked in."
Low level "vents" i.e. air bricks vent suspended floors.
The correct position of a DPC on the inner leaf of a suspended floor is in the bed under the joist tails.
Having the DPC under the joists sets it well below the FFL.
The FFL does not have to be "the height of the ext DPC"
The correct position of a DPC on the outer leaf is 150mm above GL.
He later stated that the floor was solid - i.e. the suspended floor had been replaced with a solid floor.

Obviously, given the above, I was all along referring to a suspended floor - why? because thats what was on the page.
Unfortunately some of the posters got emotional & began to see what was not there.
There are a number of other factors that have not been discussed but whatever, Que sera, sera.
 
Call sign CG, no its not - no you didn't.
CG & Poster #24, with respect - why dont you two guys give it up?Unfortunately, neither of you know what you are talking about?
Poster #24 attacking the man proves it.

The OP started by claiming previous "vents" - now "bricked in."
Low level "vents" i.e. air bricks vent suspended floors.
The correct position of a DPC on the inner leaf of a suspended floor is in the bed under the joist tails.
Having the DPC under the joists sets it well below the FFL.
The FFL does not have to be "the height of the ext DPC"
The correct position of a DPC on the outer leaf is 150mm above GL.
He later stated that the floor was solid - i.e. the suspended floor had been replaced with a solid floor.

Obviously, given the above, I was all along referring to a suspended floor - why? because thats what was on the page.
Unfortunately some of the posters got emotional & began to see what was not there.
There are a number of other factors that have not been discussed but whatever, Que sera, sera.
Ask yourself - do you think your posts are helping the poster of this thread at all?

The answer's no by the way. In which case you're adding no value and just turning it into the pointless bickering that you try to turn every thread into.
 
Thanks for all the replies so far.

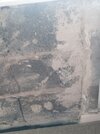
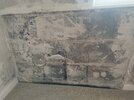
Removed the plasterboard & skirting just now.

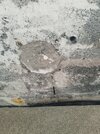
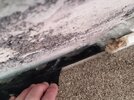
Am i assuming rightly that the black plastic sheet is the dpc. It goes in to the brickwork(poor picture again) sorry.

Where the cable goes into wall & the small hole to the right of the circle both go as far as the cavity. Both have expanding foam in it as per last two photos.

Anything else i should have mentioned or taking a pic of, let me know. Many thanks.
 

Attachments

  • IMG_20261002_122829.jpg
    IMG_20261002_122829.jpg
    615.4 KB · Views: 6
  • IMG_20261002_122807.jpg
    IMG_20261002_122807.jpg
    474.5 KB · Views: 6
  • IMG_20261002_122814.jpg
    IMG_20261002_122814.jpg
    410.3 KB · Views: 6
  • IMG_20261002_122641.jpg
    IMG_20261002_122641.jpg
    673.9 KB · Views: 6
  • IMG_20261002_122651.jpg
    IMG_20261002_122651.jpg
    648.9 KB · Views: 6
  • IMG_20261002_122719.jpg
    IMG_20261002_122719.jpg
    414.2 KB · Views: 6
  • 20261002112847270.jpg
    20261002112847270.jpg
    124.5 KB · Views: 6
  • 20261002122421791.jpg
    20261002122421791.jpg
    106.5 KB · Views: 6
OP,
As you acknowledge, the pics are pretty poor - maybe you can supply a bit more light?
1.There are a few signs of damp on the blockwork but you report previous penetrating damp. What condition was the back of the plasterboard in?
2. If you knocked out a couple of blocks it would enable you to look into the cavity for any cavity rubble bridging the DPC & DPM or mortar on wall ties?
And see how far the black membrane goes under the blocks?
3. The membrane (the DPM) has been installed incorrectly but maybe it works?
4. As requested earlier, why not measure down from the window board to the floor & then mark that dimension on an outside pic?
 

If you need to find a tradesperson to get your job done, please try our local search below, or if you are doing it yourself you can find suppliers local to you.

Select the supplier or trade you require, enter your location to begin your search.


Are you a trade or supplier? You can create your listing free at DIYnot Local

 
Back
Top