
Hi All
I've purchased a shower which is frameless and I need some help in working out how to install the thing.
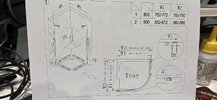
I have the instructions and there is a W1 and a W2
W1 is the width between the wall and the outside of the upright channel that the glass goes into.
W2 is the width between the walll and what's looks like some kind of clip which goes on the end of the glass to connect to the door.
The issue is that W1 is 852-872 and W2 is 860-880
The upright has a bit of movement on it ie its not just a hole, it has some lateral.
My query is about the amount of variation there, 20mm is quite a bit and I am guessing that the door won't fit if these are wrong.
What should I aim for?
I've purchased a shower which is frameless and I need some help in working out how to install the thing.
I have the instructions and there is a W1 and a W2
W1 is the width between the wall and the outside of the upright channel that the glass goes into.
W2 is the width between the walll and what's looks like some kind of clip which goes on the end of the glass to connect to the door.
The issue is that W1 is 852-872 and W2 is 860-880
The upright has a bit of movement on it ie its not just a hole, it has some lateral.
My query is about the amount of variation there, 20mm is quite a bit and I am guessing that the door won't fit if these are wrong.
What should I aim for?