Garage Door Lintel - best way?

Joined
14 Sep 2005
Messages
6,539
Reaction score
2,988
Location
Englandshire
Country
United Kingdom
I've got planning permission to build a single storey garage. No building control involvement, I'm on my own. Hipped pitched roof, so soffits and fascias all round and no gable end wall. It's a fairly wide door opening, I've drawn it as 2935mm. Cavity walls, I realise this is a bit unusual but I want the garage to be dry for storage.

I was thinking of using a cavity lintel across the door opening, but now I'm thinking it would be pretty unbalanced, as it would have just two courses of bricks on the outside but four courses and the weight of the roof on the inside. Would this be an issue or not?

Alternatively could I use a concrete(?) or steel lintel for the inside and a single leaf lintel on the outside? I don't want anything visible on the outside.

What's the best or most common way of building a garage doorway?

 
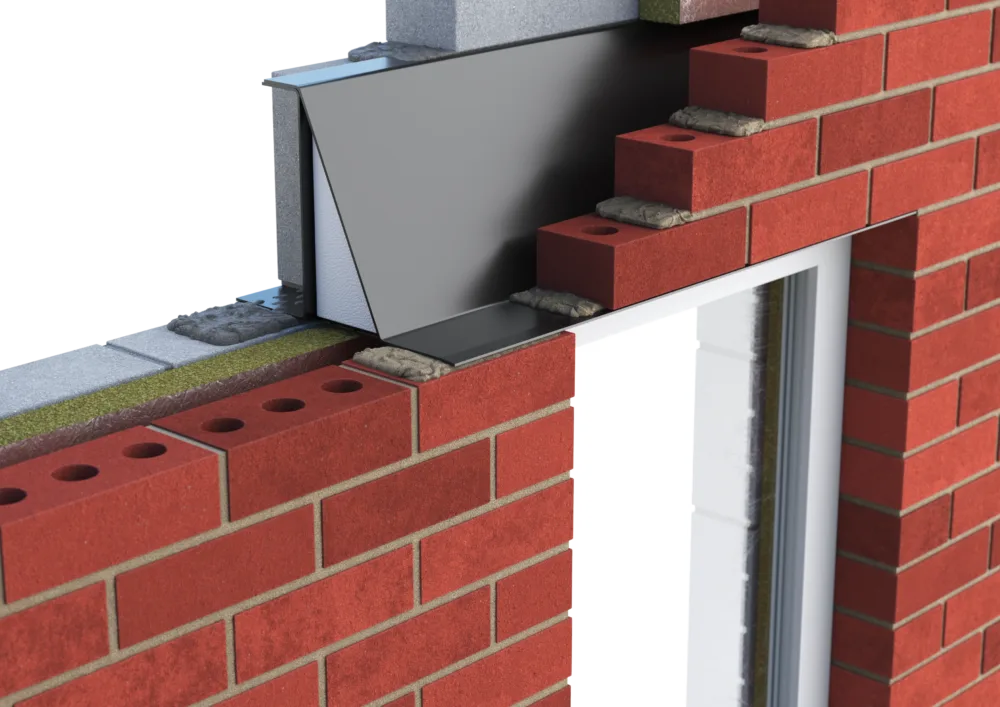
Best idea so far is to use a Catnic CX110/1253300...


CATNIC_CX110_100_LINTEL_INSITU.webp


Screenshot 2026-09-29 134540.png


...I'm just wondering if it would be OK with the roof resting on the inside and close to nothing on the outside. Hopefully OK though.
 
Best idea so far is to use a Catnic CX110/1253300...


CATNIC_CX110_100_LINTEL_INSITU.webp


View attachment 423222


...I'm just wondering if it would be OK with the roof resting on the inside and close to nothing on the outside. Hopefully OK though.
That's about 95% of all upstairs lintels you are describing. Yes it will be fine.

How do you know you will be showing two courses on the outside? What is the pitch of the roof?
 
I've got planning permission to build a single storey garage. No building control involvement, I'm on my own. Hipped pitched roof, so soffits and fascias all round and no gable end wall. It's a fairly wide door opening, I've drawn it as 2935mm. Cavity walls, I realise this is a bit unusual but I want the garage to be dry for storage.

I was thinking of using a cavity lintel across the door opening, but now I'm thinking it would be pretty unbalanced, as it would have just two courses of bricks on the outside but four courses and the weight of the roof on the inside. Would this be an issue or not?

Alternatively could I use a concrete(?) or steel lintel for the inside and a single leaf lintel on the outside? I don't want anything visible on the outside.

What's the best or most common way of building a garage doorway?
Proprietary steel - all day. A concrete fella (supporting the roof load) across that span will weigh a tonne. Your main issue will be wall plate/roof height, v's permissible roof height and planning. Proprietary steel lintels over that span will be three course-ers.
 
Thanks noseall.

Only half of one course will show, to match the existing. The second course is just to add a bit of weight, mostly so I can safely drill into it to screw the soffit edging strip into it. Hopefully it won't get in the way of the trusses - time will tell! My drawing below...

Screenshot 2026-09-30 130715.png


The lintel would sit on top of Course 28 shown above.

I asked Catnic, they said it will take up to a 1:19 ratio of imbalance between the inner and outer, which this probably exceeds but I don't know how important this is. It can support up to 50kN (5 tons), which I'm guessing should be way above the weight of a hipped end on a 6m wide clay tiled roof.

By proprietary steel do you mean with a flange under to support the outer leaf? Isn't that basically what the Catnic thing above is, available off-the-shelf?

I could make that hidden top outer course from solid engineering bricks, just to make it a bit heavier.
 
Last edited:
Thanks noseall.

Only half of one course will show, to match the existing. The second course is just to add a bit of weight, mostly so I can safely drill into it to screw the soffit edging strip into it. Hopefully it won't get in the way of the trusses - time will tell! My drawing below...

View attachment 423284

The lintel would sit on top of Course 28 shown above.

I asked Catnic, they said it will take up to a 1:19 ratio of imbalance between the inner and outer, which this probably exceeds but I don't know how important this is. It can support up to 50kN (5 tons), which I'm guessing should be way above the weight of a hipped end on a 6m wide clay tiled roof.

By proprietary steel do you mean with a flange under to support the outer leaf? Isn't that basically what the Catnic thing above is, available off-the-shelf?

I could make that hidden top outer course from solid engineering bricks, just to make it a bit heavier.
Surely you would just trim the rafter end slightly so that the fascia/soffit detail falls on a brick course. Then you just continue the soffit board onto the top course and trap it down….


Surely you would just trim the rafter end slightly so that the fascia/soffit detail falls on a brick course. Then you just continue the soffit board onto the top course and trap it down….


It has to match the heights and appearance of the adjacent building. Same overhang, same height, same roof pitch. It would look wrong otherwise, plus it's what I now have planning permission for so it's how it has to be.

I've matched the brick courses, and the soffit ion the adjacent building is halfway up a brick.

I replaced soffits and fascias at the last place, it just needs a 6mm hole into the brick to attach the plastic channel. All went OK, just keep hammer switched off and take it gently.
 
It has to match the heights and appearance of the adjacent building. Same overhang, same height, same roof pitch. It would look wrong otherwise, plus it's what I now have planning permission for so it's how it has to be.

I've matched the brick courses, and the soffit ion the adjacent building is halfway up a brick.

I replaced soffits and fascias at the last place, it just needs a 6mm hole into the brick to attach the plastic channel. All went OK, just keep hammer switched off and take it gently.
Your rafter heel cut would need 20mm off it. That is nowt in terms of eaves overhang detail. Or bed the wall plate up by 20mm. Or take less out of the BM seat cut.
 
Last edited:
I see what you mean. I'll deal with the soffit when its time comes, it's a minor thing. Will get pre-made trusses, see what ends up where and deal with it, either with woodwork or drilling.

I still want to keep two courses over the lintels though, just to make it solid. Otherwise they could bounce off, e.g. if I clobbered the lintel while carrying something into the garage.

I have now seen that the Catnic lintel above is 125mm wide on the inner leaf. My wall will be 105mm. So it would jut out inside the garage by 20mm, but I don't see a problem with this. I could get a narrower lintel, but then I'm sure it would be weaker if the vertical part of the metal was sitting within the cavity.

I can't see a better option than the Catnic one, although the £600-ish sounds a little hefty but OK if it's the best option. Any other ideas welcome.

A steel RSJ would be fine for the inside, it's the outer leaf that's the problem - I don't think a separate L-shaped lintel would be adequate for this sort of span.
 
Many proprietary steel levels rely on some of the masonry courses immediately above for loading, and some lintels are designed to have equal or a certain amount of masonry above them, so always check with the manufacturer when planning non-standard applications.
 
I see what you mean. I'll deal with the soffit when its time comes
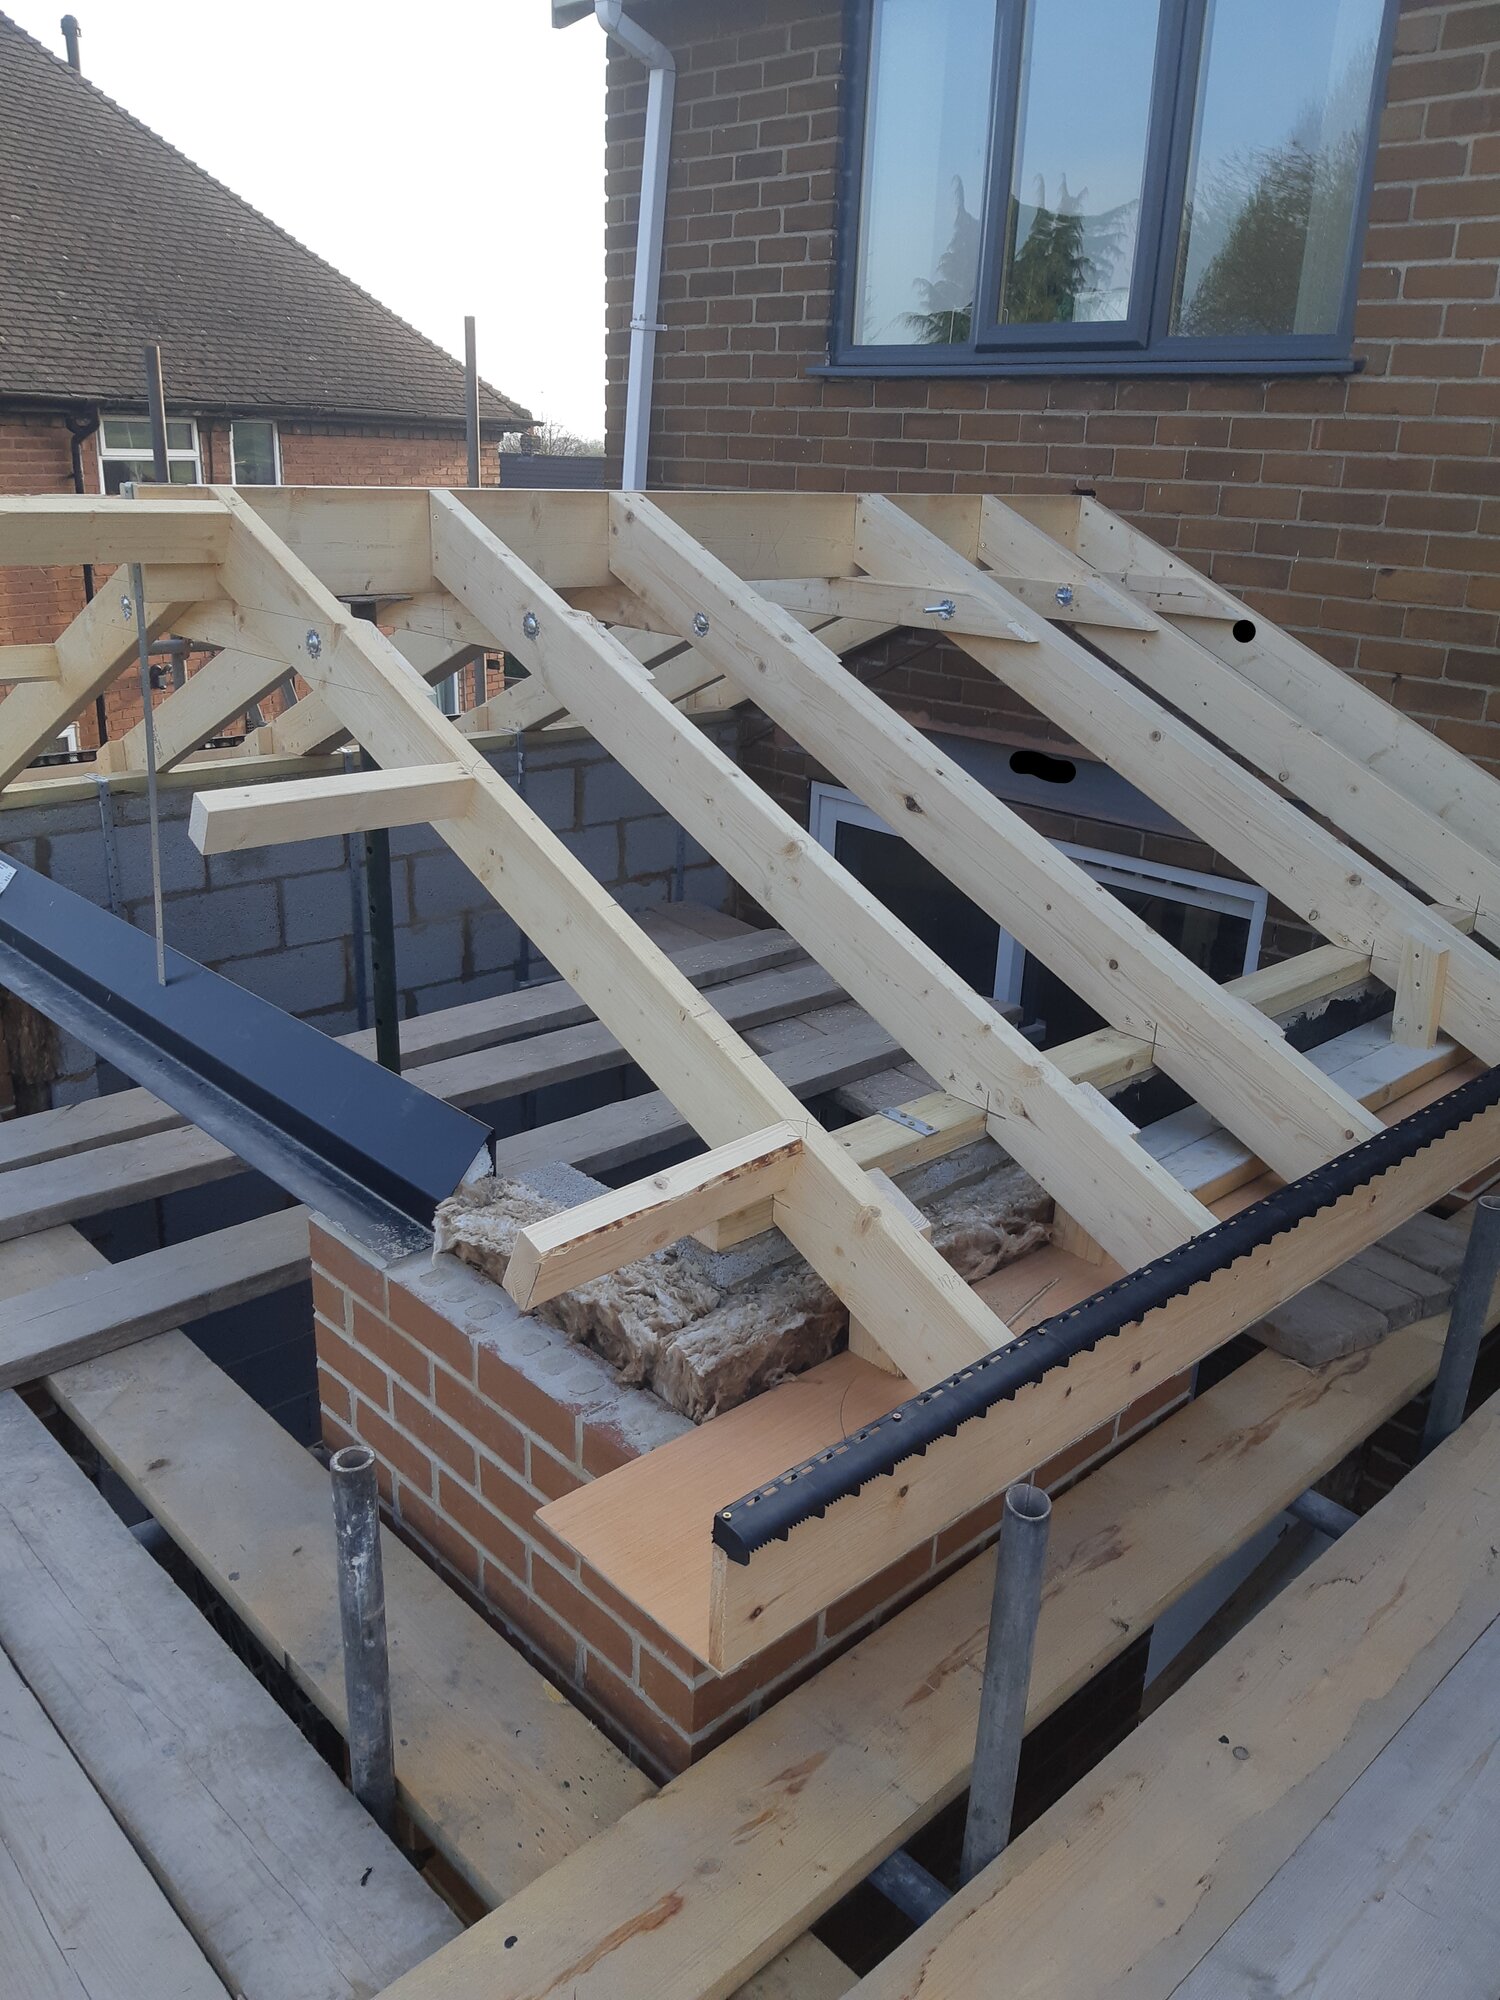
Best advice is get up to lintel height, bed the lintels on and then start messing about with wall plate height position etc. sometimes we may use a 45mm thick plate, tight bedded. Other times we might use a 70mm thick plate bedded up. We’ve even had to double up two 4x2s to get the ideal height.
We’d then mock up a rafter to the correct pitch and have a play, to see how many courses are required on the outside. Often there are zero courses and the soffit sits on top of the window or door. Rare for a shallow pitch roof though. This would require a different lintel and not a cavity lintel
 
Many proprietary steel levels rely on some of the masonry courses immediately above for loading, and some lintels are designed to have equal or a certain amount of masonry above them, so always check with the manufacturer when planning non-standard applications.
The inner leaf would have 4 courses of bricks above the lintel, then the wallplate then the roof structure. As shown in the diagram above. Hopefully enough to spread the point loads of the roof across the lintel.

The upper part of the lintel would be under the top course of bricks. I'm guessing this is more for stability than load bearing, it's only about 40mm wide.

The roof is about 4.4m wide and under 2m tall, hipped so the rafters over this lintel will just carry just some of that front pitch. It will be made from pre-made trusses, so most of the weight will be carried onto the sides.

If more bricks are needed between the two then I'd need to make the door less tall. But I'd rather not, hopefully this is way below the rating of the lintel so should be OK?
 
Last edited:
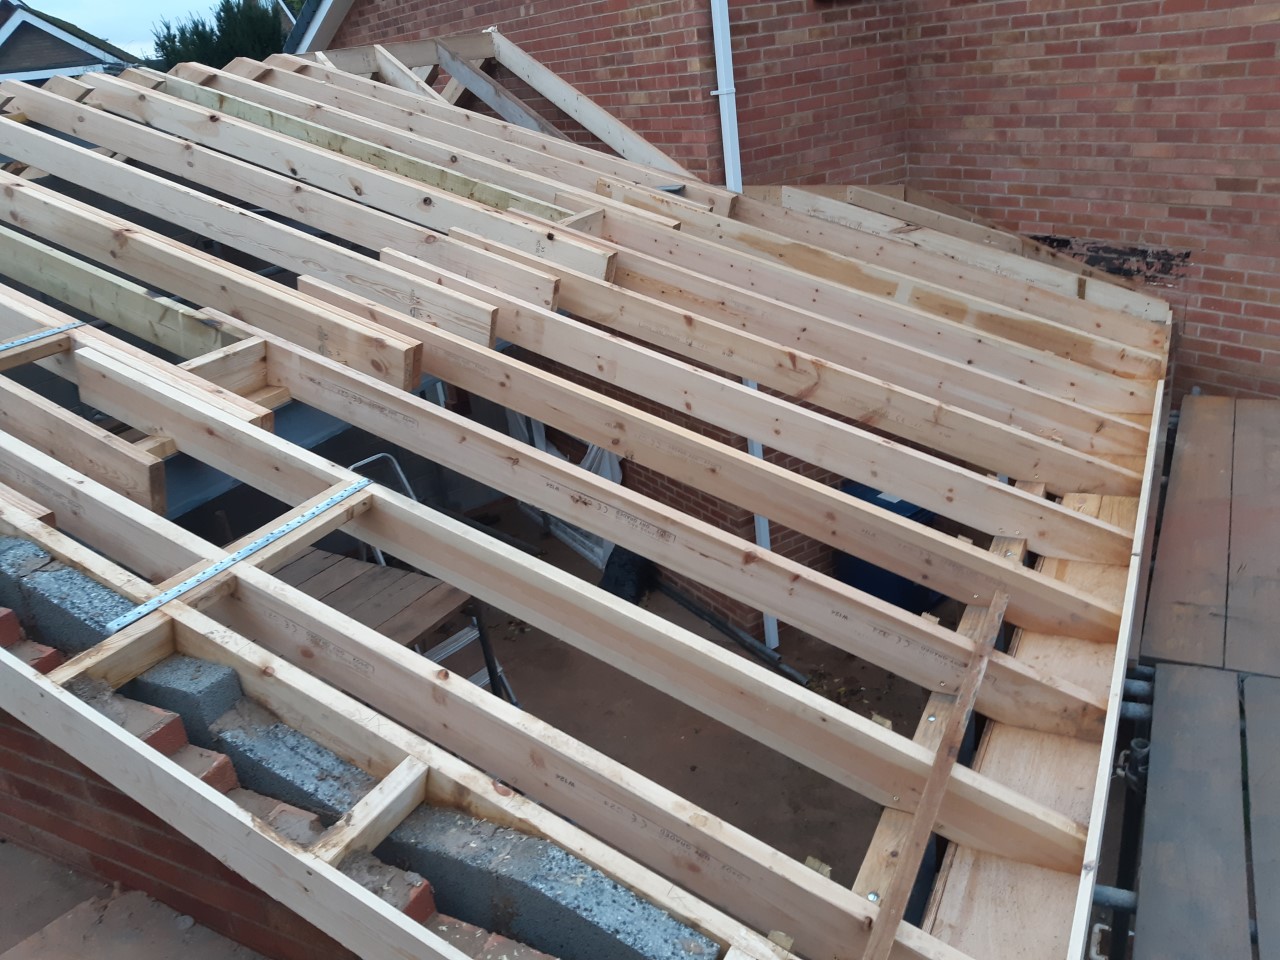
Will be using hipped trusses, like this (but smaller)...

eyJlZGl0cyI6eyJyZXNpemUiOnsid2lkdGgiOjcwMCwiaGVpZ2h0IjozOTR9fSwiYnVja2V0IjoiZmluZWhvbWVidWlsZ...webp


So the lintel will only carry perhaps a half of that front pitch, the rest will be carried by the shorter trusses onto the sides of the building.
 

If you need to find a tradesperson to get your job done, please try our local search below, or if you are doing it yourself you can find suppliers local to you.

Select the supplier or trade you require, enter your location to begin your search.


Are you a trade or supplier? You can create your listing free at DIYnot Local

 
Back
Top