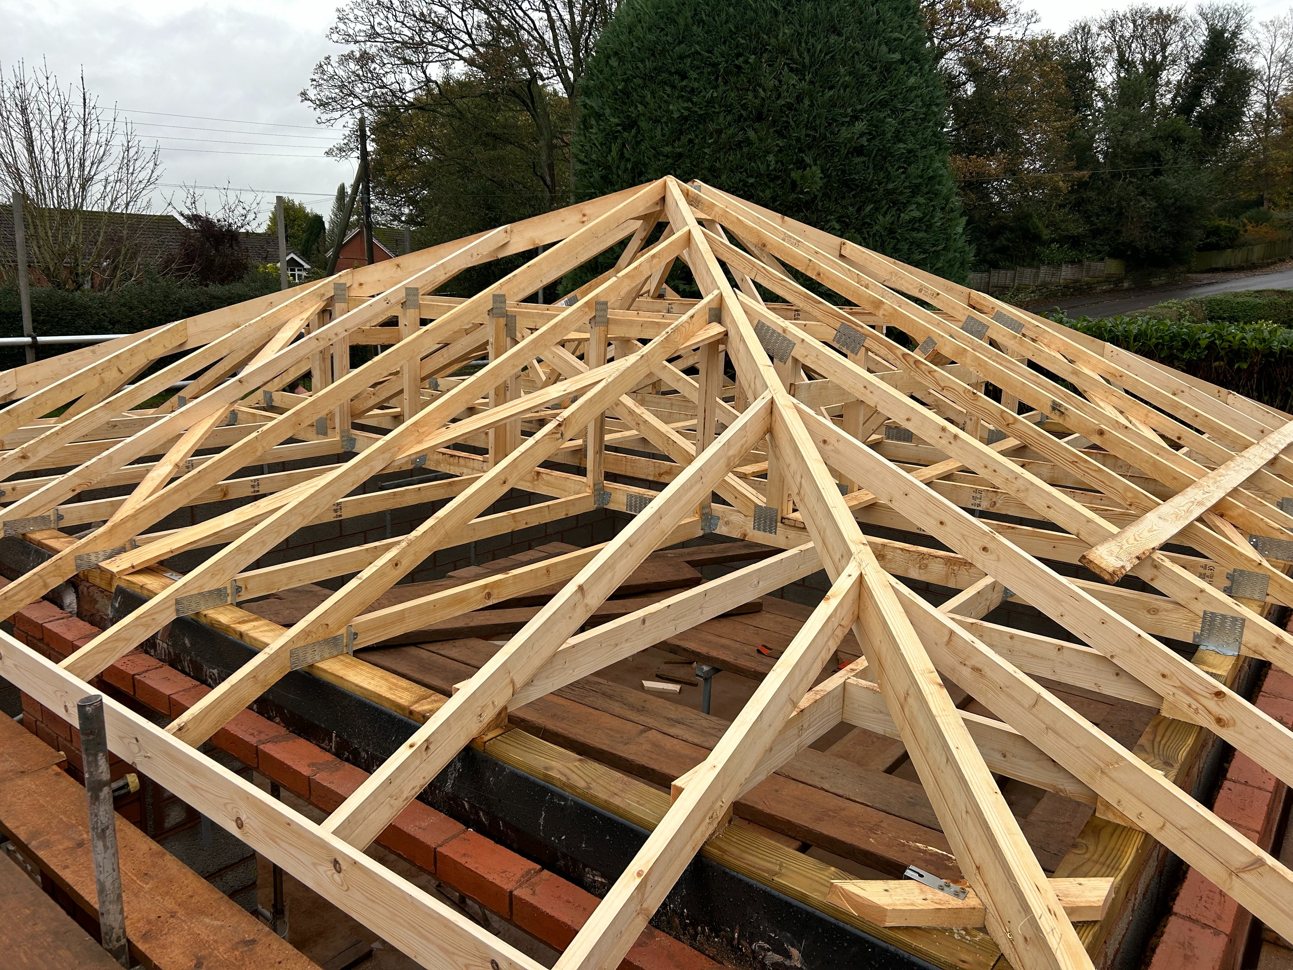
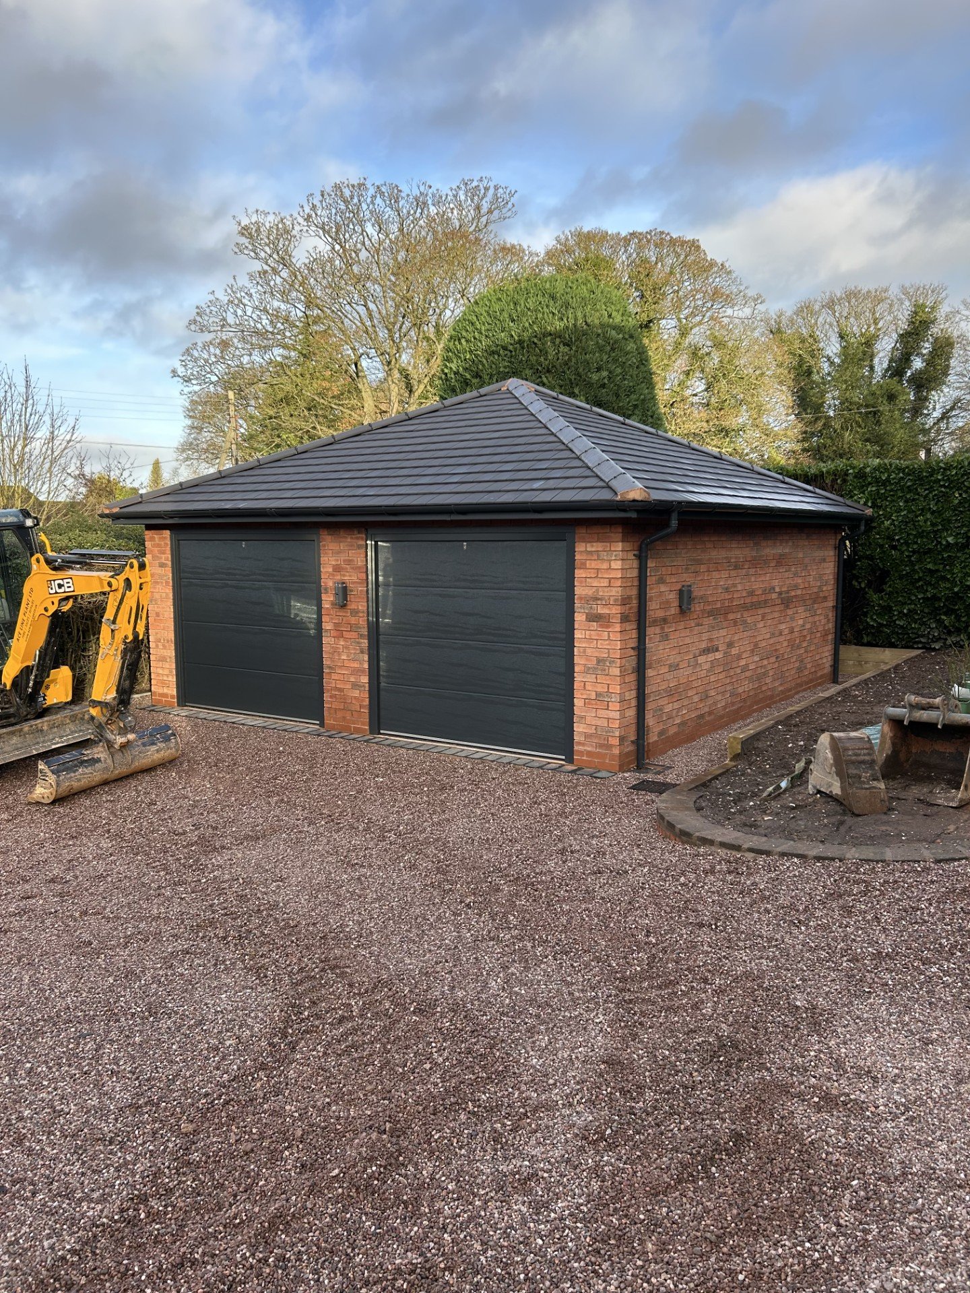
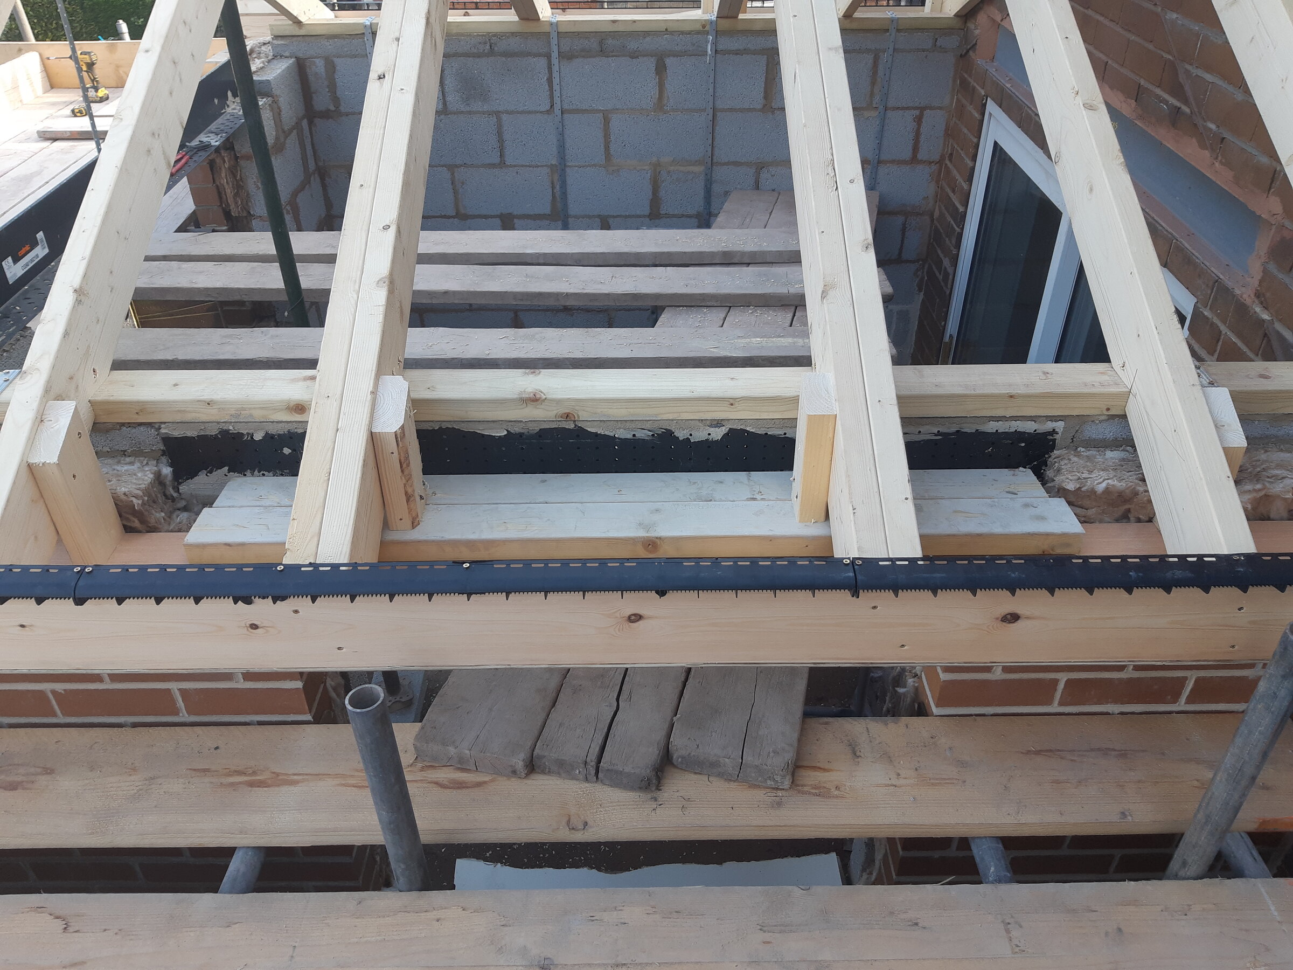
Not sure what you're referring to. I believe the trusses will miss the outer skin as shown in my diagram, as it's still two courses (plus the wall plate) lower than the inner skin. So they shouldn't need any birds mouth fanciness, or perhaps just a tiny notch. I'll have a carpenter assembling the pre-made roof trusses so all should be fine.
I don't want just one course of bricks potentially bouncing around on top of a lintel where it's very possible it would get clobbered by something being carried into the garage. The second course is to bond them together and add a bit of weight. I may even add a third course between the rafters once the roof structure is on top.
I believe the trusses will miss the outer skin as shown in my diagram, as it's still two courses (plus the wall plate) lower than the inner skin. So they shouldn't need any birds mouth fanciness, or perhaps just a tiny notch.
I don't want just one course of bricks potentially bouncing around on top of a lintel where it's very possible it would get clobbered by something being carried into the garage.
If it works out the soffit hits the masonry at frame height, then you will need a different lintel to a cavity lintel. Either and 'eaves lintel' or a standard (zero lip) box Catnic. We add some reinforcing timber above the soffit so that the frame headers have something to screw to.
I'll have a look at re-engineering the design to eliminate that half course of bricks above the opening, if such a thing is available in 3.6m widths. This was there to match the adjacent bungalow, where the windows are built like this. But I guess I can make a garage door different, as it's a completely different thing anyway.
Or I could use that lintel I previously found, but with some sort of plastic infill instead of bricks.
If you need to find a tradesperson to get your job done, please try our local search below,
or if you are doing it yourself you can find suppliers local to you.
Select the supplier or trade you require, enter your location to begin your search.
Please select a service and enter a location to continue...
Are you a trade or supplier? You can create your listing free at DIYnot Local