
Off centre apex

Joined
8 May 2006
Messages
143
Reaction score
3
Location
Essex
Country
United Kingdom
Hi
Seeking advice. I have a carport and garage to roof. The middle block pier is off centre but I would like the apex central.

If I use flitch beams I can support the middle upright but then I have to have lots of rafters, 6m deep spaced 0.5m between the rafters.

But is an off-centre support ok ?
No weight above, just rafters, OSB and metal sheets.

Like this..
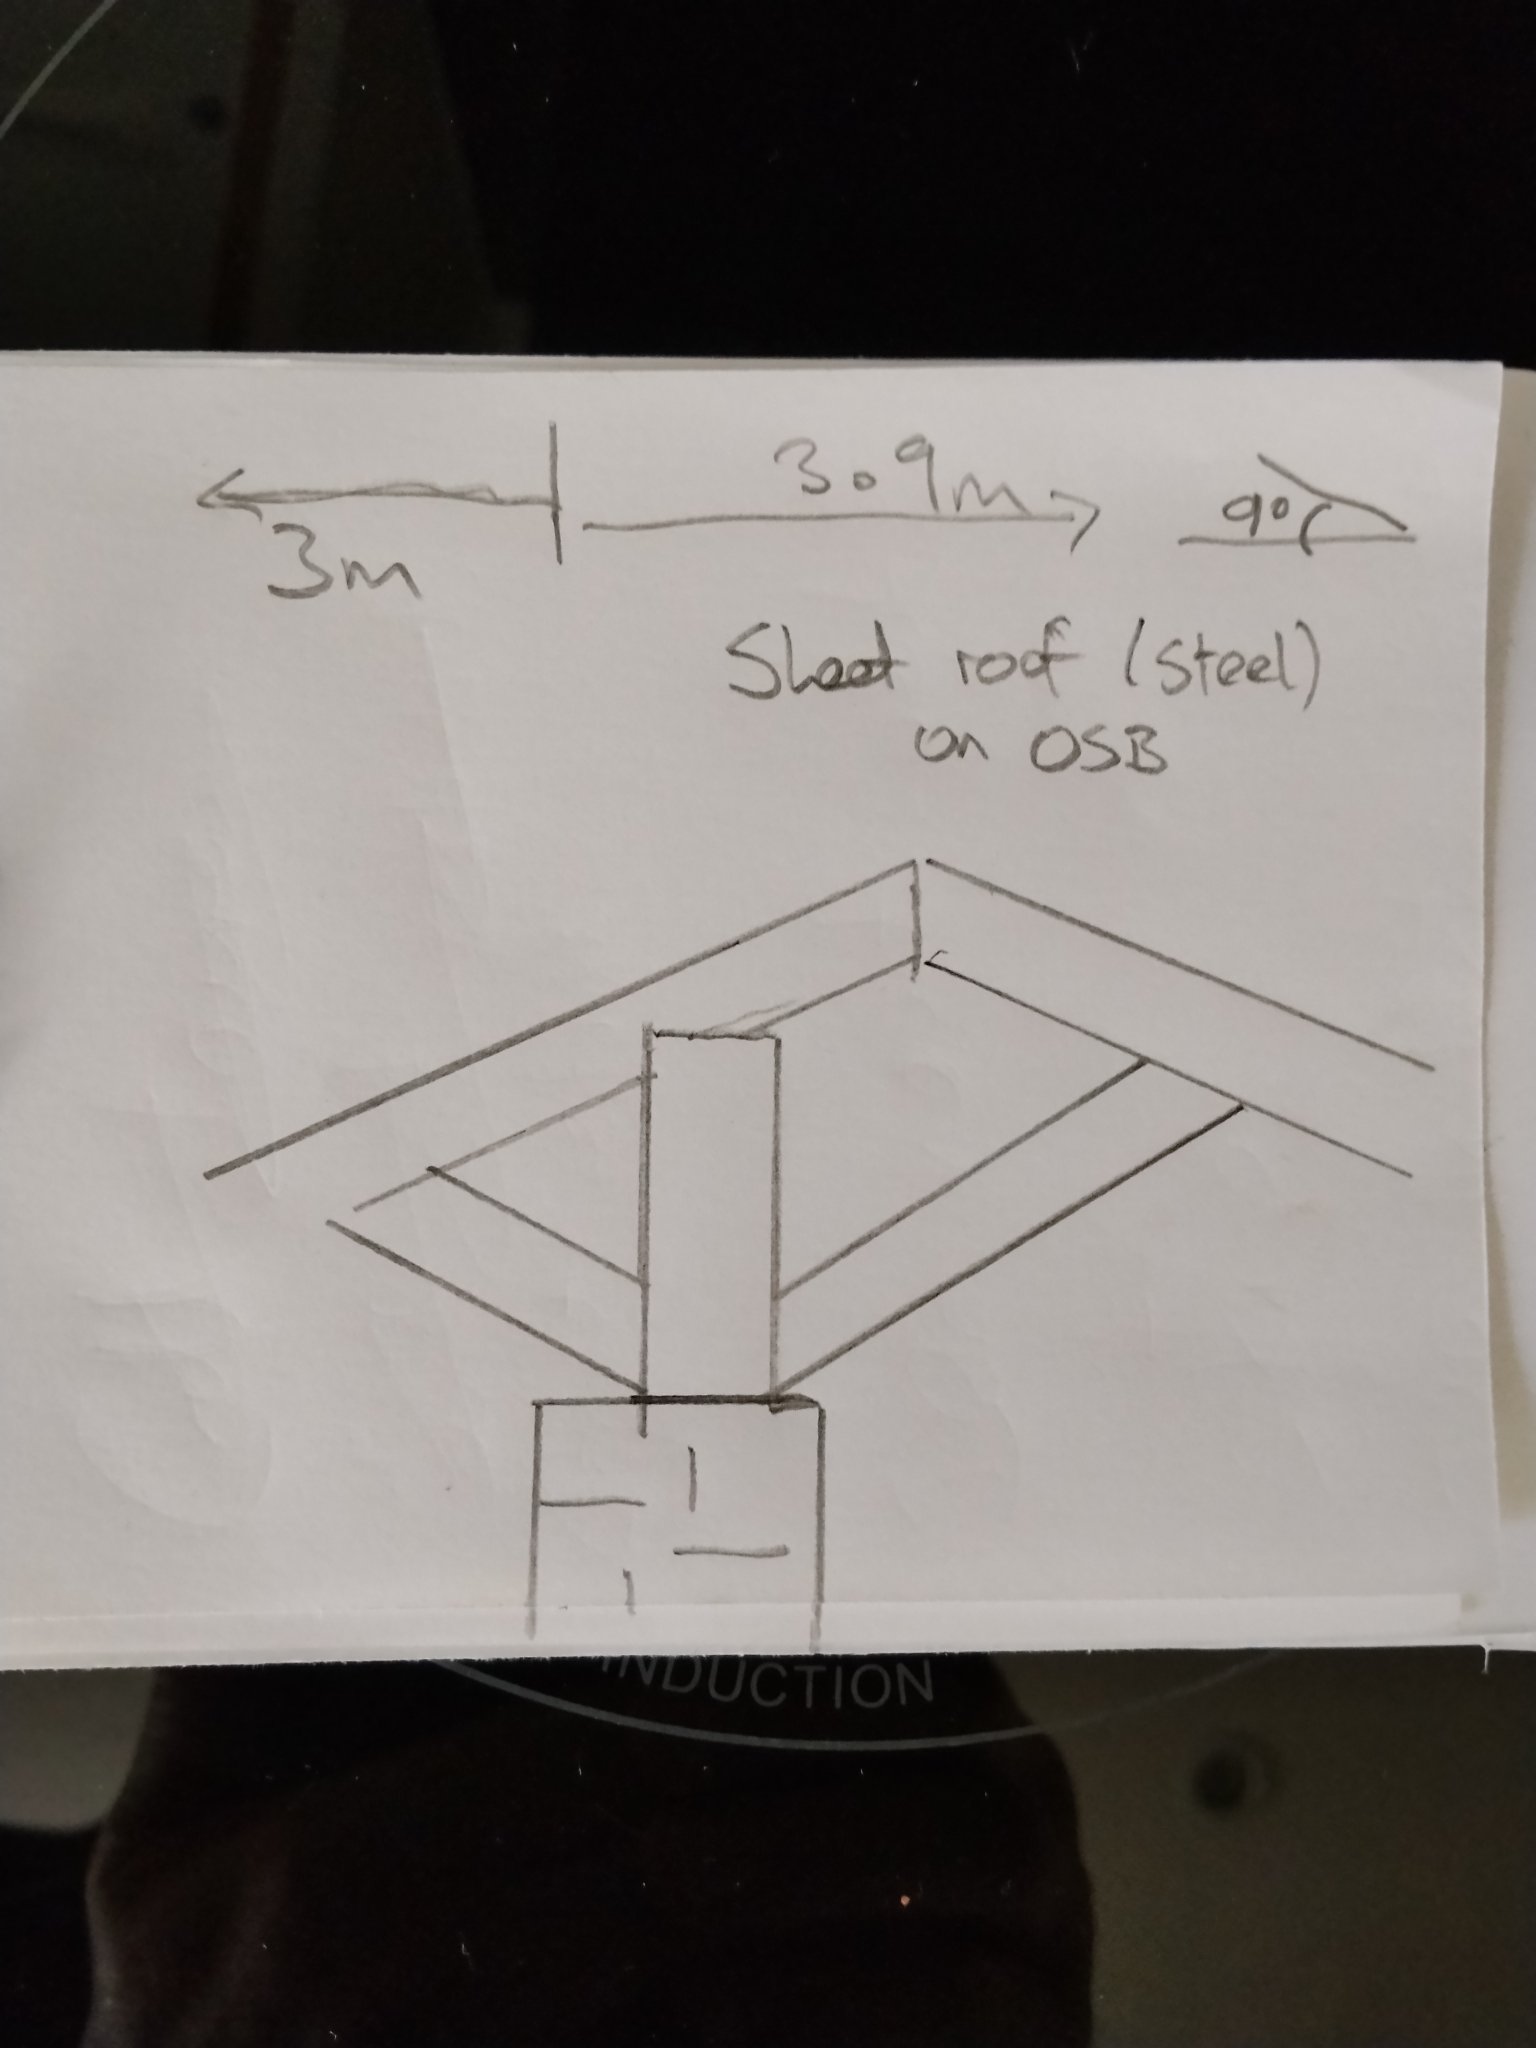
1794225696519655565684689513500.jpg

Then no rafters.

It looks odd but I wonder if there's a reason it wouldn't work?
Thank you
 
Hi
Seeking advice. I have a carport and garage to roof. The middle block pier is off centre but I would like the apex central.

If I use flitch beams I can support the middle upright but then I have to have lots of rafters, 6m deep spaced 0.5m between the rafters.

But is an off-centre support ok ?
No weight above, just rafters, OSB and metal sheets.

Like this..
View attachment 426163
Then no rafters.

It looks odd but I wonder if there's a reason it wouldn't work?
Thank you
What's wrong with supporting the rafters (or a proprietary truss) at the ends?
 
There isn't anything to support it, it's a low roof no more than 650/700mm high covered in feather board. The pier is off centre
15926.jpg

So the apex sits appx 0.5m right of the LHS pier. Far right will be 4 upright posts for the carport side.
 
I have, off to see them on Monday next week but in the meantime I did some calculations and if I can live with a slightly offcentre apex then my middle wall takes all the problems away. Outward pressure on the outer gone.
Its boiled down to 'life is too short'. live with it being off centre.

So by having 0.4m off centre my middle wall can take the load with knee braces to shorten the rafter span. If I have an upright every 0.5 supporting the ridge board it makes everything easy.

A visit to the truss company might show me something I have missed and I may stick with that route of getting them made but I have options now. Its so low (650mm height) .
Thank you for your rely though, you are helpful.
 
no expert at all but triangulation is the key to stop the weight pivoting on a joint
in your situation the load is transfered from the rhs via the ridge to the lhs so as the load increases on the rhs it will try an drag the ridge down
i would suggest a timber from the lhs just below the 2 timbers across level to the rhs and connected to the centre support would stop the the load trying to spread
but as i say no expert
 

If you need to find a tradesperson to get your job done, please try our local search below, or if you are doing it yourself you can find suppliers local to you.

Select the supplier or trade you require, enter your location to begin your search.


Are you a trade or supplier? You can create your listing free at DIYnot Local

 
Back
Top