Rebuilding a brick arch over a sash window - DIYable ?

Joined
5 Dec 2017
Messages
5
Reaction score
0
Country
Ireland
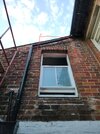
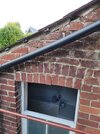
Hello. I was hoping that I might be given some pointers on how to tackle repairing a very shallow brick arch on my 1900 terrace. All my windows have these shallow arches and I can see several have been repaired before (and one replaced with a lintel). So, this arch is on the first floor, is over a sash window, seems to consist of 1/2 bricks and the mortar has deteriorated at the arch and at all the bricks above - so it is unstable. My plan was the start at the roof and remove bricks down to the arch, then the arch. Clean the bricks of old mortar and rebuild. I was thinking if making a thick (i.e. several sheets) plywood curve and somehow affix it to the window frame and then cement a new arch first, then let that set for a day, then lay the bricks above up to the roof. I think I wood attach a piece of timber under the roof batons to support the ends, but I *think* the trusses are carrying most of the load anyway.

I have a scaffold tower for doing the gutters so access is OK. Does this sound like a reasonable plan, is there anything I'm missing, is there some disaster in the making I am not aware of?!?!

Many thanks for reading.
 

Attachments

  • 20260822_191517.jpg
    20260822_191517.jpg
    601.9 KB · Views: 24
  • 20260822_191600.jpg
    20260822_191600.jpg
    601.5 KB · Views: 23
  • 20260822_192106.jpg
    20260822_192106.jpg
    625 KB · Views: 23
Hello. I was hoping that I might be given some pointers on how to tackle repairing a very shallow brick arch on my 1900 terrace. All my windows have these shallow arches and I can see several have been repaired before (and one replaced with a lintel). So, this arch is on the first floor, is over a sash window, seems to consist of 1/2 bricks and the mortar has deteriorated at the arch and at all the bricks above - so it is unstable. My plan was the start at the roof and remove bricks down to the arch, then the arch. Clean the bricks of old mortar and rebuild. I was thinking if making a thick (i.e. several sheets) plywood curve and somehow affix it to the window frame and then cement a new arch first, then let that set for a day, then lay the bricks above up to the roof. I think I wood attach a piece of timber under the roof batons to support the ends, but I *think* the trusses are carrying most of the load anyway.

I have a scaffold tower for doing the gutters so access is OK. Does this sound like a reasonable plan, is there anything I'm missing, is there some disaster in the making I am not aware of?!?!

Many thanks for reading.
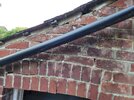
It's not the best place for an arch. It apperas that the there has been some movement (arch resisisting masonry shifted sideways) and that has allowed the masonry to drop. I'd re-build using a solid (twin) wall inverted T lintel. You can still give the appearance of headers when you re-build, but a shallow arch is not really suitable there. There is not enough buttressing to the left of the window.
 
You can also get a Catnic segmental arch lintel but they aren't cheap.

something else to add to the "I didn't know that" pile. I see you can get quoted for any specific dimensions! No immediate use, but thanks :)
 
They do solve a few issues with arch construction as well. The load is sent directly more vertically down to the foundations, meaning less stress on the abutments. It takes away the need for the chippies to make the arch centres. Also arches in cavity walls have always been more difficult to form trays for weather proofing properly. The Catnic does this job as well. On site these advantages probably pay for the extra labour cost.
 

If you need to find a tradesperson to get your job done, please try our local search below, or if you are doing it yourself you can find suppliers local to you.

Select the supplier or trade you require, enter your location to begin your search.


Are you a trade or supplier? You can create your listing free at DIYnot Local

 
Back
Top