


I'd really appreciate some advice on this please.
Our Garage (now an approved store room only) is connected to the side of our house, has it's own flat roof and supporting lintel above the front up & over door.
It is not and will never be part of the habitable zone of the house, it will remain unheated and used just for storage as it has done for years. We are also not in a conservation area.
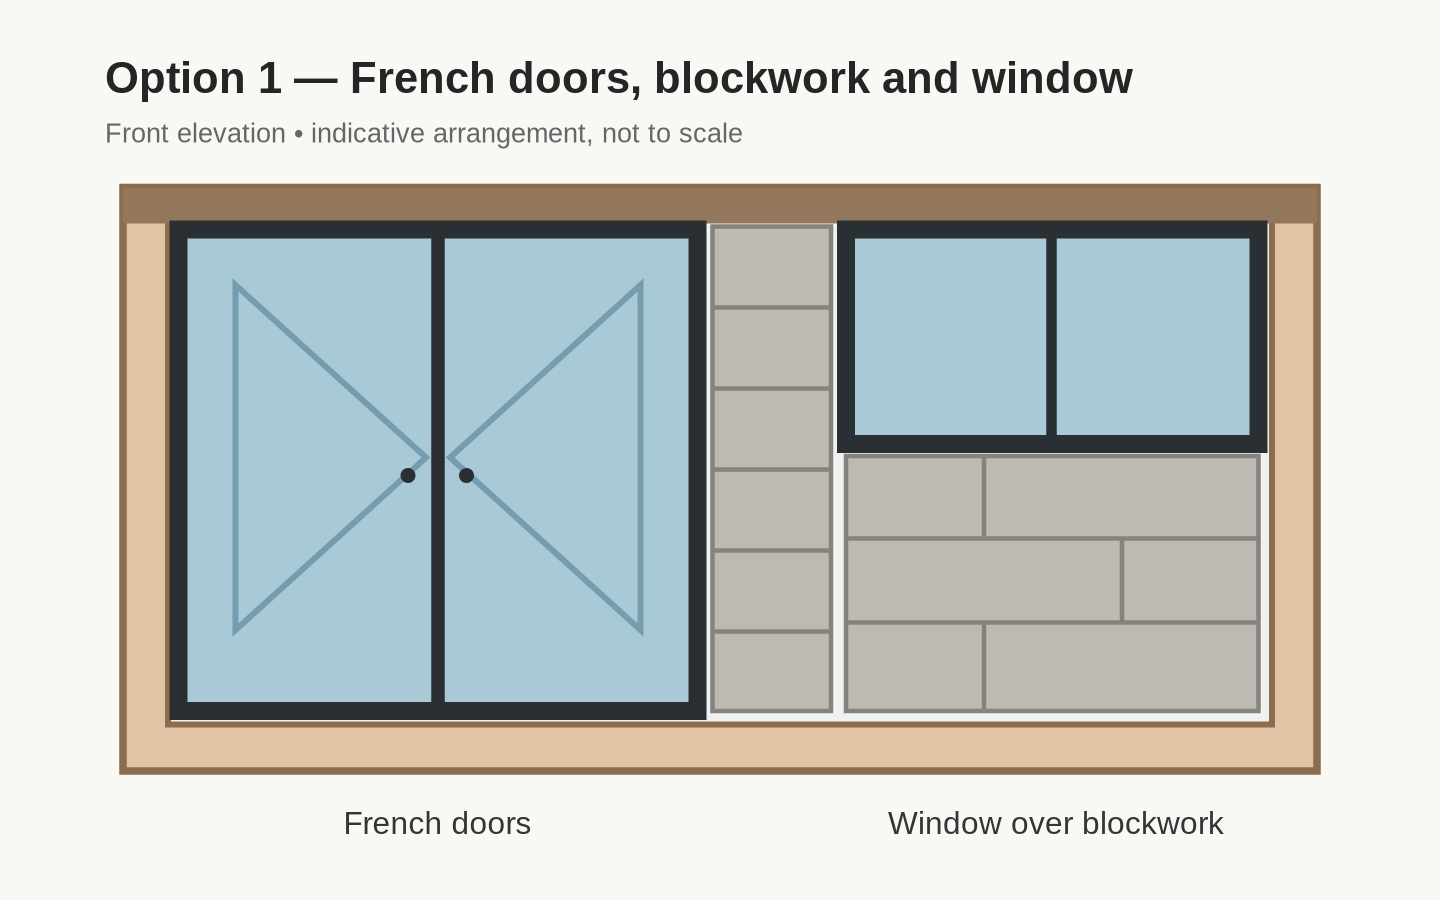
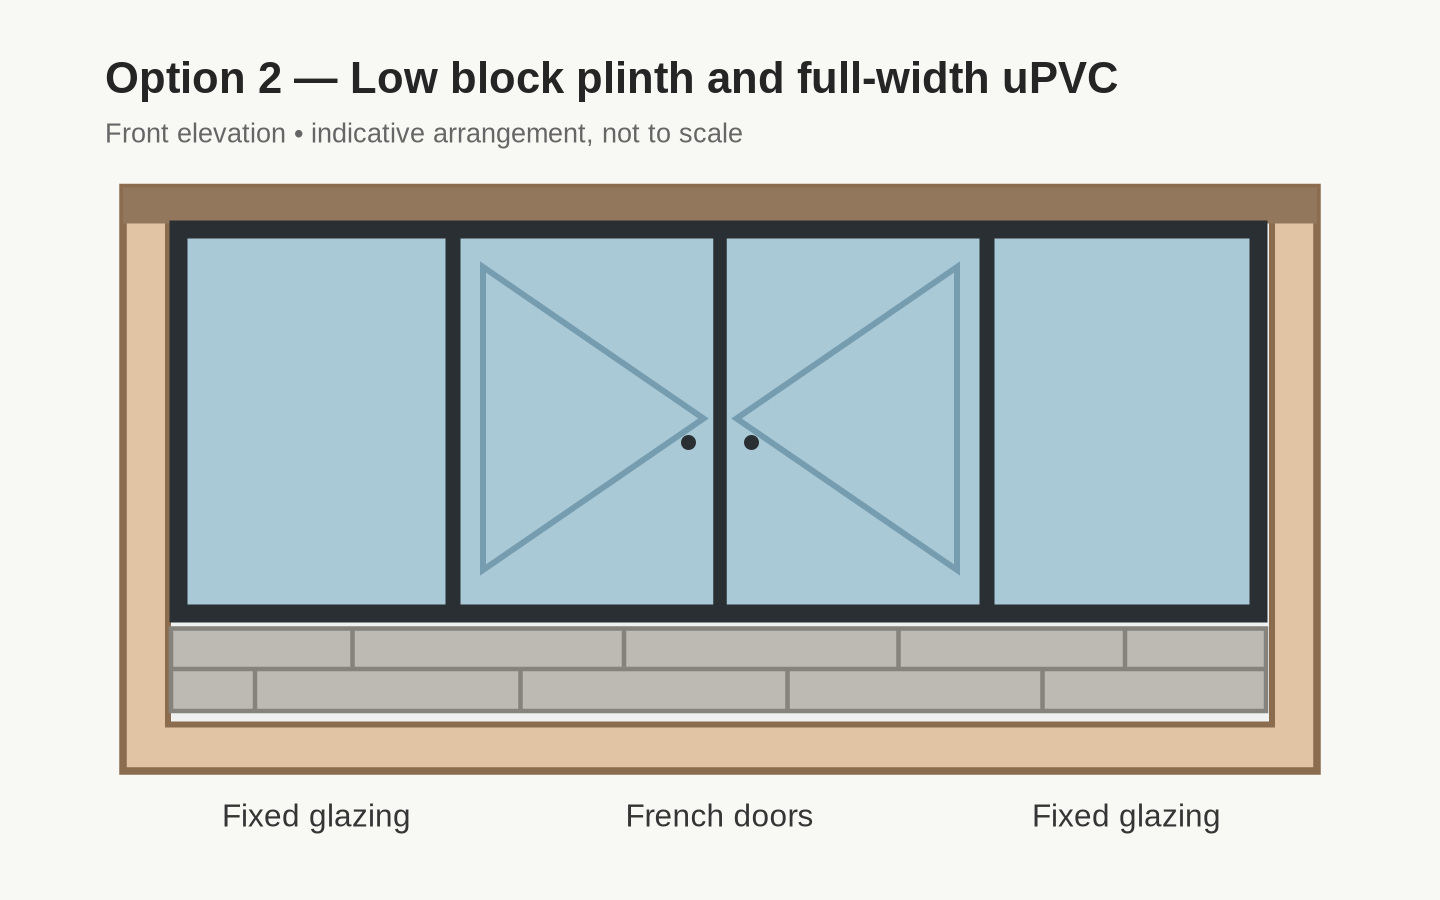
I'd like to remove the up & over door as it's too heavy for my Wife to lift and replace the opening with a full UPVC wide unit on a 150mm / 200mm plinth (Option.2) or brick part of it up and have a French door on the left and a window on the right (Option.1).
UPVC frames type & colour will match those already fitted to the property.
It would be great to do this under Permitted Development and not requiring Building Control intervention but I'm unsure if this is possible.
I think it may qualify under PD, but not sure about Building Control, not sure which option below is more favourable.
The garage opening width is 350cm and the height 240cm.
Here are the example images, thanks in advance for any help you can give.
Our Garage (now an approved store room only) is connected to the side of our house, has it's own flat roof and supporting lintel above the front up & over door.
It is not and will never be part of the habitable zone of the house, it will remain unheated and used just for storage as it has done for years. We are also not in a conservation area.
I'd like to remove the up & over door as it's too heavy for my Wife to lift and replace the opening with a full UPVC wide unit on a 150mm / 200mm plinth (Option.2) or brick part of it up and have a French door on the left and a window on the right (Option.1).
UPVC frames type & colour will match those already fitted to the property.
It would be great to do this under Permitted Development and not requiring Building Control intervention but I'm unsure if this is possible.
I think it may qualify under PD, but not sure about Building Control, not sure which option below is more favourable.
The garage opening width is 350cm and the height 240cm.
Here are the example images, thanks in advance for any help you can give.
Last edited:


 .

