
Replacing Garage Up & Over door with a UPVC unit, need advice please.

Joined
2 Jan 2015
Messages
94
Reaction score
1
Location
London
Country
United Kingdom
I'd really appreciate some advice on this please.

Our Garage (now an approved store room only) is connected to the side of our house, has it's own flat roof and supporting lintel above the front up & over door.
It is not and will never be part of the habitable zone of the house, it will remain unheated and used just for storage as it has done for years. We are also not in a conservation area.

I'd like to remove the up & over door as it's too heavy for my Wife to lift and replace the opening with a full UPVC wide unit on a 150mm / 200mm plinth (Option.2) or brick part of it up and have a French door on the left and a window on the right (Option.1).

UPVC frames type & colour will match those already fitted to the property.

It would be great to do this under Permitted Development and not requiring Building Control intervention but I'm unsure if this is possible.
I think it may qualify under PD, but not sure about Building Control, not sure which option below is more favourable.

The garage opening width is 350cm and the height 240cm.

Here are the example images, thanks in advance for any help you can give.
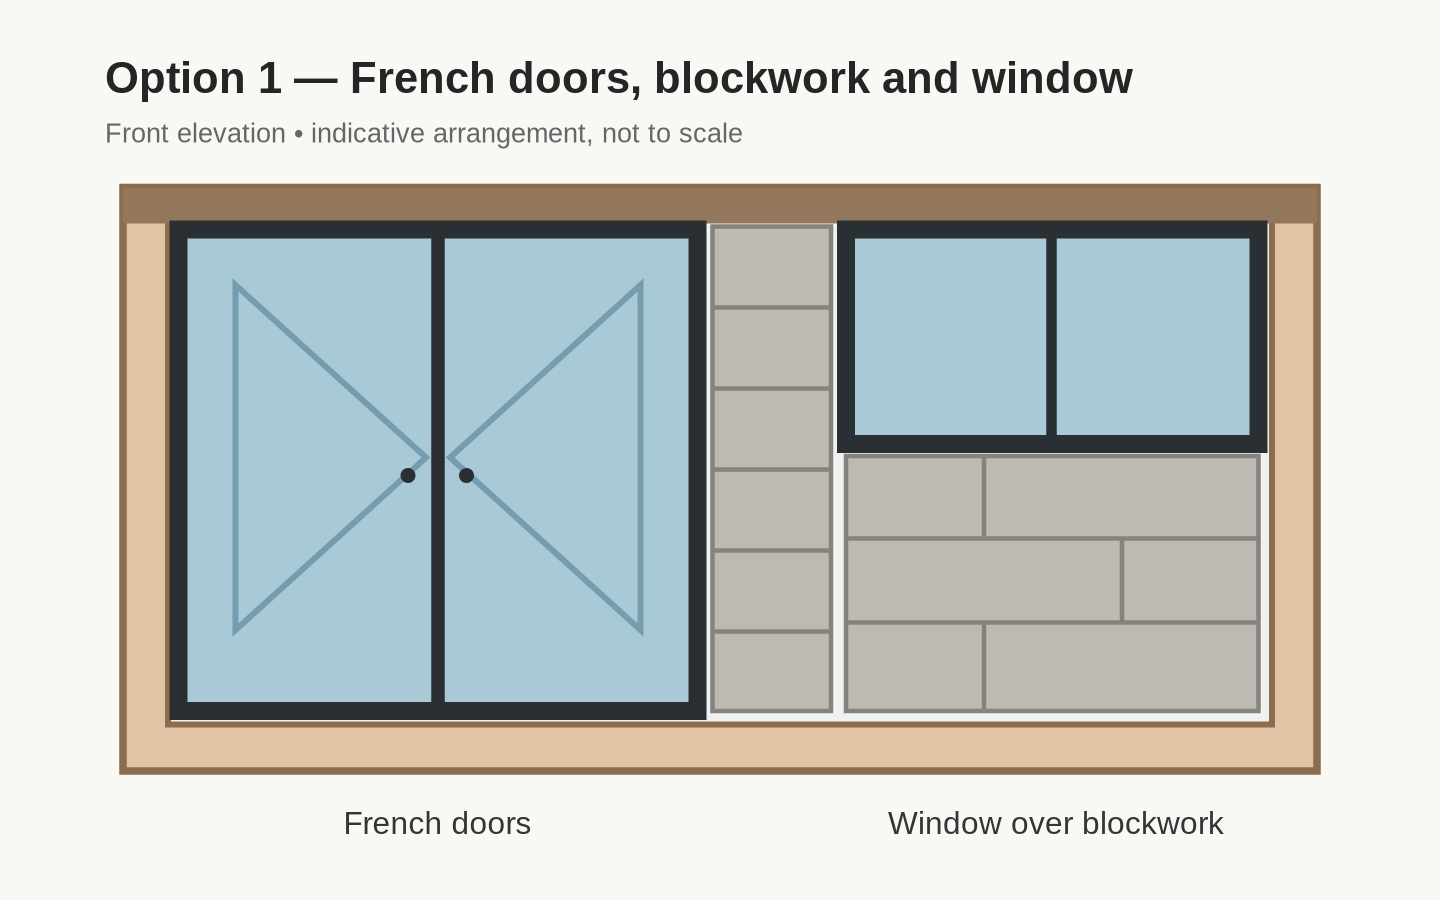
OPTION_1.jpg


OPTION_2.jpg
 
Last edited:
I'd really appreciate some advice on this please.

Our Garage is connected to the side of our house, has it's own flat roof and supporting lintel above the front up & over door.
It is not and will never be part of the habitable zone of the house, it will remain unheated and used just for storage as it has done for years. We are also not in a conservation area.

I'd like to remove the up & over door as it's too heavy for my Wife to lift and replace the opening with a full UPVC wide unit on a 150mm / 200mm plinth (Option.2) or brick part of it up and have a French door on the left and a window on the right (Option.1).

UPVC frames type & colour will match those already fitted to the property.

It would be great to do this under Permitted Development and not requiring Building Control intervention but I'm unsure if this is possible.
I think it may qualify under PD, but not sure about Building Control, not sure which option below is more favourable.

The garage opening width is 350cm and the height 240cm.

Here are the example images, thanks in advance for any help you can give.
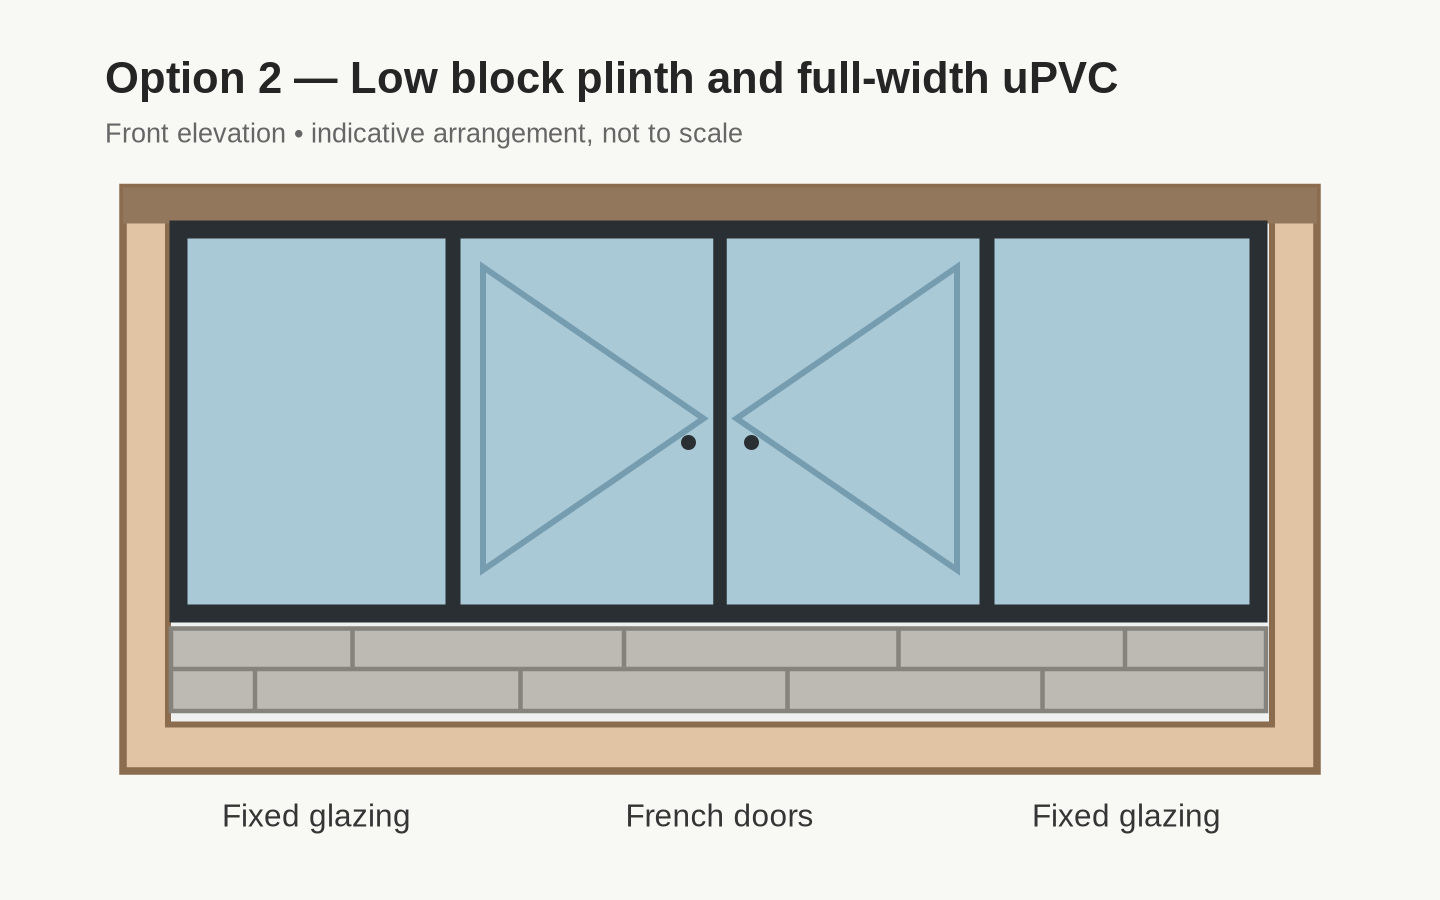
View attachment 426772

View attachment 426773
Permitted development and Building Control are not the same body or mutually exclusive.

If you are preventing further use of the garage as a parking space, then you may fall foul of Planning (permitted development etc), who may bump their gums at you for having x amount of occupants but only y amount of parking space.

Building Control may want to see toughened glass in the frames.
 
Last edited:
I'd really appreciate some advice on this please.

Our Garage is connected to the side of our house, has it's own flat roof and supporting lintel above the front up & over door.
It is not and will never be part of the habitable zone of the house, it will remain unheated and used just for storage as it has done for years. We are also not in a conservation area.

I'd like to remove the up & over door as it's too heavy for my Wife to lift and replace the opening with a full UPVC wide unit on a 150mm / 200mm plinth (Option.2) or brick part of it up and have a French door on the left and a window on the right (Option.1).

UPVC frames type & colour will match those already fitted to the property.

It would be great to do this under Permitted Development and not requiring Building Control intervention but I'm unsure if this is possible.
I think it may qualify under PD, but not sure about Building Control, not sure which option below is more favourable.

The garage opening width is 350cm and the height 240cm.

Here are the example images, thanks in advance for any help you can give.

View attachment 426772

View attachment 426773
I don't understand the plinth in the second image...? :confused:
 
Permitted development and Building Control are not the same body or mutually exclusive.

If you are preventing further use of the garage as a parking space, then you may fall foul of Planning (permitted development etc), who may bump their gums at you for having x amount of occupants but only y amount of parking space.

Building Control may want to see toughened glass in the frames.
Hi Noseall

The Garage (as we call it) is actually no longer a garage as when the property was previously developed 5 years ago. It was divided with the rear section becoming a utility room, sectioned off completely and become part of the habitable house. The front part of the Garage is a dedicated store room, only accessible from the up & over door. So it was previously already approved as a store room only and it is shown on the plans.

Yes the Glass will have safety certification.

As for parking, we don't have a car, never have and you could most likely fit `30 cars on our drive, lol!

Can you help me further regarding my enquiry?
 
Last edited:
I don't understand the plinth in the second image...? :confused:
Sorry yes, the image is crap i will agree, AI generated of course :rolleyes:.

So the plinth is just two tiers of blocks mounted on their sides from foundation level, DPC will be in these blocks and they are there for the UPVC frame to sit on. The DPC height will match the other DPC level around the house.
 

If you need to find a tradesperson to get your job done, please try our local search below, or if you are doing it yourself you can find suppliers local to you.

Select the supplier or trade you require, enter your location to begin your search.


Are you a trade or supplier? You can create your listing free at DIYnot Local

 
Back
Top