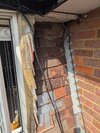
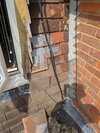
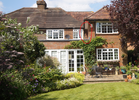
Replacing hung tiles on rear of 1930s house but awkward design feature to work round. Any views?

Joined
17 Aug 2017
Messages
4
Reaction score
0
Country
United Kingdom
Hi

I've got an area of tiling (circled in red in photo 1) that needs to be replaced as the tiles have fallen. The hung tiles are directly above a flat roof and part of the old house and they butt up against the extension to the right. But to the left is a window frame and some awkward looking mortar and embedded tiling that creates a right angle with the hung tiles.

My main concern is replacing all the mortar and embedded tiles. I was wondering if there is a better tactic/approach for this repair to deal with the gap between the vertical window frame and the not so vertical hung tiles. I'd welcome any opinions. Thanks.

Regards
Jim
 

Attachments

  • 1786893342383.png
    1786893342383.png
    1.3 MB · Views: 13
  • PXL_20260816_140106691.jpg
    PXL_20260816_140106691.jpg
    800.6 KB · Views: 14
  • PXL_20260816_140104965.MP.jpg
    PXL_20260816_140104965.MP.jpg
    904.5 KB · Views: 13
Hire a tower scaffold for the week and get the tiles off.
Fit new wood roofing batten.
Nail tiles back on.
You may need a few replacements.
Cement in.
 
OP,
Go to the top course of plain tiles just below the soffit, and very carefully (they are expensive) begin to ease them from the battens.
Work down to the tile & a half course just below window sill height. Save all tiles even broken ones.
Check for perished battens and the condition of the lead flashing. There should be a membrane behind the battens?
You re-tile from the bottom up. All tiles have two fixings..

The mortared window reveal arrangement will need to be taken apart probably back to brickwork.
Dont use any sand & cement mortar - you use outside corner tiles and lead soaker flashings to make the reveal.
You dont need a tower - you are working off a flat roof.

OP, what seems a simple job will require accurate tile cutting, and selecting the correct special tiles.
The area where the inside corner meets the flat roof looks sketchy - have you had any leaks below?
 
OP,
Go to the top course of plain tiles just below the soffit, and very carefully (they are expensive) begin to ease them from the battens.
Work down to the tile & a half course just below window sill height. Save all tiles even broken ones.
Check for perished battens and the condition of the lead flashing. There should be a membrane behind the battens?
You re-tile from the bottom up. All tiles have two fixings..

The mortared window reveal arrangement will need to be taken apart probably back to brickwork.
Dont use any sand & cement mortar - you use outside corner tiles and lead soaker flashings to make the reveal.
You dont need a tower - you are working off a flat roof.

OP, what seems a simple job will require accurate tile cutting, and selecting the correct special tiles.
The area where the inside corner meets the flat roof looks sketchy - have you had any leaks below?
Thanks for your advice and pointing me in the right direction. Much appreciated.

No, not had any leaks, that corner is where the electrics comes in to the house (ie, the thick black cable)!
 

If you need to find a tradesperson to get your job done, please try our local search below, or if you are doing it yourself you can find suppliers local to you.

Select the supplier or trade you require, enter your location to begin your search.


Are you a trade or supplier? You can create your listing free at DIYnot Local

 
Back
Top