

- Joined
- 21 Sep 2026
- Messages
- 1
- Reaction score
- 0
- Country

Hi all,
I’m hoping to get some advice on an issue I’m trying to resolve on the first floor of my house.
The house has been plagued by squeaky floorboards, and as I’m currently renovating one of the rooms, I’d like to address the problem while I have the floor up.
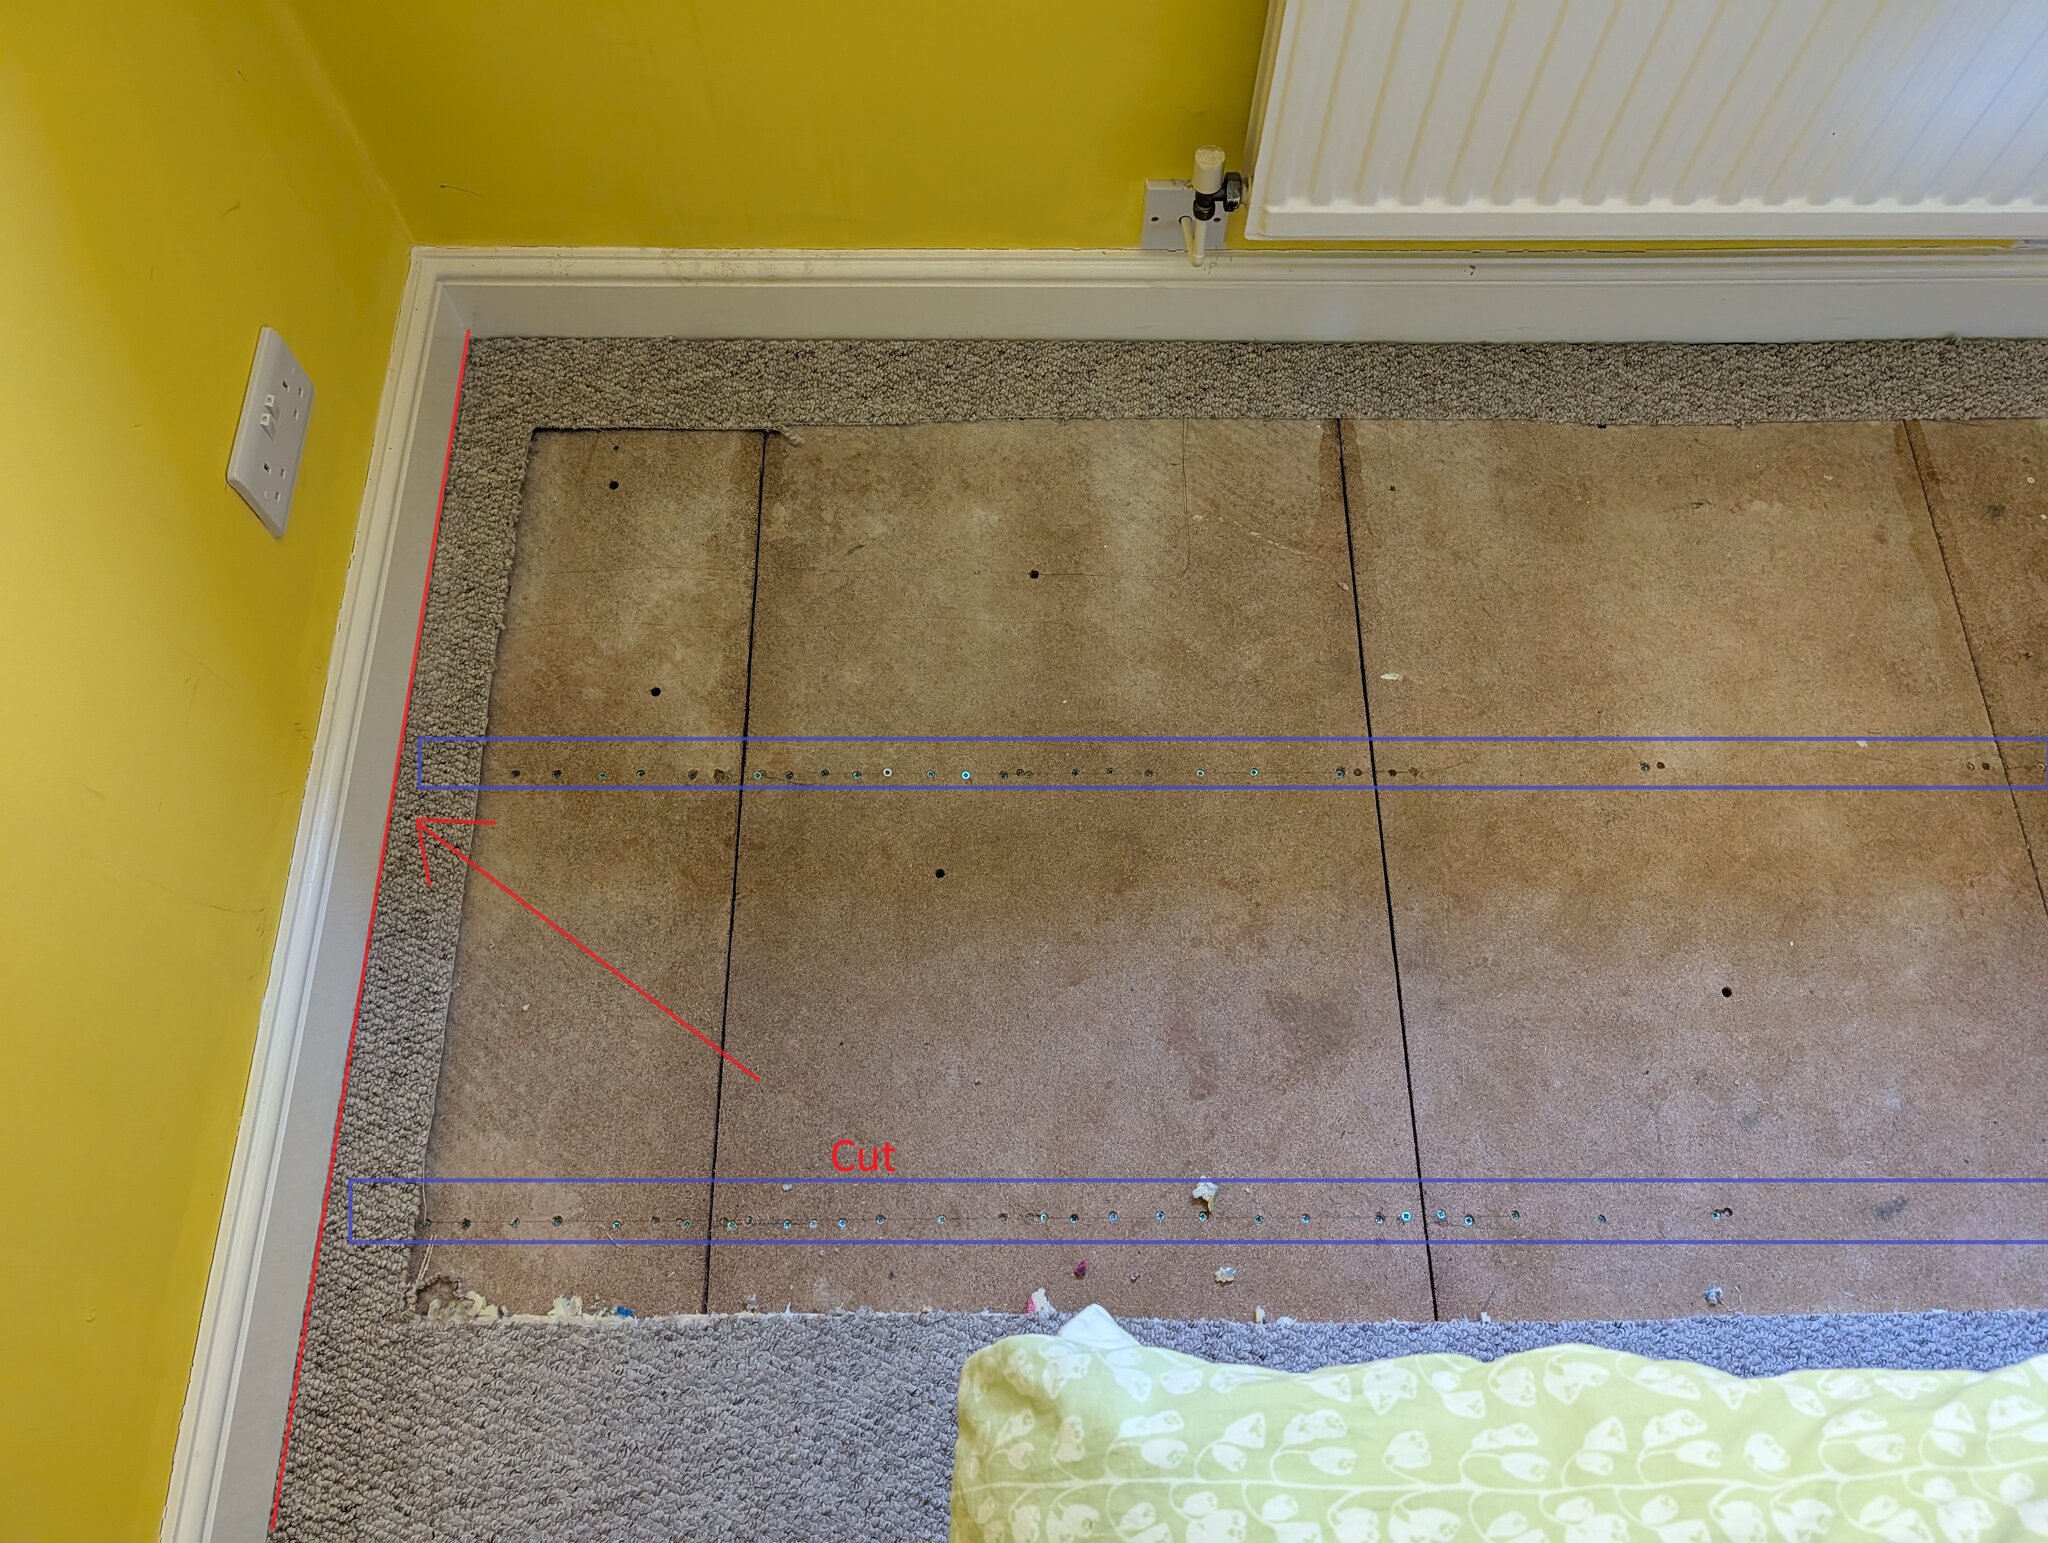
It appears that the existing floor is 18mm chipboard T&G. As you can see in the photo, the stud wall on the left has been built directly on top of the flooring. I suspect this is making the problem worse, as movement/creaks in one room can be transmitted through the floor into the adjacent room.
My proposed solution is to run a plunge saw along the red line shown in the photo, effectively separating the flooring in this room from the flooring in the adjoining rooms. I would then replace the existing chipboard with 18mm plywood.
Does this sound like a sensible approach? Has anyone done something similar, particularly where a stud wall has been built on top of the flooring?
I’m aware that I’d need to provide support underneath all the new board edges, so my plan would be to add noggins where necessary. I’m also considering using larger sheets of plywood rather than T&G boards, to minimise the number of joints and therefore potential points for movement.
Is there anything obvious I’m overlooking? In particular, I’d be interested to hear whether separating the floor in this way is likely to help with the squeaking, or whether there are better ways of tackling it.
Any advice or experience would be much appreciated!
I’m hoping to get some advice on an issue I’m trying to resolve on the first floor of my house.
The house has been plagued by squeaky floorboards, and as I’m currently renovating one of the rooms, I’d like to address the problem while I have the floor up.
It appears that the existing floor is 18mm chipboard T&G. As you can see in the photo, the stud wall on the left has been built directly on top of the flooring. I suspect this is making the problem worse, as movement/creaks in one room can be transmitted through the floor into the adjacent room.
My proposed solution is to run a plunge saw along the red line shown in the photo, effectively separating the flooring in this room from the flooring in the adjoining rooms. I would then replace the existing chipboard with 18mm plywood.
Does this sound like a sensible approach? Has anyone done something similar, particularly where a stud wall has been built on top of the flooring?
I’m aware that I’d need to provide support underneath all the new board edges, so my plan would be to add noggins where necessary. I’m also considering using larger sheets of plywood rather than T&G boards, to minimise the number of joints and therefore potential points for movement.
Is there anything obvious I’m overlooking? In particular, I’d be interested to hear whether separating the floor in this way is likely to help with the squeaking, or whether there are better ways of tackling it.
Any advice or experience would be much appreciated!


