


Hi all,
When we bought our Victorian house, we knew that the badly damaged old lath and plaster ceiling needed to be replaced as one of the first projects. We chose to overboard as the easy option to avoid the disruption removal would cause, and the cost of disposal of artex ceiling which is currently untested for asbestos content.
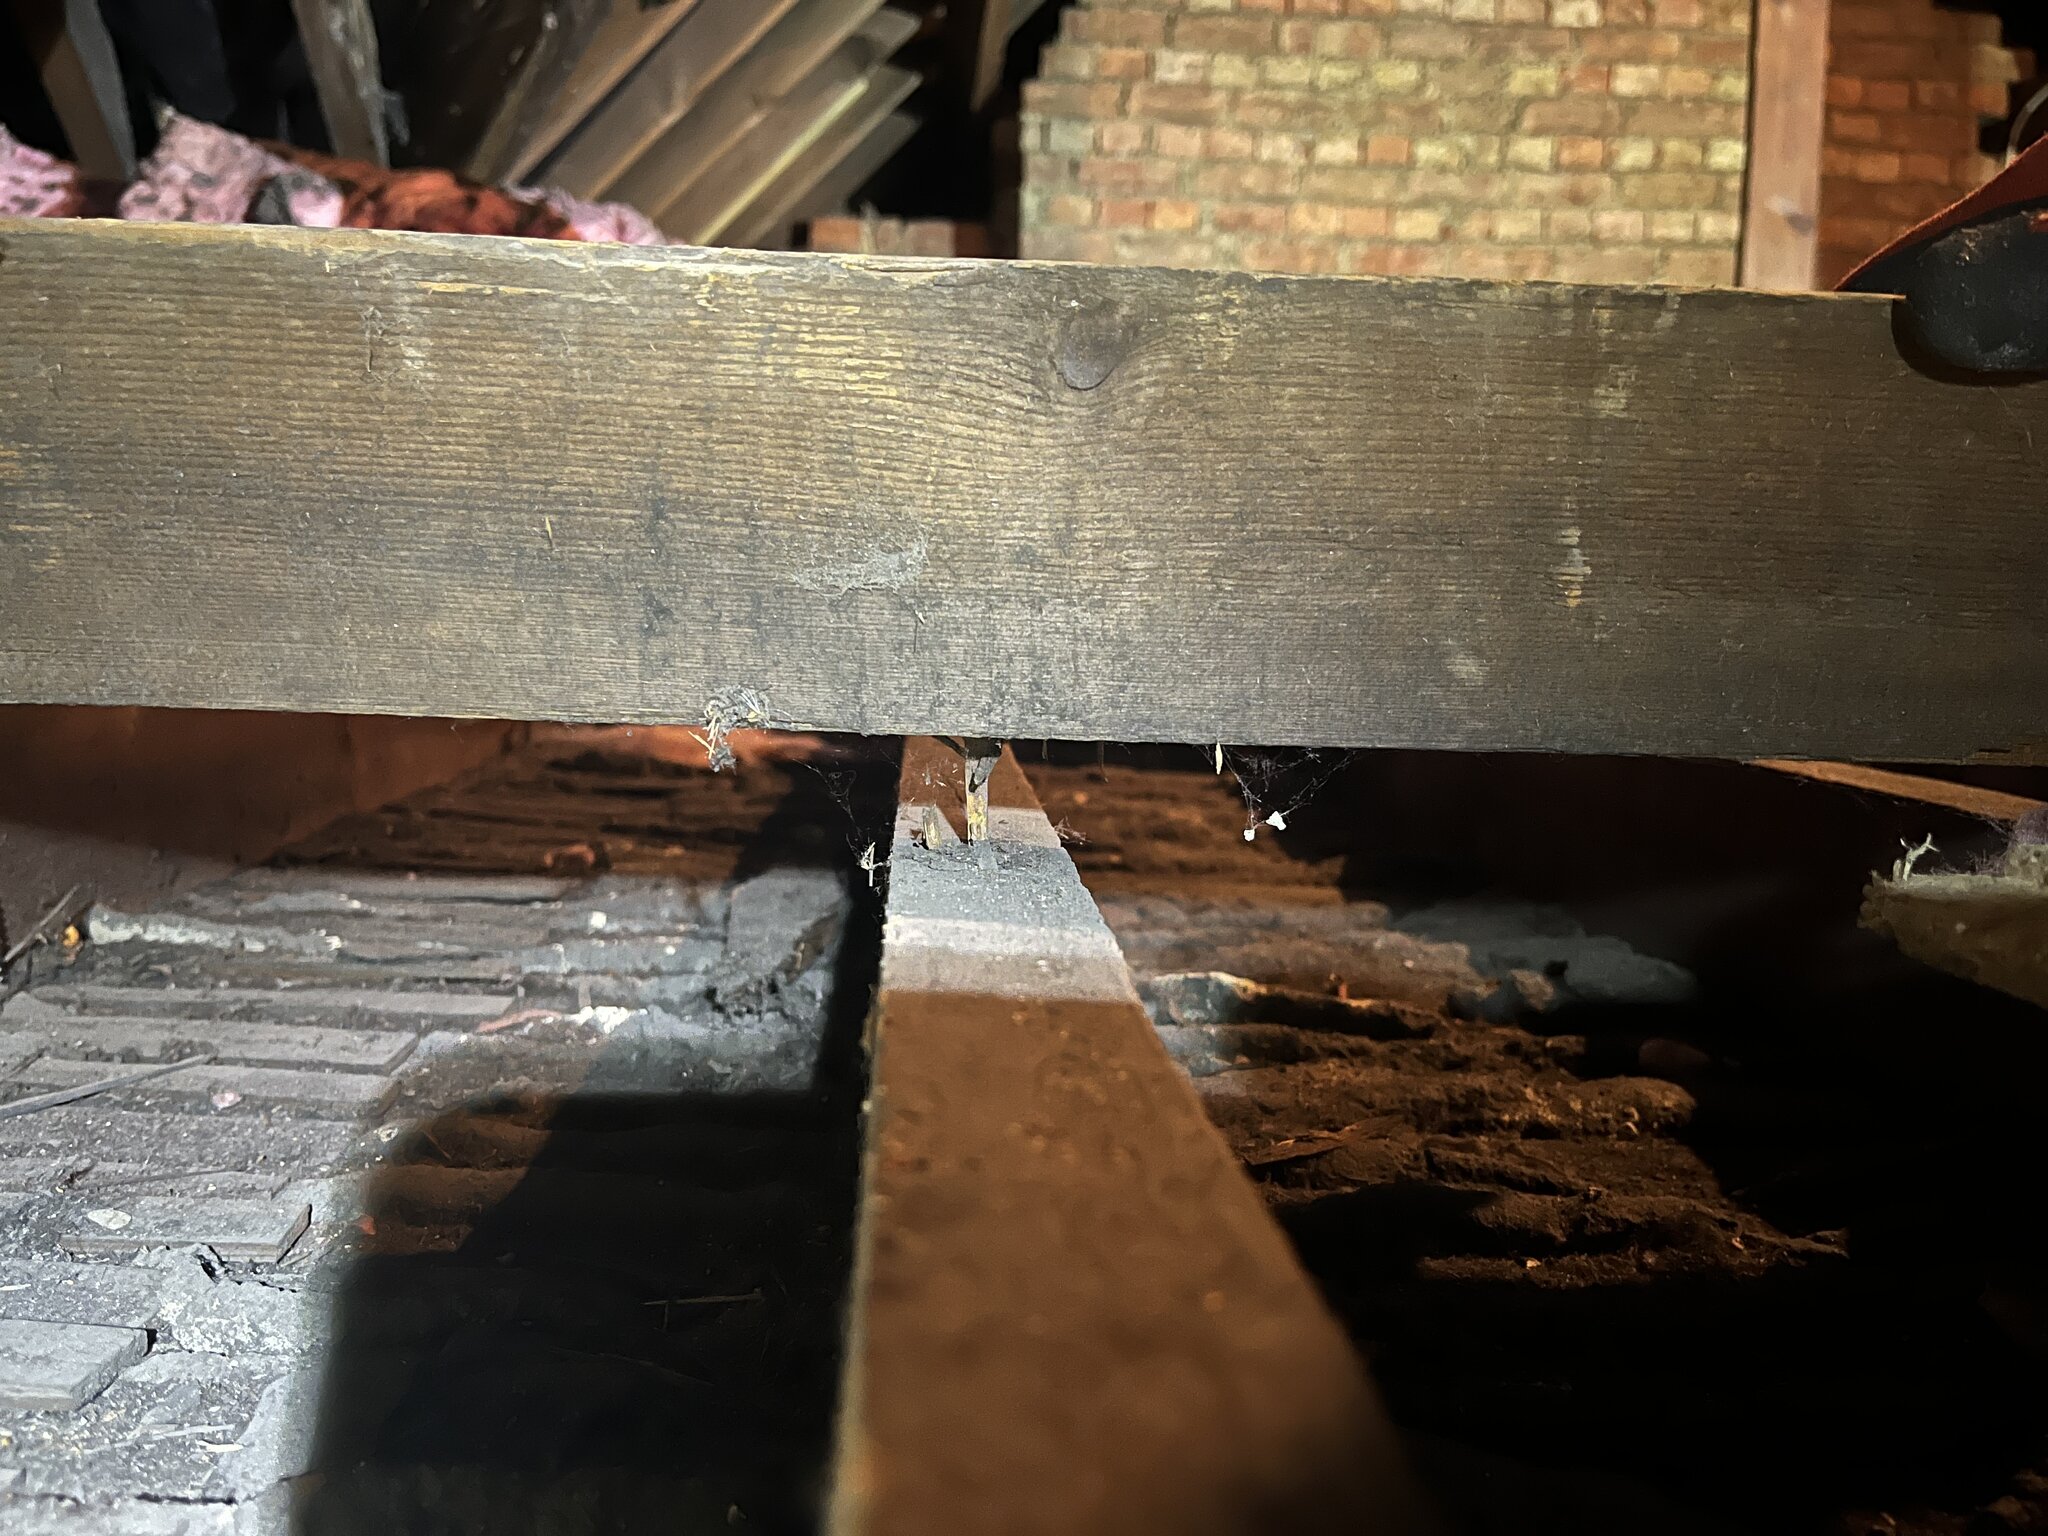
As I moved into the loft above the bedroom to prepare for installation of downlights, moving back the insulation, it quickly became obvious that the joists were moving under my weight (90kg). Upon closer inspection, the joists (36 x 84mm) have come away from a timber binder (50 x 86mm) running perpendicular to and toenailed to each of the joists.
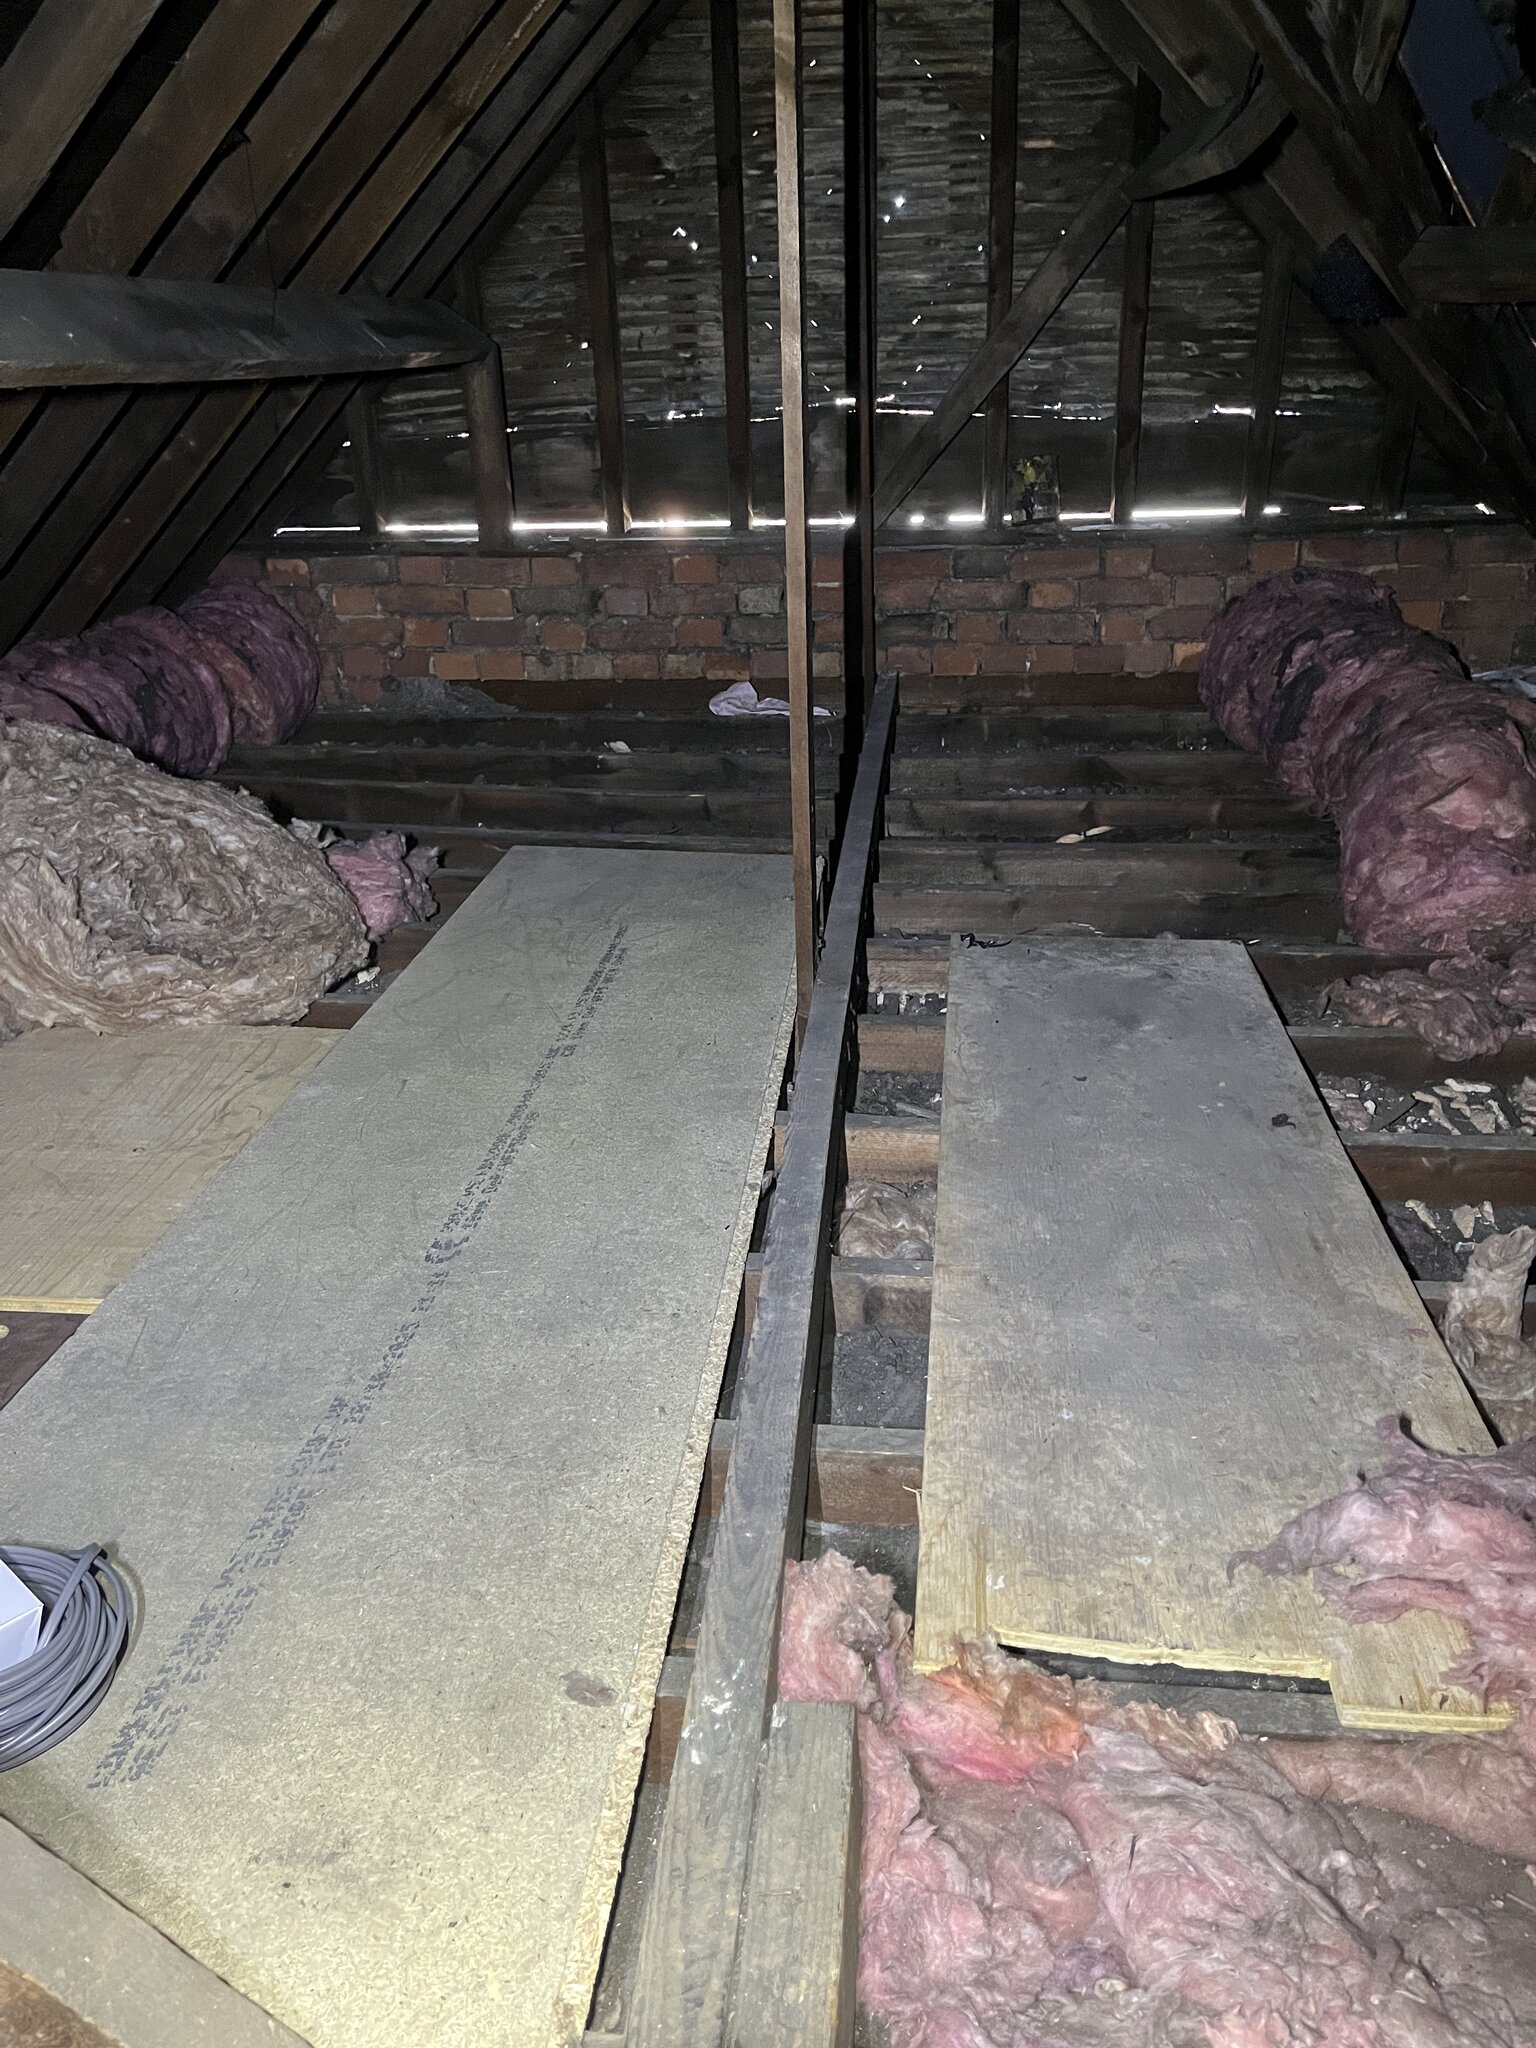
The dimensions of the loft space are 5.32m x 7.14m. However, the affected area is on the joists spanning the 5.32m over bedroom 1.
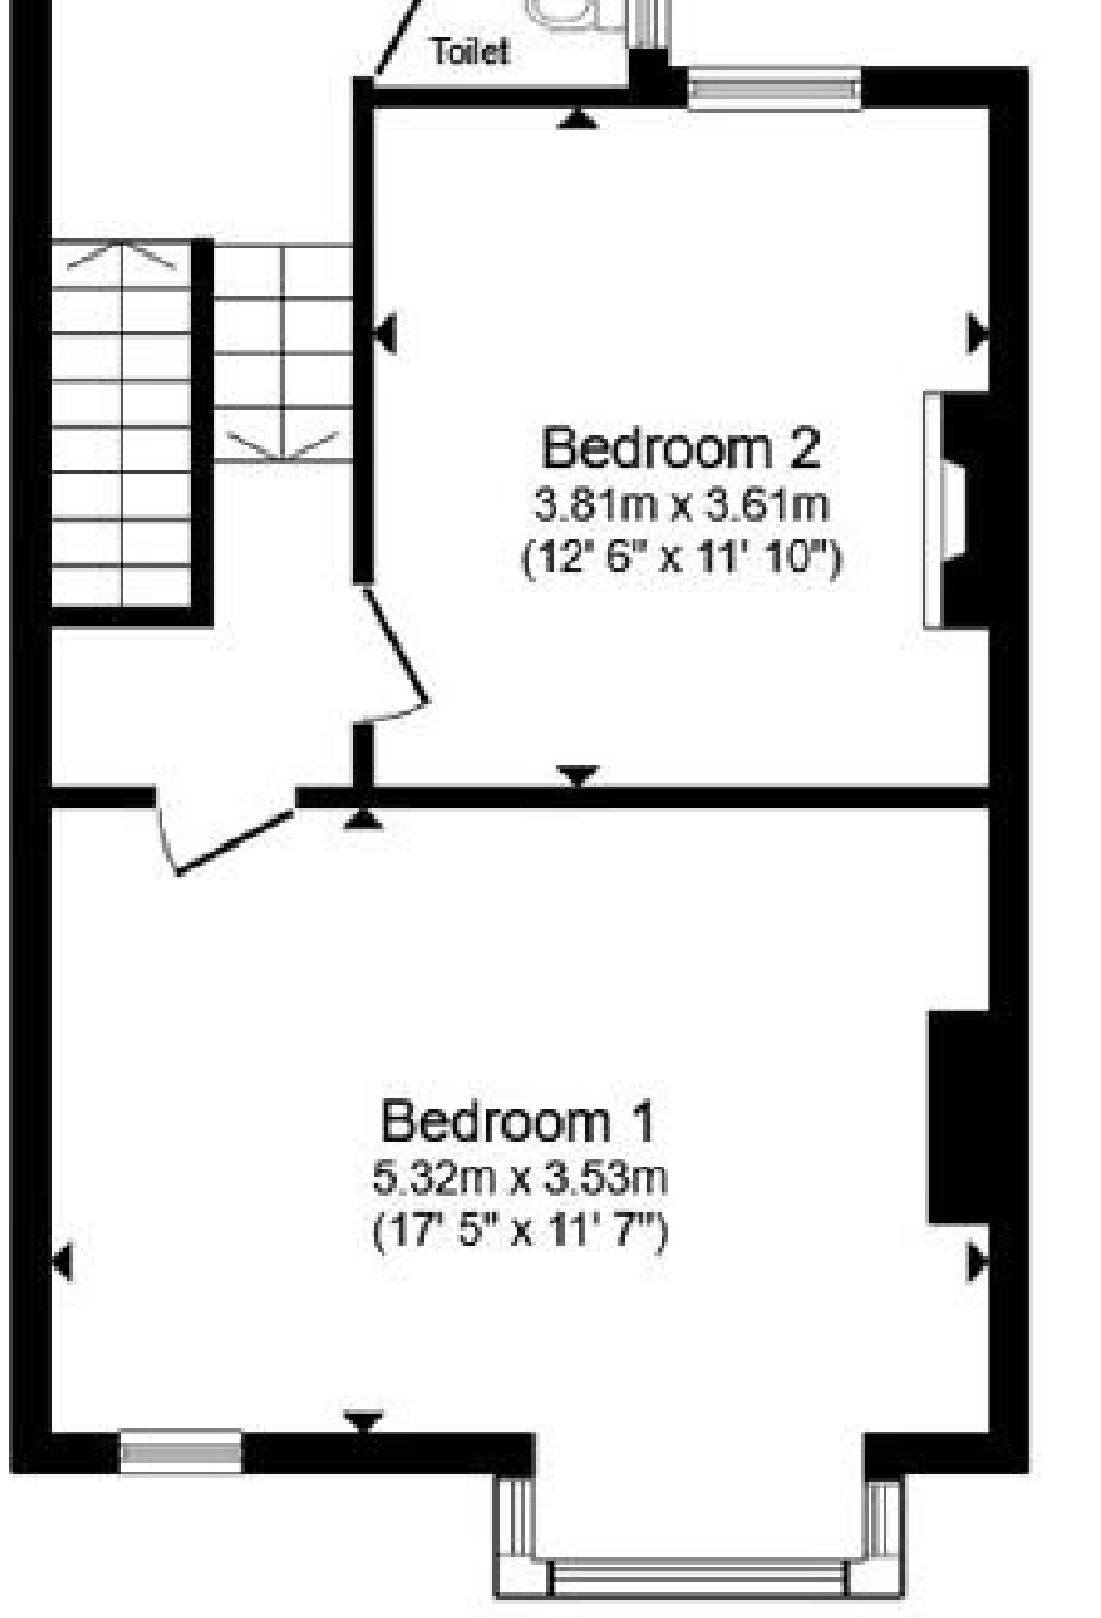
The joists run from left to right on the floor plan. The timber binder bisects the bay window. Perhaps predictably, the century-old creep has led to sag which is worst around about where the Bedroom 1 room dimensions are written on the floor plan.
At the front of the house, the end of the binder doesn’t appear to be mounted on the external brickwork, only butt jointed to the frame, for what it’s worth.
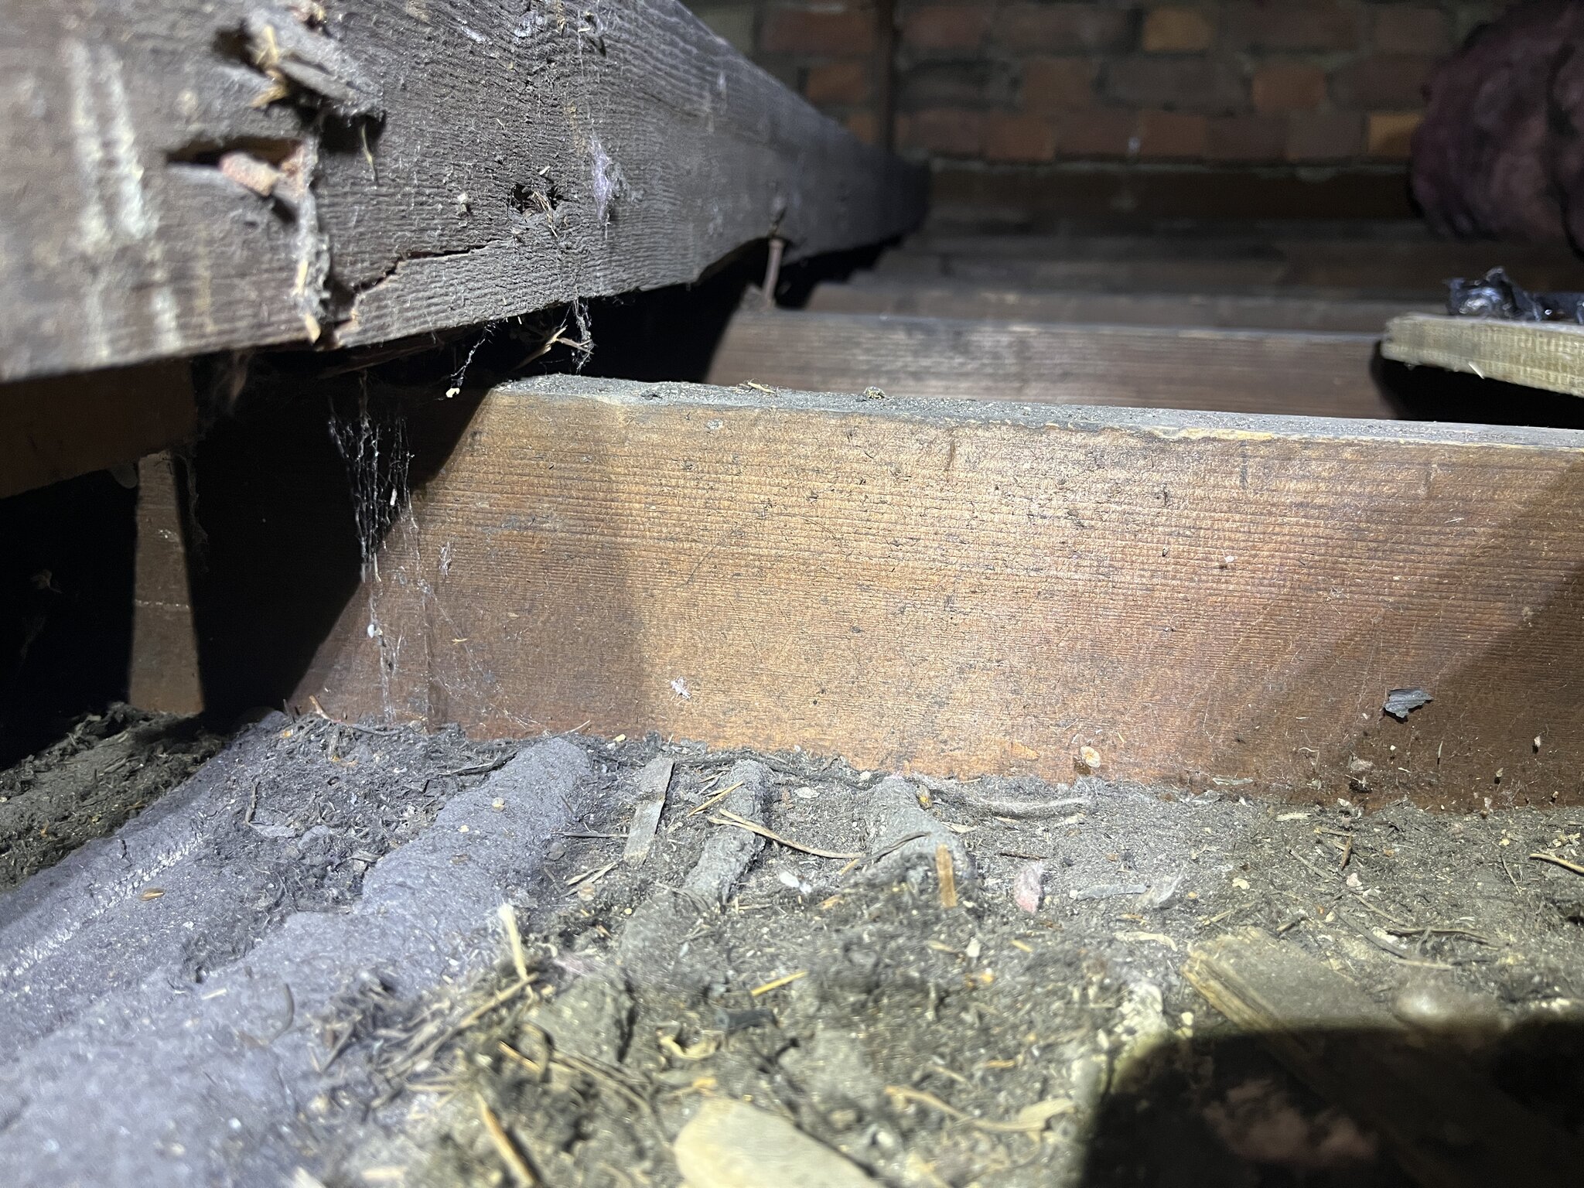
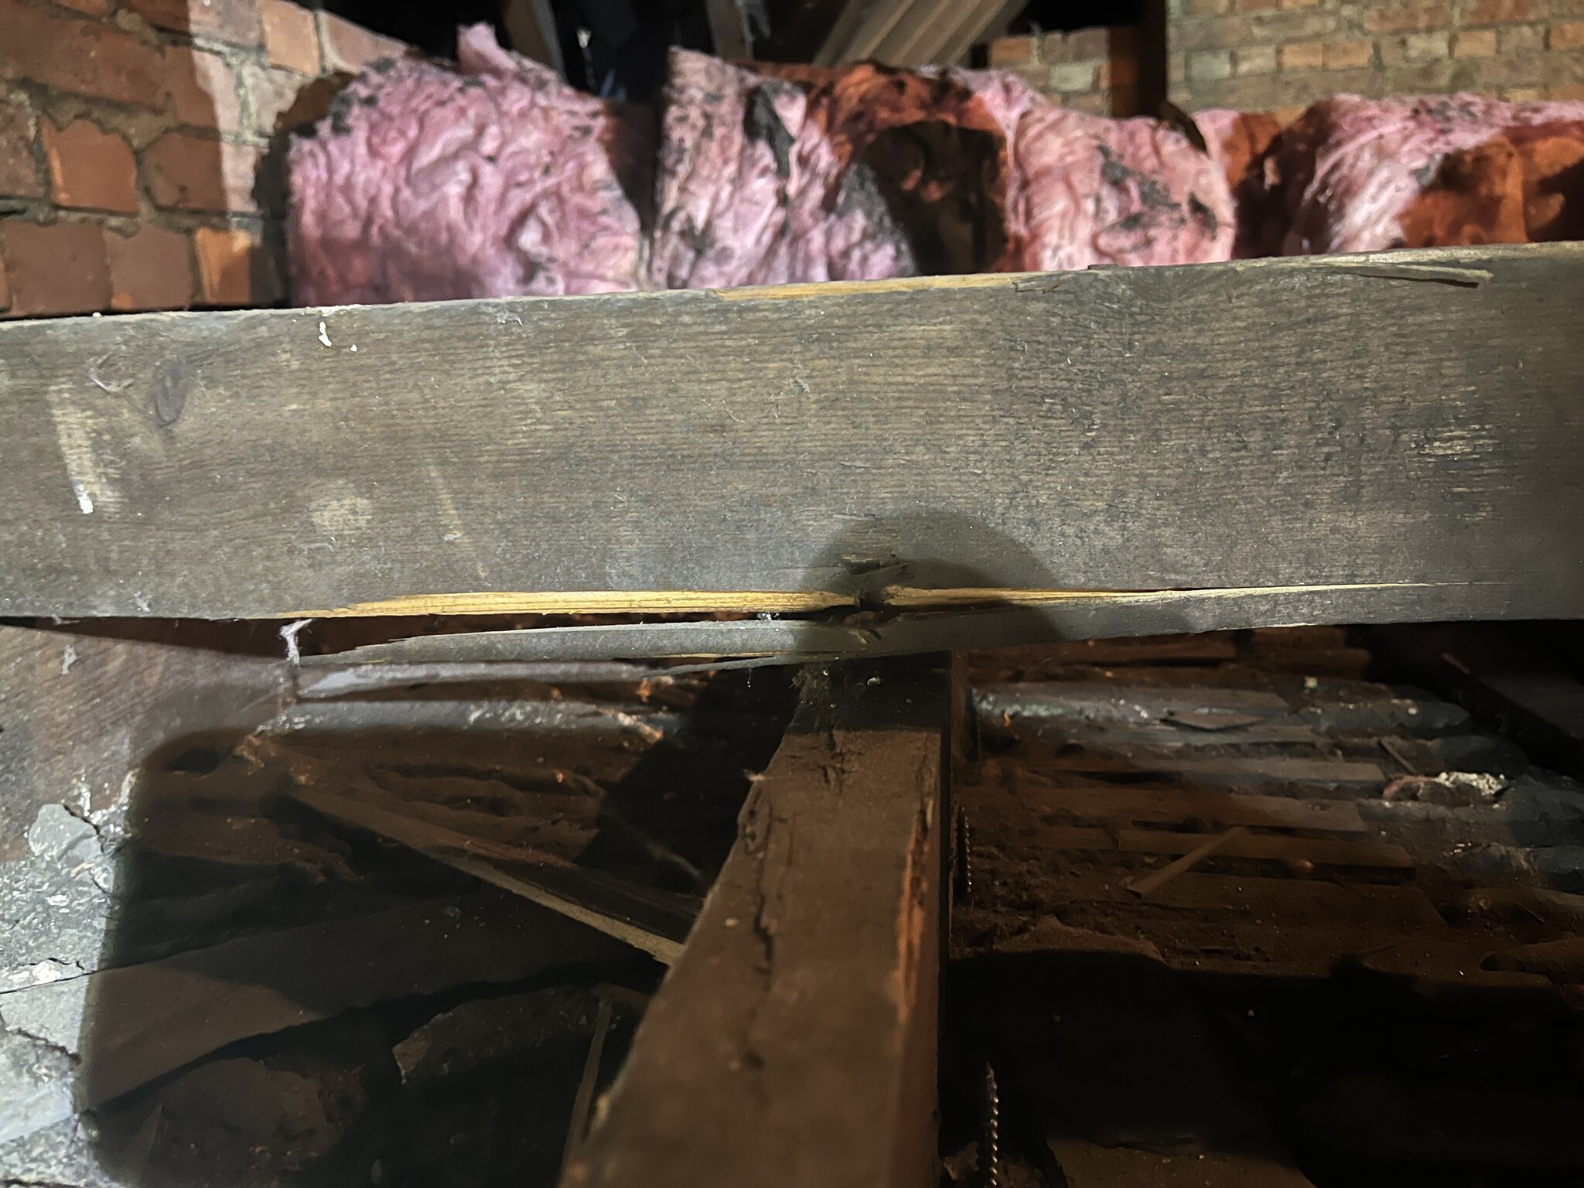
I have installed 138kg of plasterboard on the bedroom ceiling and had planned to install 20x loft boards (432kg).
If the joists have come away from the binder timber without the weight of the plasterboard and only the weight of the pre-existing lath and plaster ceiling, it seems obvious that adding 570kg of weight is going to exacerbate the problem. That doesn’t even account for the weight of our seasonal possessions we intend(ed) to put in the loft once it’s boarded.
My proposed intervention is sistering the binder with 47mm x 100mm x 4.8m C24, then using acrow props from below to raise the joists back to the binder. Then, using straps to secure the new double sistered binder to each joist.
I have some doubts in my mind that I’m wrestling with:

When we bought our Victorian house, we knew that the badly damaged old lath and plaster ceiling needed to be replaced as one of the first projects. We chose to overboard as the easy option to avoid the disruption removal would cause, and the cost of disposal of artex ceiling which is currently untested for asbestos content.
As I moved into the loft above the bedroom to prepare for installation of downlights, moving back the insulation, it quickly became obvious that the joists were moving under my weight (90kg). Upon closer inspection, the joists (36 x 84mm) have come away from a timber binder (50 x 86mm) running perpendicular to and toenailed to each of the joists.
The dimensions of the loft space are 5.32m x 7.14m. However, the affected area is on the joists spanning the 5.32m over bedroom 1.
The joists run from left to right on the floor plan. The timber binder bisects the bay window. Perhaps predictably, the century-old creep has led to sag which is worst around about where the Bedroom 1 room dimensions are written on the floor plan.
At the front of the house, the end of the binder doesn’t appear to be mounted on the external brickwork, only butt jointed to the frame, for what it’s worth.
I have installed 138kg of plasterboard on the bedroom ceiling and had planned to install 20x loft boards (432kg).
If the joists have come away from the binder timber without the weight of the plasterboard and only the weight of the pre-existing lath and plaster ceiling, it seems obvious that adding 570kg of weight is going to exacerbate the problem. That doesn’t even account for the weight of our seasonal possessions we intend(ed) to put in the loft once it’s boarded.
My proposed intervention is sistering the binder with 47mm x 100mm x 4.8m C24, then using acrow props from below to raise the joists back to the binder. Then, using straps to secure the new double sistered binder to each joist.
I have some doubts in my mind that I’m wrestling with:
- Assuming the joists have been bowed like this for decades and that the wood is almost certainly original and very dry, do the joists want to go back to somewhere close to straight? There’s a non-zero chance that they splinter or fracture under reverse stress?
- I feel like the outcome of this intervention will probably improve the structure; but I’m not sure I can rule out the risk of making it worse.
- Considering this is altering the house’s frame and structure, I feel like this is work that strays beyond DIY into requiring assessment/signoff from local authority building control?
- As part of our purchase of the house, loft storage was a not insignificant purchasing factor for us so not being able to develop this space for storage will be disappointing.
- This is our bedroom, a structure and ceiling we’ll be sleeping under every night. Do I want the worry at the sound of every creak of timber I hear in the night like we had in our last property. I know, only I can put a price on peace of mind.
- A quote from the structural engineer's last visit remains in my head... "the single biggest cause of failure is intervention".
- Is this something people would consider DIYing?
- Would you consult a structural engineer and have them design a remediation solution?
- Would you go back, remove the plasterboard I’ve installed in the bedroom ceiling and remove the lath and plaster to minimise the weight the timbers are having to bear?
- If I shouldn’t DIY this, which trade would I be best to approach: a first fix/framing carpenter or a builder?

