Stability of brickwork above first-floor window – triangular removal without propping?

Joined
4 Feb 2023
Messages
256
Reaction score
9
Country
United Kingdom
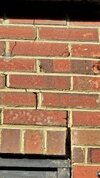
Following on from the earlier advice, I'm trying to understand whether there's a safe way to remove the brickwork above my staircase window to install an external lintel.

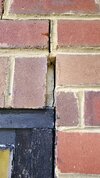
The opening is approximately 1165mm wide, with a soldier course directly above the existing timber window head and around 5–6 courses of horizontal brickwork above it, up to the soffit.

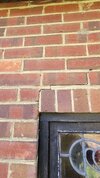
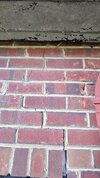
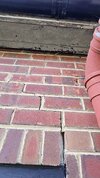
The house was built around 1955 and has cavity walls. From inspecting the loft, the roof rafters appear to bear on the inner leaf. There are also some cracked bricks/mortar joints towards the upper-right corner of the window.

I'm considering fitting a 1500mm single-leaf angle lintel to support the external brickwork only.

I have three questions:
  1. Removing the soldier course only: If I remove the soldier course while retaining the horizontal brickwork above, could arching action keep the upper courses stable, or would temporary support normally be required?
  2. Removing a triangular section instead: Rather than dismantling the entire rectangular panel up to the soffit, could I remove only the triangular section of brickwork immediately above the opening, starting at the apex and progressively working down towards the soldier course, leaving the surrounding masonry intact?
  3. Temporary support for the triangular approach: If the triangular section were removed progressively, could the remaining brickwork safely transfer its load to the masonry on either side through arching action, without temporary propping? Or would removing those bricks disrupt the very arching action being relied upon?
I'm comfortable with brickwork and have previously removed and rebuilt masonry around a ground-floor opening after a contractor installed the structural beam.

I'm trying to understand the structural behaviour and whether either approach is viable before attempting any removal.

I'd appreciate advice from anyone familiar with this type of cavity-wall construction.

Thanks!
 

Attachments

  • staircase window outside view (1) (1).jpeg
    staircase window outside view (1) (1).jpeg
    321.1 KB · Views: 23
  • WhatsApp Image 2026-10-23 at 08.11.36 (4).jpeg
    WhatsApp Image 2026-10-23 at 08.11.36 (4).jpeg
    348.6 KB · Views: 22
  • WhatsApp Image 2026-10-23 at 09.02.01 (1) (1).jpeg
    WhatsApp Image 2026-10-23 at 09.02.01 (1) (1).jpeg
    409.3 KB · Views: 19
  • WhatsApp Image 2026-10-23 at 09.02.01 (3) (1).jpeg
    WhatsApp Image 2026-10-23 at 09.02.01 (3) (1).jpeg
    413.4 KB · Views: 19
  • WhatsApp Image 2026-10-23 at 09.02.01 (5).jpeg
    WhatsApp Image 2026-10-23 at 09.02.01 (5).jpeg
    419.9 KB · Views: 20
  • WhatsApp Image 2026-10-23 at 09.02.01 (4) (1).jpeg
    WhatsApp Image 2026-10-23 at 09.02.01 (4) (1).jpeg
    321.9 KB · Views: 20
The triangle thing is a guideline for propping, pointing out that you DO need to support that triangle above the opening, otherwise it will crack or fall out.

It's not an excuse to NOT prop!

You need to remove a rectangle anyway, as everything above your lintel is knackered. So you possibly don't need props, if you can tooth out vertically upwards from one brick beyond both sides of the window.
 
Bang some timber wedges into the perps.

Prepare the bearings

Carefully remove the headers - use a saw to cut the bed joint and avoid banging. Work towards the middle, if the wall above remains secure then take out the final header and quickly put the lintel in and prop the centre of the lintel
 
quickly put the lintel in and prop the centre of the lintel
What's the official time limit for leaving a wall unsupported? Is it the same as the 5 second rule for picking up food from the floor?

Sorry, it just sounds dodgy if you think there's a time limit.

But just look at the state of the brickwork - it's already dropped due to the lack of lintel so is just looking for an excuse to fall out. The window frame is holding it all up. It all needs rebuilding above the lintel, up to the soffit.
 
Thanks both, that's helpful.

@Ivor Windybottom when you say the brickwork has already dropped, is that based on the cracking around the right-hand corner, or can you see evidence of movement across the courses above the window?

I'm asking because the existing horizontal timber head runs continuously across the opening and extends into the masonry at both ends, so I'm wondering whether it may have been intended to act as a timber lintel originally.

@^woody^ would your suggested method still be viable given the condition of the brickwork, or would you agree that the damaged courses should be dismantled and rebuilt first?

I'm trying to establish whether the whole panel genuinely needs rebuilding rather than just the soldier course and the damaged bricks.
 
I rebuild it myself. The horns on the old timber frames did add some support to the window head taking the brickwork above as well as helping hold the frame in place. It's quite rare for the brickwork above to fail. It normally happens when the timber ones get replaced with plastic.
 
If you don't want to rebuild it you could stitch the cracks and form a lintel with helical bars and glue the soldiers together with CT1. Not my thing but adequate.
 
Do you realise your new lintel will sit higher than the window frame? putting a new window in at the same time as fitting a new lintel, would be better (y)
 
What's the official time limit for leaving a wall unsupported? Is it the same as the 5 second rule for picking up food from the floor?

Sorry, it just sounds dodgy if you think there's a time limit.

But just look at the state of the brickwork - it's already dropped due to the lack of lintel so is just looking for an excuse to fall out. The window frame is holding it all up. It all needs rebuilding above the lintel, up to the soffit.
From the cracking profile, that movement is lateral not vertical. Therefore wedging is a viable method.

There's no time limit but I didn't want the OP to remove the bricks and then pop down for dinner and a nap.

I did mention to ensure that the bricks are still secure before removing the final brick.
But, this method would rely on the section of brickwork being in otherwise good condition with sound mortar and full joints, and the person doing the work not being a complete novice and having some nouse.
 
@^woody^ would your suggested method still be viable given the condition of the brickwork, or would you agree that the damaged courses should be dismantled and rebuilt first?
As above.

You'll need to assess if you'd want to use this method, as in hindsight it does rely on a few things.

If you check out some hire shops you should find a system that uses the wedging principle. I've used one that uses a horizontal scaffold tube, but here is a similar system www.brickbrace.com.
 

If you need to find a tradesperson to get your job done, please try our local search below, or if you are doing it yourself you can find suppliers local to you.

Select the supplier or trade you require, enter your location to begin your search.


Are you a trade or supplier? You can create your listing free at DIYnot Local

 
Back
Top