

Following on from the earlier advice, I'm trying to understand whether there's a safe way to remove the brickwork above my staircase window to install an external lintel.
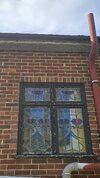
The opening is approximately 1165mm wide, with a soldier course directly above the existing timber window head and around 5–6 courses of horizontal brickwork above it, up to the soffit.
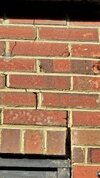
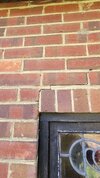
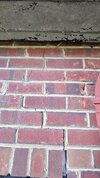
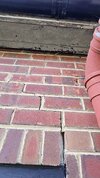
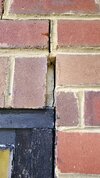
The house was built around 1955 and has cavity walls. From inspecting the loft, the roof rafters appear to bear on the inner leaf. There are also some cracked bricks/mortar joints towards the upper-right corner of the window.
I'm considering fitting a 1500mm single-leaf angle lintel to support the external brickwork only.
I have three questions:
I'm trying to understand the structural behaviour and whether either approach is viable before attempting any removal.
I'd appreciate advice from anyone familiar with this type of cavity-wall construction.
Thanks!
The opening is approximately 1165mm wide, with a soldier course directly above the existing timber window head and around 5–6 courses of horizontal brickwork above it, up to the soffit.
The house was built around 1955 and has cavity walls. From inspecting the loft, the roof rafters appear to bear on the inner leaf. There are also some cracked bricks/mortar joints towards the upper-right corner of the window.
I'm considering fitting a 1500mm single-leaf angle lintel to support the external brickwork only.
I have three questions:
- Removing the soldier course only: If I remove the soldier course while retaining the horizontal brickwork above, could arching action keep the upper courses stable, or would temporary support normally be required?
- Removing a triangular section instead: Rather than dismantling the entire rectangular panel up to the soffit, could I remove only the triangular section of brickwork immediately above the opening, starting at the apex and progressively working down towards the soldier course, leaving the surrounding masonry intact?
- Temporary support for the triangular approach: If the triangular section were removed progressively, could the remaining brickwork safely transfer its load to the masonry on either side through arching action, without temporary propping? Or would removing those bricks disrupt the very arching action being relied upon?
I'm trying to understand the structural behaviour and whether either approach is viable before attempting any removal.
I'd appreciate advice from anyone familiar with this type of cavity-wall construction.
Thanks!
Attachments
-
 staircase window outside view (1) (1).jpeg321.1 KB · Views: 23
-
 WhatsApp Image 2026-10-23 at 08.11.36 (4).jpeg348.6 KB · Views: 22
-
 WhatsApp Image 2026-10-23 at 09.02.01 (1) (1).jpeg409.3 KB · Views: 19
-
 WhatsApp Image 2026-10-23 at 09.02.01 (3) (1).jpeg413.4 KB · Views: 19
-
 WhatsApp Image 2026-10-23 at 09.02.01 (5).jpeg419.9 KB · Views: 20
-
 WhatsApp Image 2026-10-23 at 09.02.01 (4) (1).jpeg321.9 KB · Views: 20


