
Structural Engineer needed or standard USB size?

Joined
19 Jul 2022
Messages
81
Reaction score
20
Location
South West UK
Country
United Kingdom
Hi,

Have converted 2 previous more complex garages in own homes and got Structural guy in to do beam calcs and all went through regs no prob.

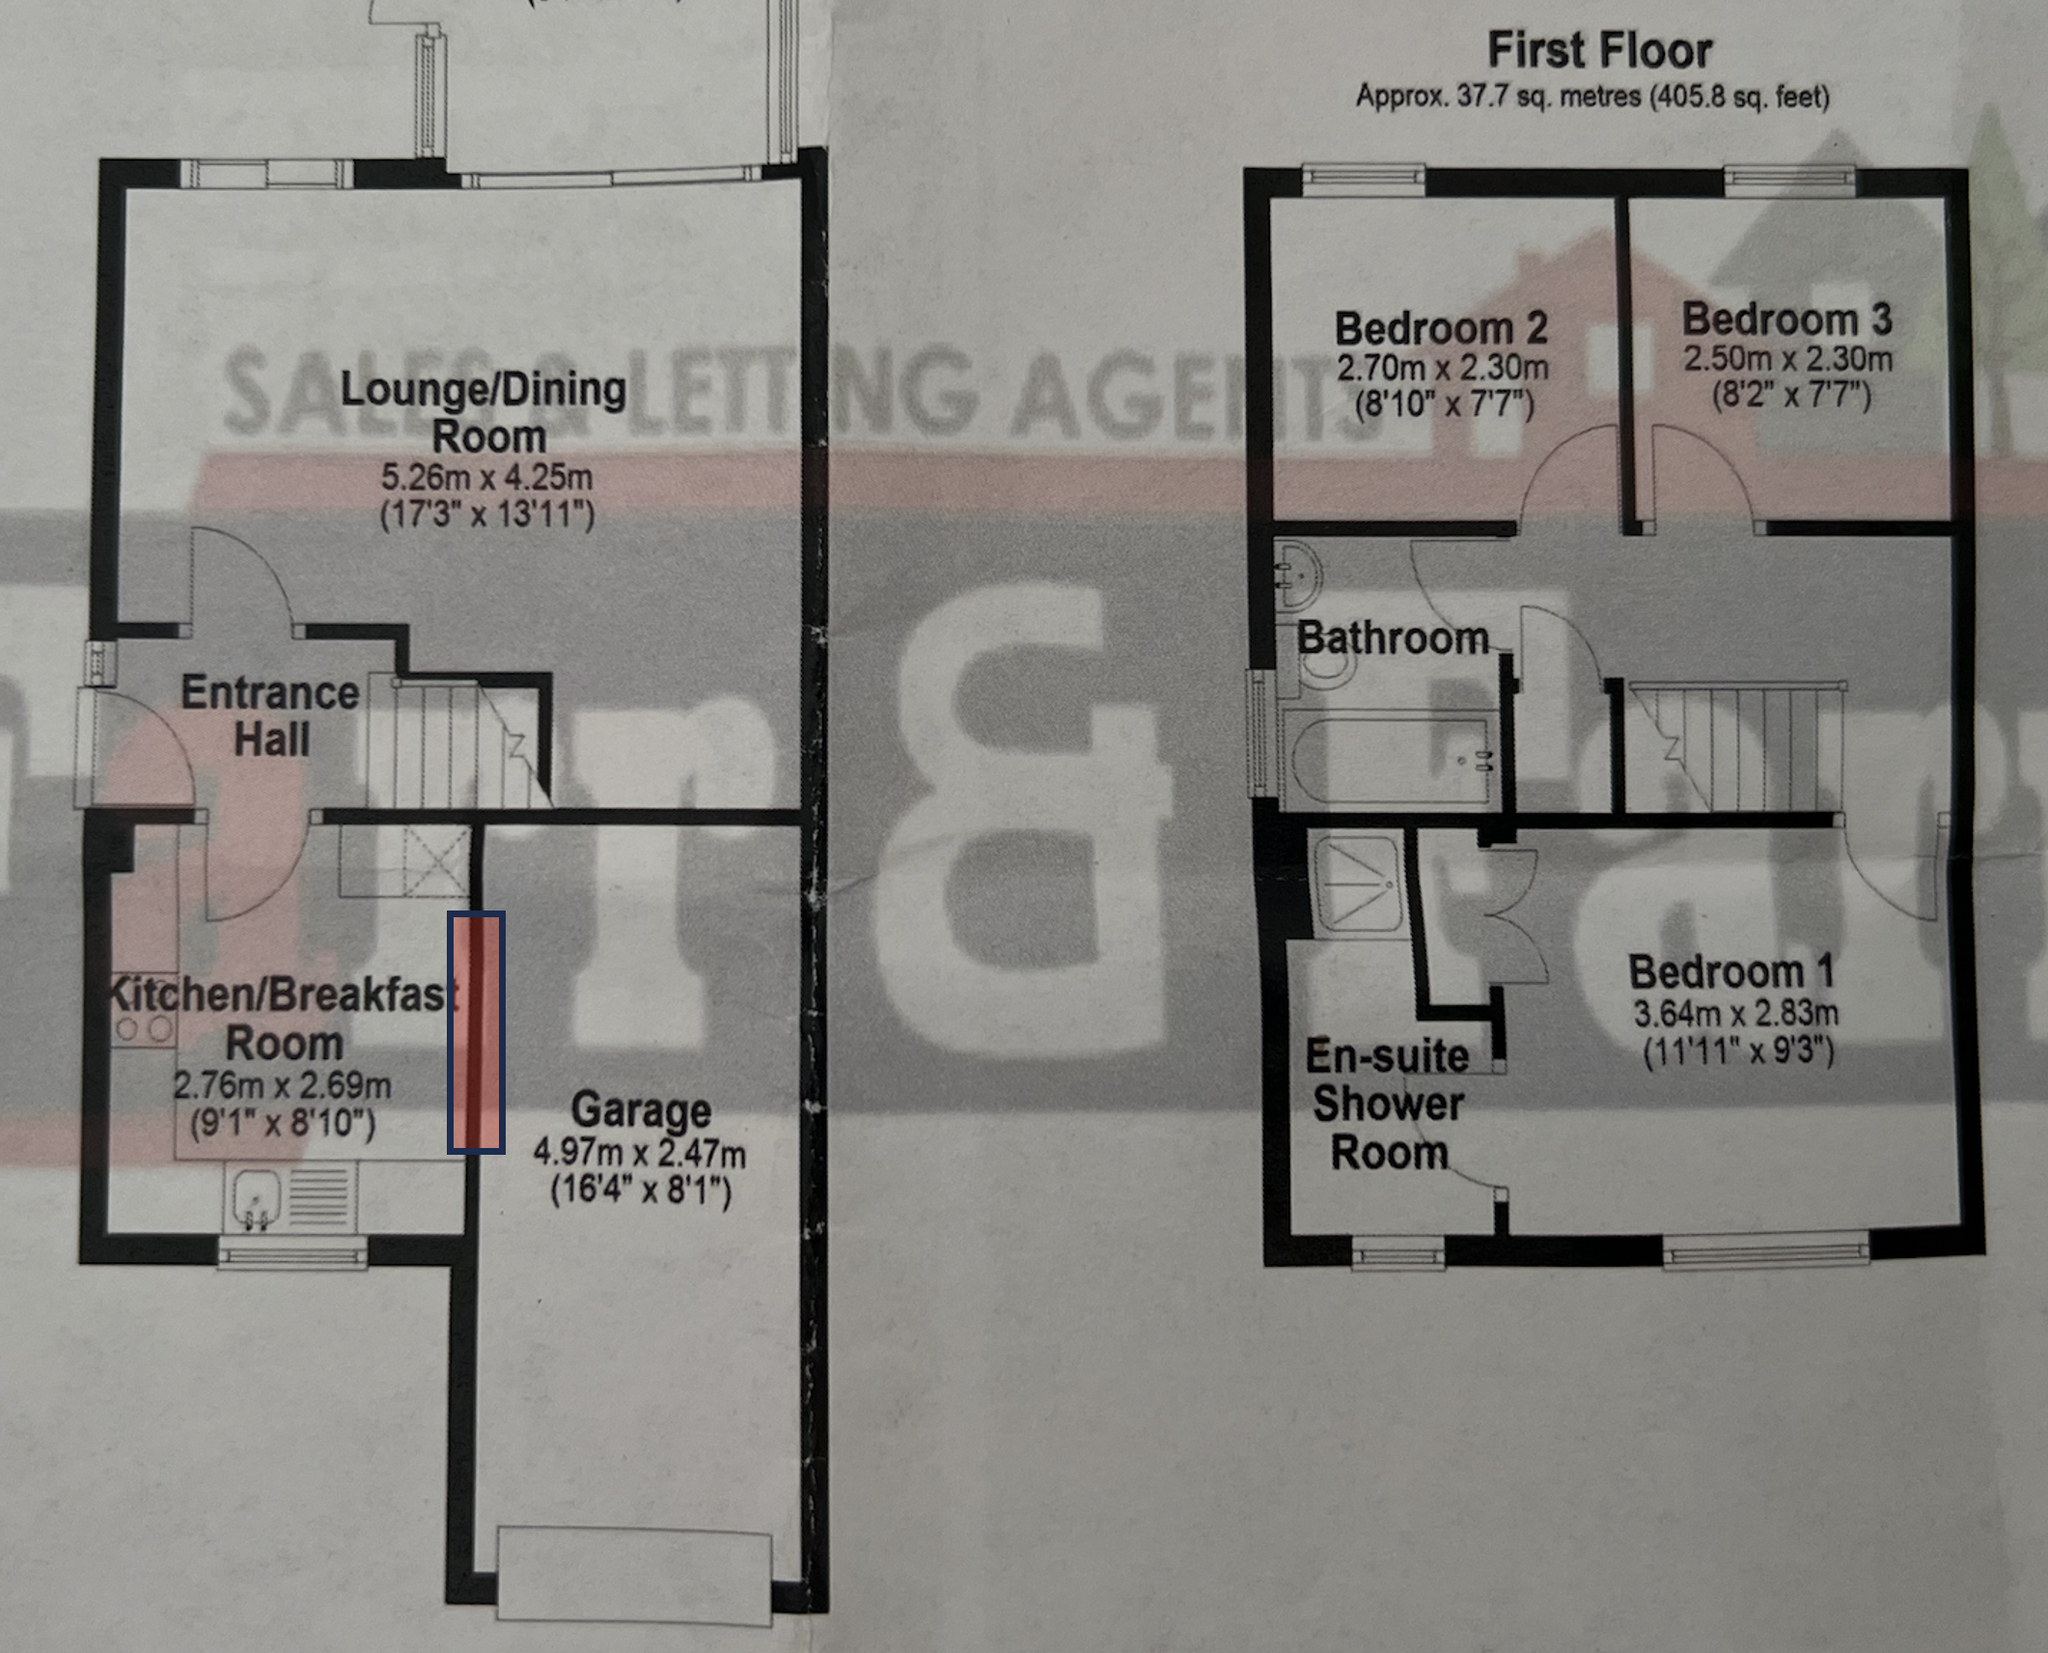
Now considering my son's house and much more simple in just taking out red highlighted bit approx 5 foot wide, wall is thermalite with minimal loads above.

Will I need to get SI in to do calcs or is there a standard Beam size that could be used for this that regs guy will be happy with? Been a few years since my last one so not sure if they want to see calcs.

Cheers
Screenshot 2026-05-22 at 14.03.16.png
Screenshot 2026-05-22 at 14.06.31.png
 
Hi,

Have converted 2 previous more complex garages in own homes and got Structural guy in to do beam calcs and all went through regs no prob.

Now considering my son's house and much more simple in just taking out red highlighted bit approx 5 foot wide, wall is thermalite with minimal loads above.

Will I need to get SI in to do calcs or is there a standard Beam size that could be used for this that regs guy will be happy with? Been a few years since my last one so not sure if they want to see calcs.

Cheers
View attachment 415151View attachment 415152
Use proprietary Catnic type box lintel.
 
Thanks all - I was hoping there would be a middle route. I'll go see some merchants in the week.

I've always used USB's but will check out the lintels, makes sense if they are more readily available.

Thank you.
 
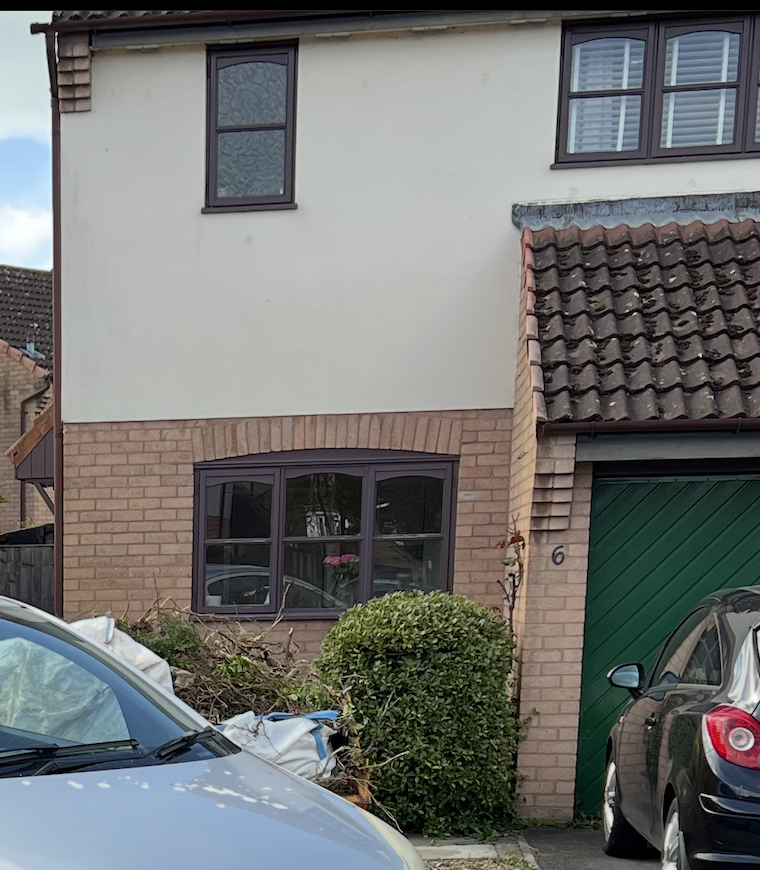
Thanks all. Now I've looked closer I'm wondering just how little load there might be on that wall. Below shows the 1.5m wide opening (green lines) I'm looking to cut out and the red lines shows the run of the plasterboard fixings - so if they are direct in to floor joists up above this could well be a freestanding wall?. Or might they be fixed in to cross battens and therefore the wall is supporting the joists?

I need to get up there and remove a section of the plasterboard to see whats going on but in the meantime if anyone recognises the way this might have been built then any pointers appreciated.

Cheers
Screenshot 2026-05-27 at 15.03.31.png
 
Some councils will accept standard UBs in common loading situations without the need for calculation. You need to ask them what their policy is.

In that image, the screws imply that the joists are parallel to the wall, and in the absence of anything else above it, it won't be load bearing.
 
Why not just look in the room above and see how the floor boards/sheets are screwed down?
If the joists do not induce any loading on the wall then all the beam the has to take is the weight of 15 of those blocks plus weight of plaster (assuming its a single skin wall)
 

If you need to find a tradesperson to get your job done, please try our local search below, or if you are doing it yourself you can find suppliers local to you.

Select the supplier or trade you require, enter your location to begin your search.


Are you a trade or supplier? You can create your listing free at DIYnot Local

 
Back
Top