
Under stairs cupboard wall, OK to remove?

Joined
19 Jan 2024
Messages
61
Reaction score
6
Country
United Kingdom
50s build house, has an under stairs cupboard, but it has a door at the rear for access, rather than the side. I believe that these were used as a larder originally, and the wall incorporates a large reinforced concrete slab, the full width of the cupboard, which I removed yesterday. I want to use the rest of the space in the cupboard, if I can.

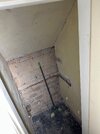
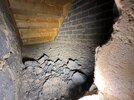
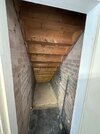
I've uploaded a photo of this wall so you can see the layout, as well as one of the space behind the wall. I wanted to get some opinions on whether you see any issues in removing this wall, and then support the staircase by adding some battens, screwed into the side walls, which are old, brick sized cinder block? As you are looking at the photo, the right wall is a double skin partition wall, and the left is a single skin block wall.

The staircase is fixed into wooden wedges in the perps in both walls all the way along with large nails on both sides. Any input is much appreciated, cheers.
IMG_5462.JPG
IMG_5441.JPG
 
50s build house, has an under stairs cupboard, but it has a door at the rear for access, rather than the side. I believe that these were used as a larder originally, and the wall incorporates a large reinforced concrete slab, the full width of the cupboard, which I removed yesterday. I want to use the rest of the space in the cupboard, if I can.

I've uploaded a photo of this wall so you can see the layout, as well as one of the space behind the wall. I wanted to get some opinions on whether you see any issues in removing this wall, and then support the staircase by adding some battens, screwed into the side walls, which are old, brick sized cinder block? As you are looking at the photo, the right wall is a double skin partition wall, and the left is a single skin block wall.

The staircase is fixed into wooden wedges in the perps in both walls all the way along with large nails on both sides. Any input is much appreciated, cheers.

View attachment 420828
View attachment 420827
I doubt the staircase is supported off the wall, if that’s the question you are asking. Is it a straight flight? Is there a newel post on the high end?
 
I doubt the staircase is supported off the wall, if that’s the question you are asking. Is it a straight flight? Is there a newel post on the high end?
Thanks. Yep, a straight flight with block walls on both sides all the way up. I pulled the board off the underside of the stairs, and I could see that the stringers were not supported by the wall, it was just old crumbly plaster between the stringer and wall, and it looked like the underside of one of the treads was touching the wall at some point, but no support really, so I have removed it all. Stairs don't move, so it seems to be ok.

There was never a newel post at the top, it was a small block wall with a wooden facia on it, which I have removed and I am going to put an oak newel in.
 

Attachments

  • IMG_5471.JPG
    IMG_5471.JPG
    702.7 KB · Views: 9

If you need to find a tradesperson to get your job done, please try our local search below, or if you are doing it yourself you can find suppliers local to you.

Select the supplier or trade you require, enter your location to begin your search.


Are you a trade or supplier? You can create your listing free at DIYnot Local

 
Back
Top