

Hello,
I had hoped this would be a simple job of drilling a 117mm hole from the outside in the void above the ground floor but the fact the house is timber frame is giving me some concerns before I just go for it.
A fan is already installed in the utility and it seems they just cut a massive notch straight into this joist/beam to fit the pipe through through (apologies for the bad quality). Where they have cut is the timber framing before it hits masonry.
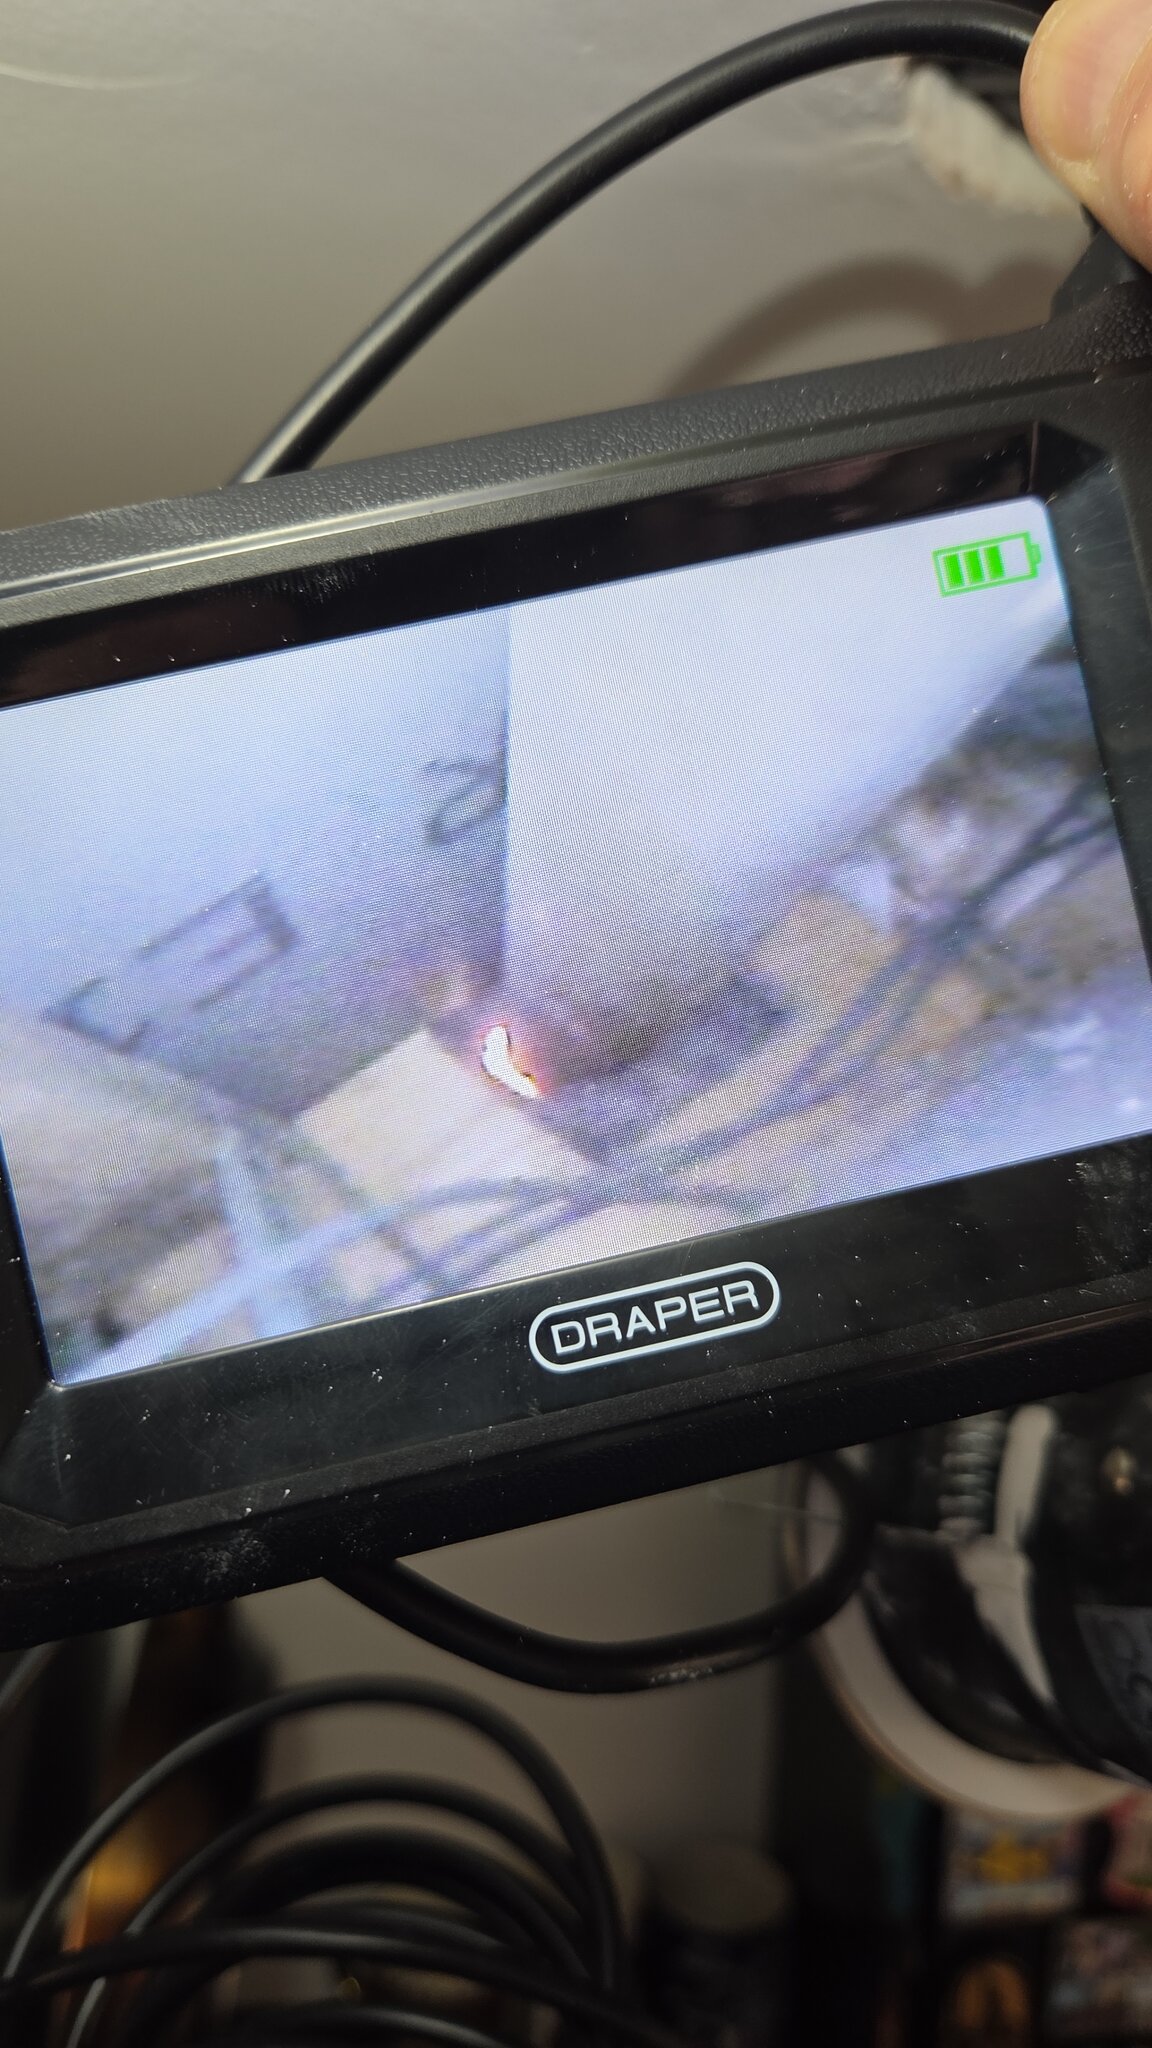
I'm looking to do the same thing on another side of the house, I'm guessing there's no issues cutting through this specific beam/joist and it's not structural?
I had hoped this would be a simple job of drilling a 117mm hole from the outside in the void above the ground floor but the fact the house is timber frame is giving me some concerns before I just go for it.
A fan is already installed in the utility and it seems they just cut a massive notch straight into this joist/beam to fit the pipe through through (apologies for the bad quality). Where they have cut is the timber framing before it hits masonry.
I'm looking to do the same thing on another side of the house, I'm guessing there's no issues cutting through this specific beam/joist and it's not structural?


