
3-walled garden room

Joined
30 Mar 2015
Messages
4,700
Reaction score
95
Country
United Kingdom
I am building a garden room which will measure 6.5m x 3m. It's apart time project that I am fitting around other commitments. Mainly on the weekend.
That said, have made decent progress over the last couple of weeks. Thanks for all the help I have had from this forum.

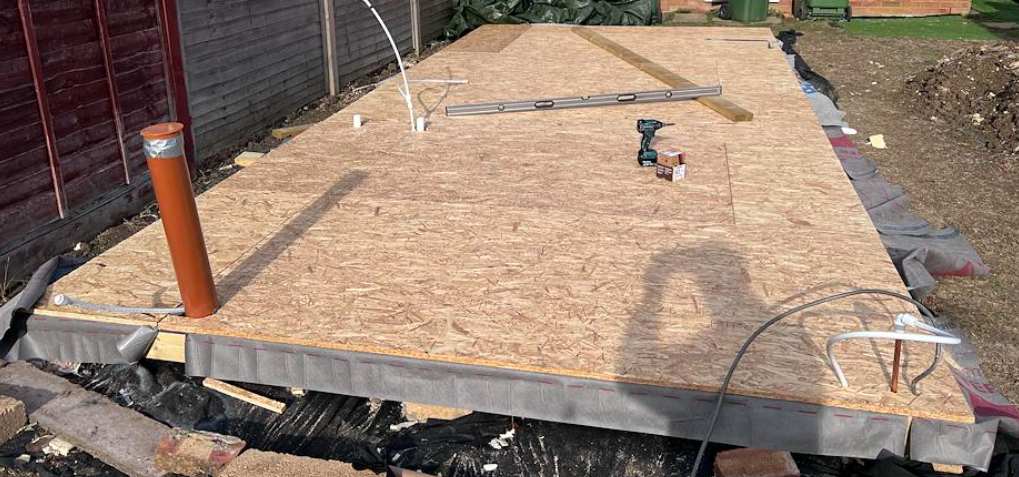
It's built on a concrete pier system and has PIR insulation under the floor.
1791794467121.png


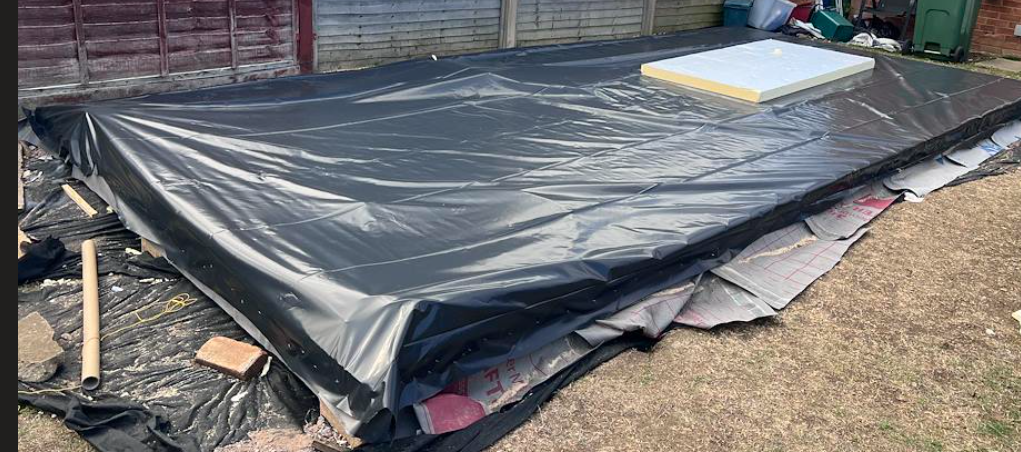
Got to here and then covered with a waterproof membrane so the OSB doesn't get soaked over coming weeks.
1791794529689.png


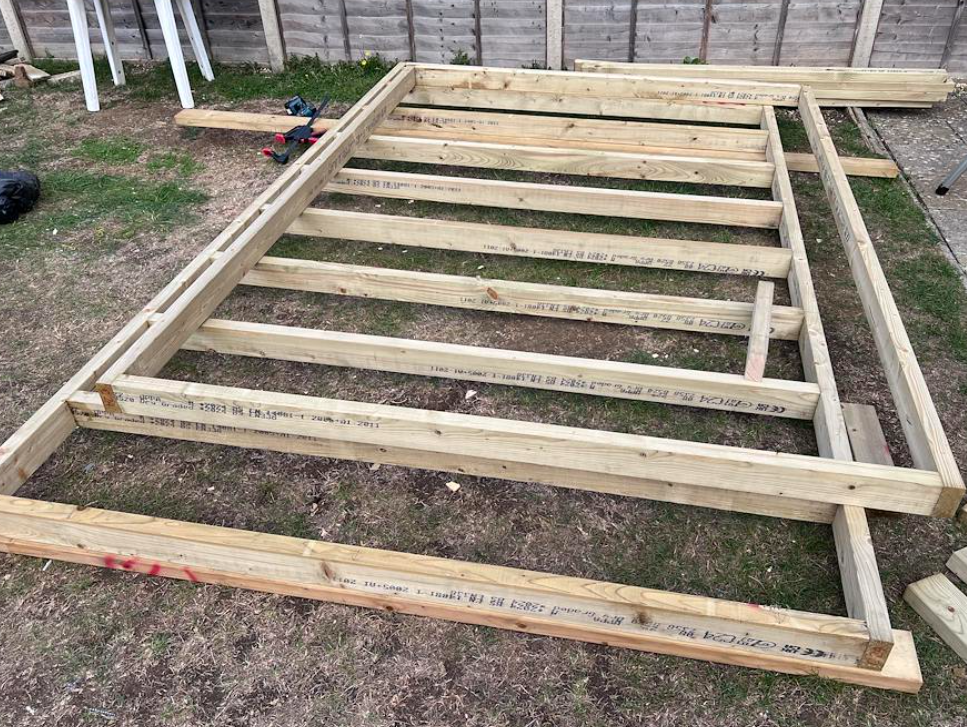
I have now almost completed the built of the 6.5m wall at the back.
1791794586398.png


I plan to sheath these with 11mm OSB. I can then build the two side walls and do the same with those. The front wall can't be built yet as I am waiting on sourcing some doors.

Can I secure these 3 walls in place and without worrying about them toppling over (or ripping the base of with them)? I was thinking that I can screw them down to the floor and with each other. I can also put some diagonal braces at the op which go across from side wall to the back wall. Finally, at the front, I could take diagonal braces which connect half way up the wall and are screwed to the front of the base. Something along these lines but would appreciate your expertise with this please.
 
I'd be grateful for any advice on the above approach please.
I may also want t stand up the 6.5m back wall first, make this plumb and then measure and build the side walls. Any tips on how that stands alone would be very welcome too. Thanks again.
 
as an aside on the finished structure

you ideally need a decent bit off wall each side off the doors to give diagonal support to avoid racking
all depends on doors you plan on using as to how much support is needed but big hinged doors need a lot off support
 
Last edited:
as an aside on the finished structure

you ideally need a decent bit off wall each side off the doors to give diagonal support to avoid racking
all depends on doors you plan on using as to how much support is needed but big hinged doors need a lot off support
Along the 6.5m front wall I plan to have two upvc doors: single door and french door. They will both have a decent bit of wall on both sides and I plan to double up the 4x2s around the door. Is that sufficient?
 
Along the 6.5m front wall I plan to have two upvc doors: single door and french door. They will both have a decent bit of wall on both sides and I plan to double up the 4x2s around the door. Is that sufficient?
its not the strength or the number off the timber its passing the load to the ground diagonally via bracing as any right angle joint is simply a stiff to very stiff pivot point
somthing like 300 to 600mm covered top to bottom with sheet wood at atleast 2 points may be sufficient i dont know

you can also use large heavy duty "L" shaped plate steel brackets

others more familiar with this problem may like to comment :unsure:
 
its not the strength or the number off the timber its passing the load to the ground diagonally via bracing as any right angle joint is simply a stiff to very stiff pivot point
somthing like 300 to 600mm covered top to bottom with sheet wood at atleast 2 points may be sufficient i dont know

you can also use large heavy duty "L" shaped plate steel brackets

others more familiar with this problem may like to comment :unsure:
I have read your message twice @big-all but struggling to comprehend what that means for my project. Can you please dumb this down for me. Thanks again
 
ok a panel say 300mm wide covered in board will in effect be the equivilent off a diagonal timber corner to corner so give you the triagulation needed to support the wall and help prevent racking

clear as mudd ehh :giggle:
 
ok a panel say 300mm wide covered in board will in effect be the equivilent off a diagonal timber corner to corner so give you the triagulation needed to support the wall and help prevent racking

clear as mudd ehh :giggle:
I will be using 11mm OSB boards across the whole section. That should help with racking.
On a related note, my french doors are 207cm high (without sill) and the total wall height is 220. How should I do the studwork above the door to prevent sagging and ensure that it carries the roof load adequately?
 
no expert on spans but helped to build a summer house with heavy bifold doors around the same as yours with floor and top tracks and the head was 3times 8x2" and that wasnt sufficiant and needed somthing like a 5mmx 150mm fill length steel plate to reduce sag to zero
now the actual size off the steel plate is unknown as i wasnt there when fitted but i know it was full wall length and sandwiched between the timbers
 
no expert on spans but helped to build a summer house with heavy bifold doors around the same as yours with floor and top tracks and the head was 3times 8x2" and that wasnt sufficiant and needed somthing like a 5mmx 150mm fill length steel plate to reduce sag to zero
now the actual size off the steel plate is unknown as i wasnt there when fitted but i know it was full wall length and sandwiched between the timbers
My French door is only 1.4m wide and 207cm tall. It’s not a full width bifold or anything like that. I thought it would need a double stud type arrangement above it?
 
i havent got the knowlege to advise accuratly i am afraid hence hoping someone else will jump in with an answer :unsure:
its just any load needs a structure to resist the weight deforming it otherwise it will forever keep dragging on the floor
 

If you need to find a tradesperson to get your job done, please try our local search below, or if you are doing it yourself you can find suppliers local to you.

Select the supplier or trade you require, enter your location to begin your search.


Are you a trade or supplier? You can create your listing free at DIYnot Local

 
Back
Top