- Joined
- 21 Jul 2026
- Messages
- 5
- Reaction score
- 0
- Country

Hi All,
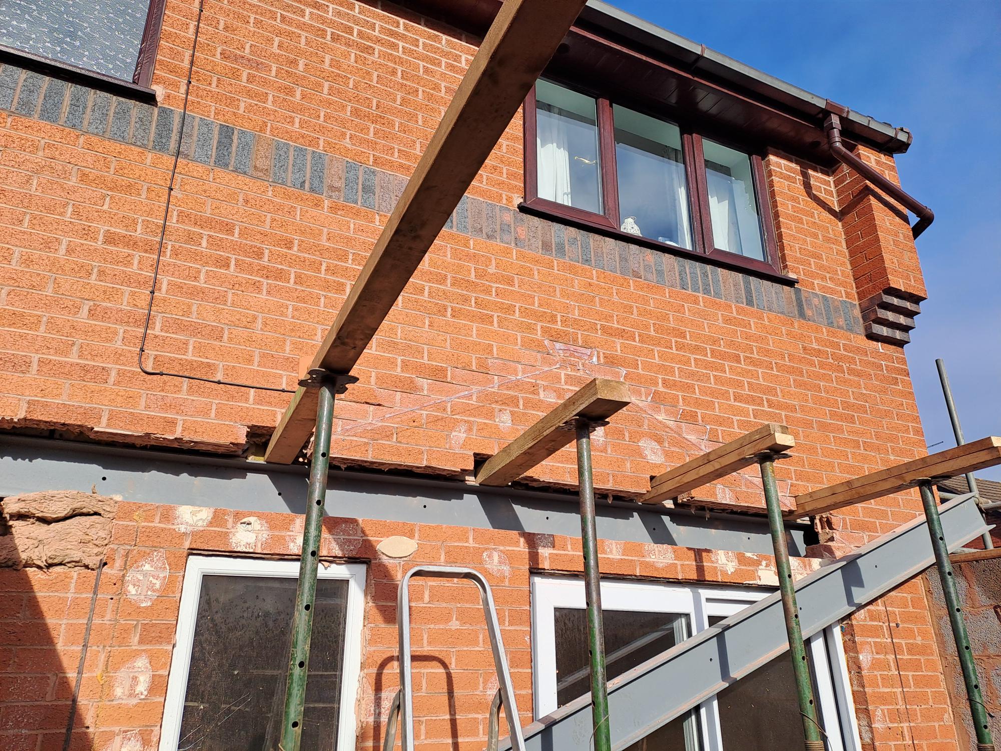
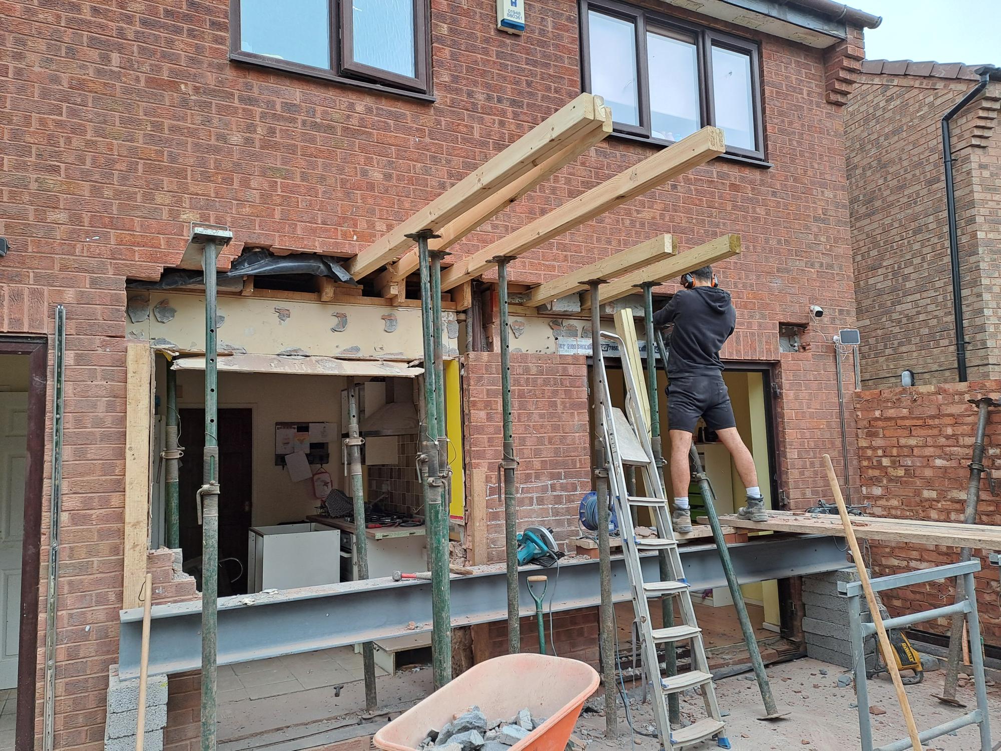
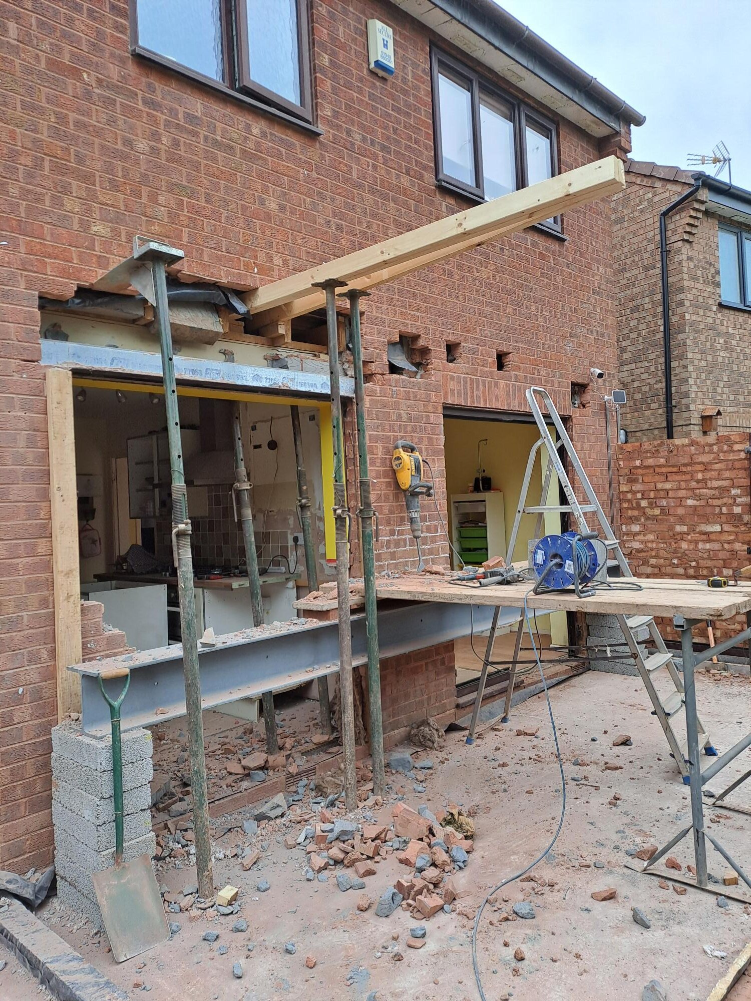
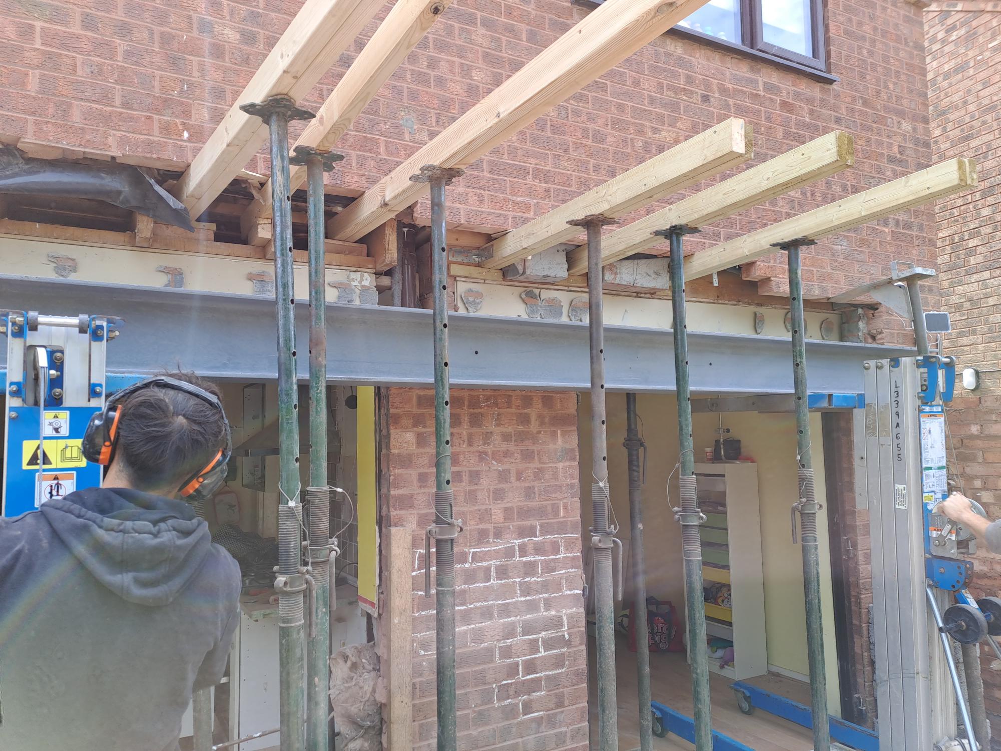
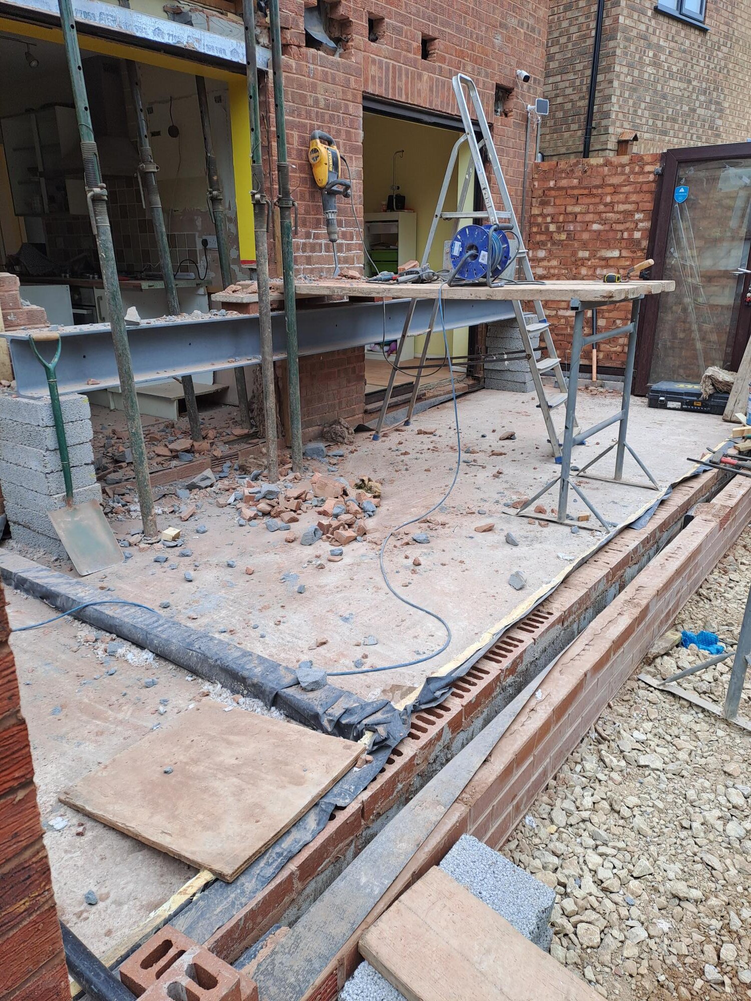
I'm planning on opening up the rear of my house and could do with a little advice; I'm exhausting the internet and youtube.
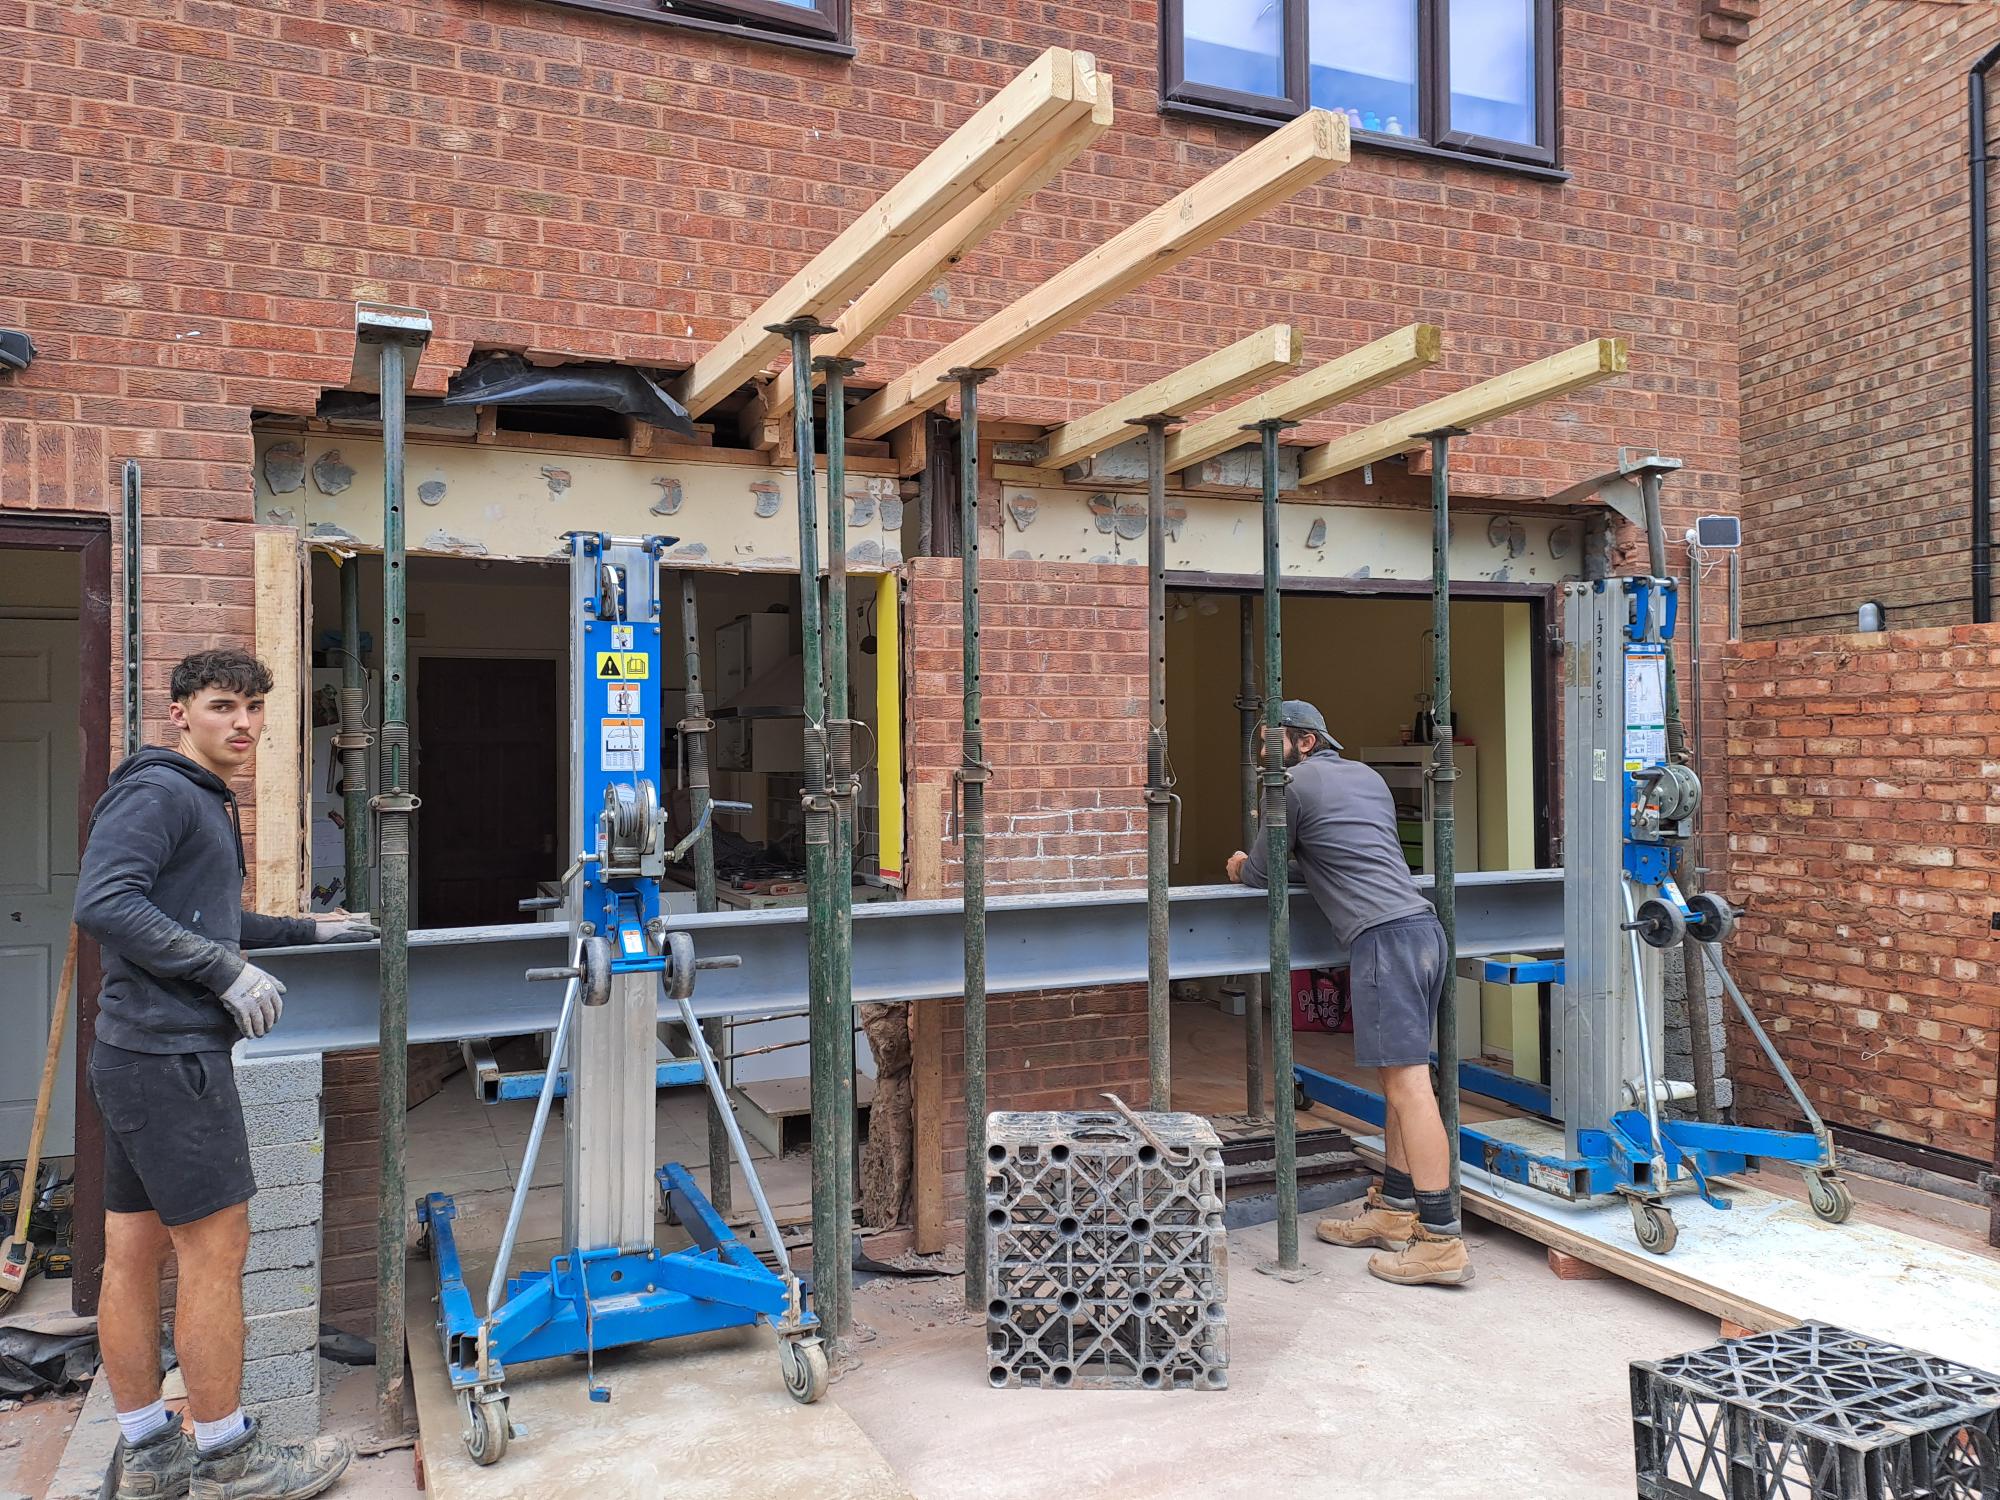
The Structural Engineer has specified a 305x305x118 6.5m long beam bolted to the sides of two 203x203x46 columns (B6, C1 LHS and C1 RHS).
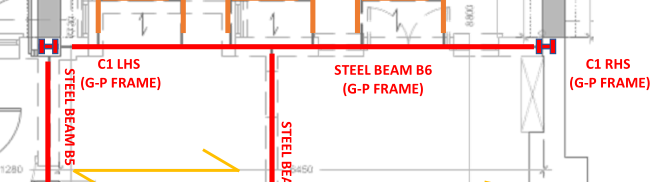
The columns are to be sat on two 1.5x1.5m 0.5m deep pad foundations, which overlap the current foundation. They have specified that the current foundations are to be replaced by the pad and dowels used to tie the pad to the rest of the foundation.
I believe the only way to guarantee the columns and beam mate perfectly is to assemble before bolting down the columns. My plan would be to lift the beam into position then raise the columns and bolt together. Once the position is set, which I imagine will be tricky due to the weight, the holes can be drilled into the pad and the chemfix anchors installed.
Does this seem reasonable?
The SE has specified 15mm of non-shrink grout under the base plate.
Does this mean I should rest the columns on a 15 mm steel spacer, plus extra to get it plumb? In which case couldn't I just get a 15 mm square spacer welded to the centre of the base plate?
I was thinking of using adjusting nuts between the pad and base plate, but once the holes are drilled I don't fancy moving the entire goal post to fit the nuts.
I'm planning on opening up the rear of my house and could do with a little advice; I'm exhausting the internet and youtube.
The Structural Engineer has specified a 305x305x118 6.5m long beam bolted to the sides of two 203x203x46 columns (B6, C1 LHS and C1 RHS).
The columns are to be sat on two 1.5x1.5m 0.5m deep pad foundations, which overlap the current foundation. They have specified that the current foundations are to be replaced by the pad and dowels used to tie the pad to the rest of the foundation.
I believe the only way to guarantee the columns and beam mate perfectly is to assemble before bolting down the columns. My plan would be to lift the beam into position then raise the columns and bolt together. Once the position is set, which I imagine will be tricky due to the weight, the holes can be drilled into the pad and the chemfix anchors installed.
Does this seem reasonable?
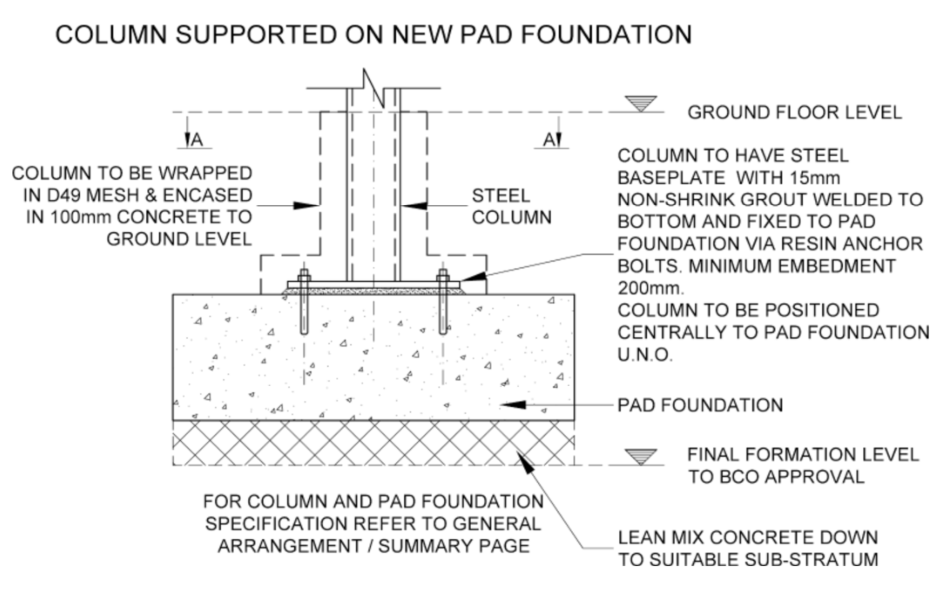
The SE has specified 15mm of non-shrink grout under the base plate.
Does this mean I should rest the columns on a 15 mm steel spacer, plus extra to get it plumb? In which case couldn't I just get a 15 mm square spacer welded to the centre of the base plate?
I was thinking of using adjusting nuts between the pad and base plate, but once the holes are drilled I don't fancy moving the entire goal post to fit the nuts.