
Adding Ei interconnected smoke/heat alarms to existing.

Joined
23 Jun 2019
Messages
36
Reaction score
2
Country
United Kingdom
Feel like I should get some confirmation that this plan is legit, I'm adding a couple of interconnected Ei alarms to my existing ones, fitted as part of renovations last year to satisfy building control.

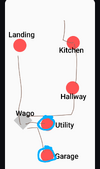
Currently only the kitchen and hall are interconnected, I'm adding the utility and garage would like to connect up the existing landing one to them too at some future point. I have a clear run for a cable down a soil stack void for that last one. Boards are currently up anyway so may as well do it hard-wired rather than shelling out for wireless modules. The new units are the Ei 3016 and 3014. Plan is to run all the new ones to a point just above the utility where I have an access panel in the ceiling and connect them up with Wagos. I'm using 1.5mm 3 core & Earth.

Any issues with any of this? I've done basic wiring on the lighting circuit before, this seems pretty much the same but with the extra core.
 

Attachments

  • Screenshot_20261025-193527.png
    Screenshot_20261025-193527.png
    167.4 KB · Views: 10
Not a spark, but seems ok imo. However, don’t think you can just Wago it without housing them in a junction box or similar. RF modules are decent enough, as long a short you house code them. You would need 3 though to link all of them up.
 
Last edited:
Not a spark, but seems ok imo. However, don’t think you can just Wago it without housing them in a junction box or similar
Oh yeah, didn't mention but I've got the junction box, will even use zip ties and cleats which seems to be more than most sparks bother with!

Just realised that the junction will be the wrong side of a joist and thus inaccessible unless I fancy making the hole in my joist bigger for 2 extra cables to fit through. Can't see me ever needing to join more to it so that shouldn't be a problem, just means I need to get some more cable and connect up the landing one now before the floor goes back down.
 
Just realised that the junction will be the wrong side of a joist and thus inaccessible unless I fancy making the hole in my joist bigger for 2 extra cables to fit through. Can't see me ever needing to join more to it so that shouldn't be a problem, just means I need to get some more cable and connect up the landing one now before the floor goes back down.
If it’s going to be inaccessible, then opt for a maintenance free junction box
 
Best practice. I always avoid inaccessible connections.

In your scenario maybe consider using the rf links between the existing alarms and one of the new ones
It did occur to me to RF connect to the landing one, the price of the modules is kind of crazy for what they are though. 2nd hand ones seem to be widely available for about £10-15 with a 6 year lifespan left, I'd be happy to let them go longer as they're not critical to my setup.

I could forgo all of this and the junction box by connecting hallway, landing and garage directly to the utility one. Will squeezing in 3x1.5mm wires to reach connector be a pain though?
 
Can you run from the hall to the utilty to the garage and then back to the landing if getting three cores in one connector will be a problem? It's a bit more cabling but that's not too bad as you are already running to the garage.

Strangely, my smoke detectors have a back box in the ceiling for the connections and the base screws into the box. Could you do this if you want space for connections?
 

If you need to find a tradesperson to get your job done, please try our local search below, or if you are doing it yourself you can find suppliers local to you.

Select the supplier or trade you require, enter your location to begin your search.


Are you a trade or supplier? You can create your listing free at DIYnot Local

 
Back
Top