

- Joined
- 25 Nov 2025
- Messages
- 46
- Reaction score
- 4
- Country

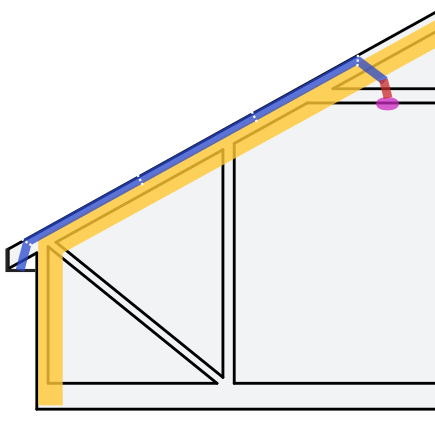
I'm doing a loft conversion, first layer of insulation almost done, bar a few small bits where I still need access to behind the insulation. I now need to install ventilation for the shower. During the build, I didn't install actual roof vents (the ones you swap out tiles/slates for) for numerous reasons, but thought I'd run ducting (blue line) behind the insulation (yellow line), down to the eves. There's a standard of ducting called System100 (example), 110x54, that would be ideal for this use case and is what I was intending on using.
My assumption is that the water vapour is going to condense quite rapidly once it passes through the insulation, so I need to ensure the run is water tight... this is where I'm having issues:
- The actual ducting only comes in 1m, 1.5m and 2m lengths and the main run behind the insulation is just over 3m, so I would have to have a join or two (white dotted lines).
- All of the joiners are female to female, not what you want for a downhill ducting run.
Since writing this, I've changed my mind about what I think the best way forward is, but I'll continue with some of my original ideas in case it gives others something to improve on:
- Flare the top end of each length with a heat gun and wooden former to make a built in male to female connection and use PVC pipe cement to weld the joins. I've tested this on a scrap bit I had laying around and it does work, it's just not ideal.
- Use the female to female couplers and just use PVC pipe cement to make a seal. I've tried this too, but wasn't able to reliably get a completely watertight join, so also not ideal.
Now I've written all that out, it sounds even more daft. I'm now thinking that I need to use another system.
I've looked at regular guttering downpipe, all the couplers are male to female and you get lengths of 4m; problem solved... except the size...
The standard diameter for a bathroom fan is 100mm (a cross-sectional area of 7853mm2), the 110mmx54mm ducting gives you 5940mm2 (only 75% of the area of the fan, though they say the airflow is better and this doesn't matter) and standard square downpipe is 61mm, giving you 3721mm2 (only 47% of the area of the fan), so the downpipe idea specifically seems like a bad solution (unless I run two lengths side by side... giving 94% of the fan area, but this feels super crap and has it's own issues).
Do you get double width down pipe (I know that sounds stupid)? Is there a different system I can/should use? Any other thoughts or ideas around anything else I've mentioned?
Thanks as always!
My assumption is that the water vapour is going to condense quite rapidly once it passes through the insulation, so I need to ensure the run is water tight... this is where I'm having issues:
- The actual ducting only comes in 1m, 1.5m and 2m lengths and the main run behind the insulation is just over 3m, so I would have to have a join or two (white dotted lines).
- All of the joiners are female to female, not what you want for a downhill ducting run.
Since writing this, I've changed my mind about what I think the best way forward is, but I'll continue with some of my original ideas in case it gives others something to improve on:
- Flare the top end of each length with a heat gun and wooden former to make a built in male to female connection and use PVC pipe cement to weld the joins. I've tested this on a scrap bit I had laying around and it does work, it's just not ideal.
- Use the female to female couplers and just use PVC pipe cement to make a seal. I've tried this too, but wasn't able to reliably get a completely watertight join, so also not ideal.
Now I've written all that out, it sounds even more daft. I'm now thinking that I need to use another system.
I've looked at regular guttering downpipe, all the couplers are male to female and you get lengths of 4m; problem solved... except the size...
The standard diameter for a bathroom fan is 100mm (a cross-sectional area of 7853mm2), the 110mmx54mm ducting gives you 5940mm2 (only 75% of the area of the fan, though they say the airflow is better and this doesn't matter) and standard square downpipe is 61mm, giving you 3721mm2 (only 47% of the area of the fan), so the downpipe idea specifically seems like a bad solution (unless I run two lengths side by side... giving 94% of the fan area, but this feels super crap and has it's own issues).
Do you get double width down pipe (I know that sounds stupid)? Is there a different system I can/should use? Any other thoughts or ideas around anything else I've mentioned?
Thanks as always!


