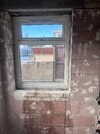
Best way to block up around this new 450mm window using existing masonry?

Joined
3 Oct 2026
Messages
3
Reaction score
0
Country
United Kingdom
Hi, I’m looking for some advice on the simplest and correct way to block up this existing opening for a new window.

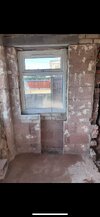
The new window is 450mm wide x 2020mm high. In one of the photos I’ve stood the new window in front of the existing opening to show roughly where it will be positioned.

What I’d ideally like to do is use as much of the existing blockwork/brickwork as possible and build directly from what is already there, rather than cutting lots more of the existing masonry out and rebuilding the whole opening.

Looking at the photos, what would be the best way to block up around the new window using the existing masonry as the starting point?

There is considerably more space to fill on the left-hand side, while the right-hand side is quite narrow. I’m particularly interested in how you would lay/cut the blocks in these two areas and how you would tie the new work into the existing masonry.

I basically want to know how a builder would make best use of what is already there and block around the new window with the minimum necessary alterations, while still doing it properly.

The existing concrete lintel is staying in place.

Photos attached showing the existing opening and the new window.

Any suggestions on the best block layout / method would be appreciated. Thanks.
 

Attachments

  • WhatsApp Image 2026-10-03 at 19.06.23.jpeg
    WhatsApp Image 2026-10-03 at 19.06.23.jpeg
    242 KB · Views: 29
  • WhatsApp Image 2026-10-03 at 19.06.24.jpeg
    WhatsApp Image 2026-10-03 at 19.06.24.jpeg
    557.1 KB · Views: 30
  • WhatsApp Image 2026-10-03 at 19.06.24 (1).jpeg
    WhatsApp Image 2026-10-03 at 19.06.24 (1).jpeg
    510.7 KB · Views: 29
Hi, I’m looking for some advice on the simplest and correct way to block up this existing opening for a new window.

The new window is 450mm wide x 2020mm high. In one of the photos I’ve stood the new window in front of the existing opening to show roughly where it will be positioned.

What I’d ideally like to do is use as much of the existing blockwork/brickwork as possible and build directly from what is already there, rather than cutting lots more of the existing masonry out and rebuilding the whole opening.

Looking at the photos, what would be the best way to block up around the new window using the existing masonry as the starting point?

There is considerably more space to fill on the left-hand side, while the right-hand side is quite narrow. I’m particularly interested in how you would lay/cut the blocks in these two areas and how you would tie the new work into the existing masonry.

I basically want to know how a builder would make best use of what is already there and block around the new window with the minimum necessary alterations, while still doing it properly.

The existing concrete lintel is staying in place.

Photos attached showing the existing opening and the new window.

Any suggestions on the best block layout / method would be appreciated. Thanks.
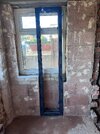
A good builder would be looking at the slender piers of masonry, close to a corner and scratching his head. An SE would be looking at tooth bonding the masonry to beef up the strength in that corner.
 
Thanks, that makes sense.

My initial thought was to keep as much of the existing masonry as possible and build from what is already there.

On the right-hand side, the gap is only roughly about a brick’s width. I was thinking either:

  • use a brick stood vertically and tie it back into the existing masonry with mechanical/stainless ties, or
  • cut concrete blocks down to that width and build that narrow section up, again tying it mechanically into the existing side wall.
Then on the left-hand side, where there is much more to fill, I was thinking of just building that side up with concrete blocks from the existing masonry.

When you mention tooth bonding, do you mean cutting back alternate sections of the existing blockwork and properly bonding the new masonry into it, rather than simply butting new work against the existing sides?

Looking at the photos, would you personally tooth in both sides, or would you be happy using mechanical ties on the narrow right-hand side and blockwork on the left?

I’m trying to avoid removing more masonry than necessary, but obviously want the new opening to be properly tied together and strong.
 
I'm hoping there's a very good reason why you didn't/aren't doing this?

Screenshot_20261005-170535.Chrome.png


Use rigid ties like this to tie in the new masonry. The wall starters are designed to allow a bit of movement which you don't want.

Screenshot_20261005-171018.Chrome.png
 
Thanks, I see what you mean.

The reason I haven’t moved the new window over to the right is because I want it centred in the wall/porch. I tried it further over to the right and visually it looked noticeably offset.

There will also be a matching window on the opposite side of the porch, so I want both windows positioned symmetrically and centred rather than simply pushed against the existing masonry.

So I’m trying to work out the best way to keep the window in this centred position and build the masonry up properly on both sides.

With that in mind, would you still use those rigid angle ties on the narrow right-hand side and blockwork on the left, or would you approach it differently?
 

If you need to find a tradesperson to get your job done, please try our local search below, or if you are doing it yourself you can find suppliers local to you.

Select the supplier or trade you require, enter your location to begin your search.


Are you a trade or supplier? You can create your listing free at DIYnot Local

 
Back
Top