
Building over flat roof

Joined
17 Apr 2015
Messages
3,782
Reaction score
820
Country
United Kingdom
When building a first floor extension on existing walls which previously had a flat roof, are there any clever ways of keeping the existing ceilings (underside of flat roof) intact and dry? Considering buying a place where I’d want to do this, but would take me weeks and weeks to do the brickwork before getting top roof on. I can’t really think of a decent way of keeping the rooms below dry without a lot of faff. Was thinking those water resistant caber boards and a lash up of lapped dpm and miss a brick out for water to drain back out. It’s a fairly big area (full width of back of house) so can’t just throw a tarp over it very easily.

I assume people tend to just get the brickwork up quick with an eye on the weather. This one includes a gable build up too which adds to the time it’d take.
 
A temp roof combined with the scaff is the standard method. You need a scaff anyway so having a tin hat is the normal way. Trying other methods might lead to a lot of water coming in if the water can find a route in somewhere, which it often does.
 
Thanks, guess id just suck up the cost of the tin hat. It’s not a massive area.

I’m also thinking timber frame inner and brick outer could be an option. I could timber frame straight up off the existing flat roof joists possibly. Then get that up quick with membrane and rafters. Then do the outer skin.
 
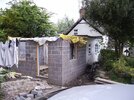
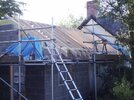
You would have been OK this summer. I took a chance when extending a flat roof extension and topping the lot with a pitched roof, but it only meant cutting the edges of the deck so I could get the rafters in. Once I had a few in I could tarp it.
phprpfOIIAM.jpgphpJqrNSGAM (1).jpg
 
Once the inner leaf is a block course or so above the flat roof, you can use a decent tarpaulin or DPM fitted around the four walls and angled to an opening left in the wall.

You would use a sheet big enough so that it is one piece when formed going through the wall and draped into a temporary rainwater hopper and down pipe, so that the outfall does not saturate the wall below.
 
Thanks, guess id just suck up the cost of the tin hat. It’s not a massive area.

I’m also thinking timber frame inner and brick outer could be an option. I could timber frame straight up off the existing flat roof joists possibly. Then get that up quick with membrane and rafters. Then do the outer skin.
It's an option if it's going to be a long jpb. It's different for a firm that can stick a 2 and 1 gang in and have it up in a week, and have the chippies pitch the roof, and have it felt and battened the next.
It really depends how long you think it's going to take, and what's below. It's probably going to be 2-3 thousand bricks plus the blocks, and there's a big difference working alone in the air, than having a labourer and you can just lay bricks all day.
 
When building a first floor extension on existing walls which previously had a flat roof, are there any clever ways of keeping the existing ceilings (underside of flat roof) intact and dry? Considering buying a place where I’d want to do this, but would take me weeks and weeks to do the brickwork before getting top roof on. I can’t really think of a decent way of keeping the rooms below dry without a lot of faff. Was thinking those water resistant caber boards and a lash up of lapped dpm and miss a brick out for water to drain back out. It’s a fairly big area (full width of back of house) so can’t just throw a tarp over it very easily.

I assume people tend to just get the brickwork up quick with an eye on the weather. This one includes a gable build up too which adds to the time it’d take.
Not really as once you start bricklaying, you creating a dammed in pool. Only a canopy will work.
 
Cheers all. I’d be on my tod, like last time I did it. The fact I’m starting to lay at first floor height is a bonus though. I am quite tempted by the inner skin timber idea but there are probably pitfalls in the detail that I’m not aware of. I can’t really put the rooms below out of action, hence the issue.

Related question, I suspect the existing cavity is 75mm (complete guess so maybe wrong). Are they likely to let me keep the 75mm cavity (with 75mm dritherm) to avoid steels with plates, and use more insulation/insulated PB inside to get to the right U value etc ?
 
Cheers all. I’d be on my tod, like last time I did it. The fact I’m starting to lay at first floor height is a bonus though. I am quite tempted by the inner skin timber idea but there are probably pitfalls in the detail that I’m not aware of. I can’t really put the rooms below out of action, hence the issue.

Related question, I suspect the existing cavity is 75mm (complete guess so maybe wrong). Are they likely to let me keep the 75mm cavity (with 75mm dritherm) to avoid steels with plates, and use more insulation/insulated PB inside to get to the right U value etc ?
The use of timber frame` would get you round the insulation issue very easily and maximise the the room size.
 
Potentially give me an easier route to getting it rain proof quicker too. Any advice on what the usual approach is? 4x2 or 5x2 framing with celotex within and across? And insulated cavity between timber and masonry skin?
 
You don't normally insulate the cavity on timber framed walls. It's important to have the air gap. Have a look at SIPS as well.
 

If you need to find a tradesperson to get your job done, please try our local search below, or if you are doing it yourself you can find suppliers local to you.

Select the supplier or trade you require, enter your location to begin your search.


Are you a trade or supplier? You can create your listing free at DIYnot Local

 
Back
Top