DIY lintel installation above first-floor window – realistic for experienced DIYer?

Joined
4 Feb 2023
Messages
253
Reaction score
9
Country
United Kingdom
Hi all,

I'm looking for some advice on whether installing a lintel above an existing first-floor staircase window would be a realistic DIY job for a reasonably experienced DIYer, or whether it's something best left to a bricklayer.

Some of you may remember my previous threads concerning a structural steel installation and damaged brickwork around a patio-door opening:
I subsequently repaired the damaged brickwork beside that opening myself, without hiring anyone or needing external assistance. The repair turned out well, so I'm reasonably comfortable with basic brickwork and mortar repairs.

The current project

I have a 1950s house with an original timber staircase window on the first floor, approximately 1.16 m wide and 1.38 m high.

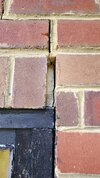
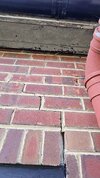
The existing window has a rowlock course of bricks above it, as shown in the attached photographs. There may not be a separate lintel supporting the outer leaf, and the timber window frame may currently be providing some support. The roof load on that side is supported through a wall plate that is positioned on the inner leaf of the cavity wall. There is a concrete lintel above the opening on the inner leaf of the cavity wall.

I'm planning to replace the timber window with a flush-sash uPVC window, keeping the opening exactly the same size.

I've received a quotation from a window company and their builder for installing a Catnic L-shaped angle lintel to support the outer leaf, along with the window replacement.

The quotation is rather expensive, which has made me consider whether I could undertake the brickwork/lintel element myself.

Access and equipment

The window is above a patio with relatively flat crazy paving.

I'm considering hiring a MiTower for access, as it's designed for single-person assembly and use, subject to the manufacturer's requirements and suitable ground conditions.

For temporary support of the brickwork, I had considered hiring Acrow props and Strongboys, although I haven't yet established whether these would be appropriate for this particular wall or what temporary-support arrangement would be needed.

I would ideally like to undertake the job myself rather than employ a builder, but I don't want to underestimate the structural risks.

A few questions for those with experience:

  1. Looking at the existing rowlock course and brickwork, is this the sort of lintel installation a competent DIYer could reasonably undertake, or is there something about this arrangement that makes it more complicated?
  2. Would the existing rowlock course normally need to be removed and rebuilt, or could an angle lintel potentially be introduced while retaining it?
  3. Is temporary support using Acrow props and Strongboys generally suitable for this type of single-leaf brickwork, or would a different engineered support arrangement be necessary?
  4. What would you want to establish about the inner leaf and the existing timber frame before considering the work?
  5. Would undertaking this as a one-person job be realistic, or is this something where a second person or professional bricklayer is strongly advisable?
I'm not looking to cut corners on structural support. I'm trying to understand whether the actual work is within the capabilities of a careful DIYer with suitable equipment, or whether the risks and complexity make professional installation the sensible option.

Photos of the existing window and brickwork attached.

Thanks in advance for any advice.
 

Attachments
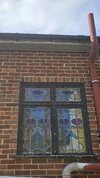
  • staircase window outside view (1).jpeg
    staircase window outside view (1).jpeg
    321.1 KB · Views: 19
Last edited:
You'll definitely need to remove the soldier course, as the lintel will sit behind it.

But the bottom of the existing doesn't align with the surrounding courses alongside, so the lintel will need to be either higher or lower than the existing - probably lower to avoid a load of rework inside. You'll need to remove at least one brick on each side, probably more. You can then just pack out inside with PIR insulation and plasterboard to match the new lower lintel, rather than needing to raise it.

There's a movement crack running up from the right corner. This needs repair, including replacing the two cracked bricks.

You haven't said how much you were quoted. Often the total sounds scary, but by the time you've added up the cost of scaffold, props and materials you may well be on the way there anyway. If you let us know the price I'm sure you'll get some straight answers as to whether it's sensible or not.

Honestly and bluntly, your level of questioning suggests you should get someone else to do it. I'm an extreme DIYer, if that was mine I'd do it if it was at ground floor level but probably not at height.

You may be able to sell those coloured glass windows.
 
Thanks, that's very helpful.

The quotation I've received is £4,565 including VAT, although that's for the complete job rather than just the lintel.

It includes a bespoke flush-sash uPVC window (black-brown externally, white internally, four opening sections, with leaded double glazing), installation of a Catnic L-shaped lintel to the outer leaf, associated brickwork repairs/making good, and scaffolding.

Unfortunately, the quotation isn't itemised, so I don't know how much of that is attributable to the structural work.

I take your point about doing this at first-floor height, particularly as a one-person job. I've previously repaired damaged brickwork around another opening, but that was with the structural steel already installed, so this would be a different proposition.

Regarding the crack on the right, I had noticed it and was hoping the lintel installation would also address the underlying support issue, although I appreciate the cause needs establishing.

Thanks again for taking the time to look at it.
 
Try pricing up the expensive luxury window, lintel, scaffold yourself, as though you were going to DIY. I reckon you'll work out that's a sensible price.

But another quote wouldn't hurt.
 
It's doable, with safe access and a bit of confidence.

Really you need to rebuild the entire panel above (although technically acceptable "bodges" are available*), so space to clean and "store" 50 bricks (200kg) - on your scaffold, or ladder them up and down (not that bad - 4/5 at a time by hand or rope and bucket). Probably need to chop out some of that soffit to access the top course. There's no need for any propping.

Spare bricks would be handy?

As said, the soldier course is a pain - you could get rid (no-one will notice) and go above or below - spare bricks?/internal lintel position, or cut them down to brick height (might look a bit odd for 5 minutes).

1500mm single leaf lintel around £50.

Get a price for just the window and do the maths.

*You will of course be furious if you pay thousands end up with one of these.
 
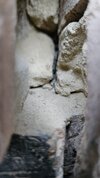
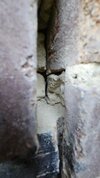
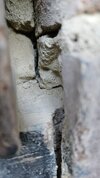
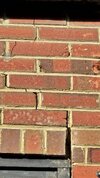
Update - could the existing timber window head be retained as a lintel? (Close-up photos)

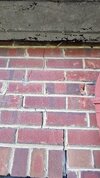
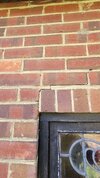
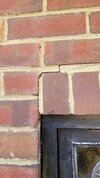
I've done a little more investigation around the top-right corner of the existing timber window and taken some close-up photographs.

The house dates from the 1950s, and the original timber window has a soldier course directly above it.

From what I can establish:

  • There is one continuous horizontal timber member running across the entire window opening (approximately 1.16m wide).
  • This timber extends into the brickwork on both sides, although I don't know the actual bearing length.
  • The timber appears to have a stepped/rebated profile where it meets the surrounding masonry.
  • At the right-hand corner, the brickwork appears to have been cut back to perhaps 30–40mm in depth, with mortar behind it. I've exposed some of that mortar, which is what you can see in the photographs.
  • The soldier course appears to sit directly on the timber head.
  • I haven't identified a separate steel or concrete lintel.
Close-up photographs:

This got me wondering whether the original horizontal timber head might actually be acting as a timber lintel, rather than simply being part of the window frame.

My question is whether it might be possible to retain this horizontal timber member when replacing the window.

In theory, if the timber is structurally adequate and has sufficient bearing into the masonry, could the rest of the original timber frame be carefully removed (with appropriate temporary support), leaving the horizontal head in place, and a new uPVC window installed directly beneath it?

The retained timber could then be covered with suitable external trim and properly weatherproofed.

I'm not suggesting removing the vertical jambs or mullions without establishing whether they currently contribute to supporting the head.

I'm particularly interested in whether anyone has encountered this arrangement in older houses, or has successfully retained an original timber window head as a lintel when installing replacement uPVC windows.

Does the construction shown in the photos look consistent with a structural timber head, or is it more likely just a conventional rebated window frame?

I'm considering installing a new Catnic lintel as originally discussed, but wanted to investigate this possibility before disturbing the soldier course and surrounding brickwork.

Any thoughts appreciated.
 

Attachments

  • WhatsApp Image 2026-10-02 at 09.20.49 (1).jpeg
    WhatsApp Image 2026-10-02 at 09.20.49 (1).jpeg
    242.2 KB · Views: 3
  • WhatsApp Image 2026-10-02 at 09.20.49 (3).jpeg
    WhatsApp Image 2026-10-02 at 09.20.49 (3).jpeg
    167.3 KB · Views: 3
  • WhatsApp Image 2026-10-02 at 09.20.49.jpeg
    WhatsApp Image 2026-10-02 at 09.20.49.jpeg
    239.3 KB · Views: 4
  • WhatsApp Image 2026-10-23 at 09.02.01 (4).jpeg
    WhatsApp Image 2026-10-23 at 09.02.01 (4).jpeg
    321.9 KB · Views: 7
  • WhatsApp Image 2026-10-23 at 09.02.01.jpeg
    WhatsApp Image 2026-10-23 at 09.02.01.jpeg
    419.9 KB · Views: 6
  • WhatsApp Image 2026-10-23 at 09.02.01 (3).jpeg
    WhatsApp Image 2026-10-23 at 09.02.01 (3).jpeg
    413.4 KB · Views: 4
  • WhatsApp Image 2026-10-23 at 09.02.01 (1).jpeg
    WhatsApp Image 2026-10-23 at 09.02.01 (1).jpeg
    409.3 KB · Views: 5
  • WhatsApp Image 2026-10-23 at 09.02.01 (2).jpeg
    WhatsApp Image 2026-10-23 at 09.02.01 (2).jpeg
    328.2 KB · Views: 5
  • WhatsApp Image 2026-10-23 at 08.11.36.jpeg
    WhatsApp Image 2026-10-23 at 08.11.36.jpeg
    348.6 KB · Views: 6
Last edited:
The timber you can see is what is known as the horns. Tiimber windows arrived on site with the heads extended by a few inches, which added some stability to the frame when built in. Yours are concealed horns. Some are built as exposed. When Catnic lintels were used we used to cut them off flush with the frame jambs.
If that was my house I'd take down the failed brickwork first. I'd also put a tray in.
It looks like you have cavity wall insulation, so take a bit of care.
 
Last edited:
I'd want to support the roof, perhaps just from within the room inside via the ceiling if completely removing the wall above the window. Otherwise you could be asking the old wallplate timber to span the gap while holding up a rafter or two and several tons of roofing, a job it definitely wasn't designed for.

Find the ceiling joists, put a prop with a wooden pad under them. You could just span the entire room with planks, double layered. I'd put some screws through the top and bottom of the props too, although most don't bother.

You could do what I often do, which is a hybrid DIY/trade approach. E.g. do the propping, organise the scaffold, get a brickie in, then DIY fit the window or get a window fitter in, then do all the tidying up and sorting out yourself.
 
I wouldn't take the inner skin down, which will probably have a 6inch concrete lintel spanning the opening and taking the roof load. The outer skin will probably finish just above the soffit.
Timber windows are normally strong enough to take the weight of the brickwork above, although often 3 courses of Bricktor in the joints are often put in. This window has probably caused a bit of movement because it's looks like it hasn't been painted or maintained for quite a few years, and the timber is probably a bit soft now.
 
My mistake above, ignore me. Obviously the inner skin is holding the roof up so you probably don't need to prop it.

But if you have acro props then not a bad idea to put them in as a precaution - you'll be weakening the wall by removing the outer half that's tied to it.
 
Thanks everyone, really useful advice.

From what I could see when I inspected the loft, the rafters appear to rest on a wall plate supported by the inner leaf of the cavity wall, so hopefully the roof load is independent of the outer brickwork. Obviously this would need confirming before starting.

Assuming that's the case, would you recommend taking down the entire outer-leaf brick panel above the window up to the soffit and rebuilding it with a new lintel, or just removing enough brickwork to install the Catnic and repair the cracked section plus the tray?

I'm trying to work out which approach would actually be simpler and safer, rather than creating unnecessary work.
 
You might find that you can take a triangle of brickwork out and leave a few courses under the soffit. You could take the panel of brickwork out, as there's not much difference in the time it takes to rebuild. The only real problem with taking the whole panel out is getting the last course of bricks under the soffit. You can get them in by laying 2 courses at a time, but you can't get the last ones in, so you either have to split them and then push mortar over the top when it's hardened up a bit, or make 2 stopped ends with half bats and get some soldiers in.
What type of cavity wall insulation is in there.
If the soffit is sitting on the brickwork you don't have this problem.
 
Thanks, that's helpful, particularly the point about getting the final course back in beneath the soffit.

The cavity has expanded polystyrene (EPS) loose-fill beads insulation, so I imagine removing the entire outer-leaf panel could also result in quite a few beads escaping unless they're contained somehow. I could also replace that with cavity insulation slabs while retaining the transition from EPS somehow.

Given that, would you lean towards removing a triangular section of brickwork and leaving the upper courses intact, rather than taking the whole panel down?

Also, when you mention taking out a triangle, am I right in thinking that the remaining brickwork could potentially arch over the opening while the lintel is installed, or would temporary support still be necessary?

I'll also check whether the soffit is actually resting on the outer brickwork.
 

If you need to find a tradesperson to get your job done, please try our local search below, or if you are doing it yourself you can find suppliers local to you.

Select the supplier or trade you require, enter your location to begin your search.


Are you a trade or supplier? You can create your listing free at DIYnot Local

 
Back
Top