
- Joined
- 28 Feb 2022
- Messages
- 5
- Reaction score
- 0
- Country

I`m doing a renovation and extension to an old cottage and am wrestling with fitting a staircase in the porch. I`ve finally got a design that works but could use any extra space l can find to give me a bit more choice when it comes to a front door.
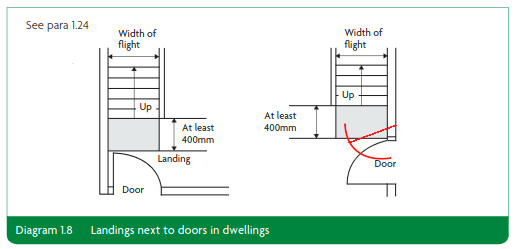
Paragraph 1.24 of Approved Document K shows a 400mm clearance is required between a bottom step and an opening door but does this apply if the door opens the other way? (see red example on the Approved Doc K diagram below).
I`ve been told the 400mm is required to give people a bit of space to unlock the door when descending the stairs, so a door hung the other way would provide this space and more.
Any thoughts and wisdom greatly appreciated.
Paragraph 1.24 of Approved Document K shows a 400mm clearance is required between a bottom step and an opening door but does this apply if the door opens the other way? (see red example on the Approved Doc K diagram below).
I`ve been told the 400mm is required to give people a bit of space to unlock the door when descending the stairs, so a door hung the other way would provide this space and more.
Any thoughts and wisdom greatly appreciated.


 .
.
