
Door at the bottom of stairs

Joined
28 Feb 2022
Messages
5
Reaction score
0
Country
United Kingdom
I`m doing a renovation and extension to an old cottage and am wrestling with fitting a staircase in the porch. I`ve finally got a design that works but could use any extra space l can find to give me a bit more choice when it comes to a front door.

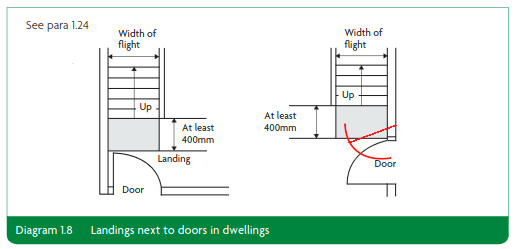
Paragraph 1.24 of Approved Document K shows a 400mm clearance is required between a bottom step and an opening door but does this apply if the door opens the other way? (see red example on the Approved Doc K diagram below).

I`ve been told the 400mm is required to give people a bit of space to unlock the door when descending the stairs, so a door hung the other way would provide this space and more.

Any thoughts and wisdom greatly appreciated.
Approved document K - doors adjacent to stairs v2.jpeg
 
Building regs (Approval Documents) are just suggestions, and won't apply anyway unless the works are actually subject to an application.
 
Thanks Woody. The works are subject to an application as part of the whole build, I just didn't want to approach the building inspector with it until i was sure of my ground. If he says no, and I have no counter arguments, I'd be sunk straight away.
 
In theory the grey box should be clear of any door swing, whichever way it swings.

But see what your inspector says, they're (usually) pretty reasonable and have to take into consideration it's an existing building not a new build, also what was it like before? You don't need to make it any better than it was before. And if you're improving the stairs generally that will work in your favour.
 
Thanks both for sharing your thoughts.

Sadly, the porch where the stairs will go is a new build - there was nowhere in the old cottage to put a staircase up to modern standards. So, there was no staircase in this area and, whilst we are significantly improving the stairs, we`re doing it in a new build space. The door will also be new and i was hoping to give the porch a bit more `breathing space` by moving the it away from the internal wall (it effectively runs horizontally in the diagram where the document door is hung).

Turning the stairs is also a good idea but i`ve already got two winders in the staircase and would be doubling back on myself to put another in. I`ve no room for that either :(.

Any other thoughts would be very welcome.
 
I mean you're not building a new build house, so the regs can be toned down for extensions and works to existing buildings at the BCO's discretion.
 
I mean you're not building a new build house, so the regs can be toned down for extensions and works to existing buildings at the BCO's discretion.
That`s encouraging, thank you. I was wondering whether putting an eye level glass panel in the door might help the argument, so anyone coming in could see anyone on the stairs, and vice versa?

Looks like a deep breath and a conversation with the building inspector is in order!
 

If you need to find a tradesperson to get your job done, please try our local search below, or if you are doing it yourself you can find suppliers local to you.

Select the supplier or trade you require, enter your location to begin your search.


Are you a trade or supplier? You can create your listing free at DIYnot Local

 
Back
Top