DPC / DPM - Internal Plaster bridging question

Joined
3 Sep 2024
Messages
34
Reaction score
1
Country
United Kingdom
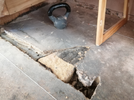
Hi - I'm getting ready to lay some self levelling compound in the downstairs kitchen and hall area of my 1950s house in preparation to tile it. Ive lifted the old marley tiles and removed the skirting, the old plaster and scratch coat (sand and cement?) used to extend all the way to the floor - possibly breaching the DPC. and so I've cut this back (I'm not entirely sure this was necessary but I got a damp-ish smell when removing the skirting, even after our long hot summer.

Q1 How should I prepare the junction between the concrete floor and the walls? -
Q2 what do I put in the gap between the floor and the plaster?
ResizedImage_2026-10-01_12-24-09_9785.png


thanks
Will
 
As far as I know you should leave a 2 inch gap between the floor and plaster and fixings for the skirtings should be above the gap.
There is nothing you need to do at the floor/wall junction.
 
The plaster should stop short of the DPC/floor surface to stop any water absorption from either spills or condensation from the cold floor. No set distance other than "enough".

Seal any gaps around the floor perimeter with cement slurry, mastic or expanding foam. Foam is good for filling the plaster gap between the floor and the bottom of the plaster to give a solid backing for when you fix the skirting
 
Hi - I'm getting ready to lay some self levelling compound in the downstairs kitchen and hall area of my 1950s house in preparation to tile it. Ive lifted the old marley tiles and removed the skirting, the old plaster and scratch coat (sand and cement?) used to extend all the way to the floor - possibly breaching the DPC. and so I've cut this back (I'm not entirely sure this was necessary but I got a damp-ish smell when removing the skirting, even after our long hot summer.

Q1 How should I prepare the junction between the concrete floor and the walls? -
Q2 what do I put in the gap between the floor and the plaster?

View attachment 423362

thanks
Will
Internal floors being higher than the DPC - little consequence. Lower - NO.
 
Thank you all,

@jj4091 - thank you,

@^woody^ - by "cement slurry" do you mean a waterproof slurry - Ive seen that mentioned on similar topics related to the floor/wall junction. What sort of foam are you talking about / where to buy?

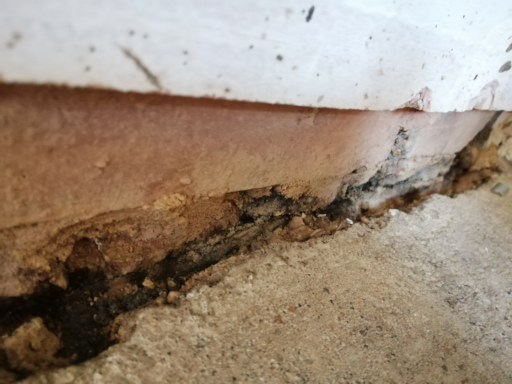
@noseall - Im not sure which question your answer is referring to - the image I posted isnt super but you can make out the DPC currently its level with the top of the concrete slab. Once Ive poured some SLC, & tile adhesive & tiled the finished floor will be perhaps 25mm higher than the DPC


thanks for reading and commenting,
 
Hi @noseall
Thanks for your help, from what I can interpret it seems like your statement hinges on an uninterrupted dpc/dpm barrier - is that correct?

There are areas of the floor wall junction in this house where (it looks to me) the dpm/dpc isn't continuous (the picture above sort of shows this - it's broken, with bits of rubble and generally in a bit of a disarray.

Whilst Ive got the downstairs of the house dismantled I thought it might be worth taking every precaution / best practise for ensuring damp protection etc...

Penny for your thoughts!

Many thanks
Will
 
Hi @noseall
Thanks for your help, from what I can interpret it seems like your statement hinges on an uninterrupted dpc/dpm barrier - is that correct?
Correct. The DPM should be tied into the DPC or at worst, lap just above it.
There are areas of the floor wall junction in this house where (it looks to me) the dpm/dpc isn't continuous (the picture above sort of shows this - it's broken, with bits of rubble and generally in a bit of a disarray.

Whilst Ive got the downstairs of the house dismantled I thought it might be worth taking every precaution / best practise for ensuring damp protection etc...

Penny for your thoughts!

Many thanks
Will
As Woody says, just be savvy with how you make contact with the floor/wall junction etc. Use materials, adhesives and sealants that don't wick water.
 
Okay, thanks

I think (unless you guys suggest otherwise) I will knock out the loose cement / mortar / plaster from the floor-wall junction, perhaps go down an inch or so and then backfill with some waterproof cement slurry. I believe that will create a a water tight barrier that will connect the dpm to the dpc.

For the gap between the plaster and the floor, I'm still not sure what to use.

Finally what would you suggest to fix this hole?! - can I use the waterproof cement slurry to make the repair on the missing dpm?
IMG_20261002_114911.jpg


There used to be a dwarf wall here for the understairs cupboard.

Thank you,
Will
 

Attachments

  • ResizedImage_2026-10-02_11-49-49_2638.png
    ResizedImage_2026-10-02_11-49-49_2638.png
    326 KB · Views: 4

If you need to find a tradesperson to get your job done, please try our local search below, or if you are doing it yourself you can find suppliers local to you.

Select the supplier or trade you require, enter your location to begin your search.


Are you a trade or supplier? You can create your listing free at DIYnot Local

 
Back
Top