Dumb waiter style lift for disabled dog

Also, excuse my ignorance but why would it be a problem
Because the plasterboard is protecting the floor structure, not necessarily the room above which is just a bonus. The idea is that the floor is protected for long enough to let anyone in the room above escape.

You may not need a specific fire or smoke sealed hatch, but the opening (the sides) would need protecting. You may also need early fire detection and warning. It's something that the council team would have to advise on as there may be different interpretations. You should also inform your insurer.
 
All,

thanks again for all the replies and sorry for the delay in responding

@Ivor Windybottom - funny you say that re:bungalow....its on the agenda although not for a few years or so

@mattylad - yeh I've seen those but think they are a bit on the ugly side. Don't get me wrong, its more about functionality so i'll keep that as a fall back option

@Harry Bloomfield - thanks for reply. I'm pretty handy and have a few friends who I could call upon to help fit should I go down that route but as per my reply to @mattylad , I think the stairlift will be a last resort
I agree, my dachshund cross can be a funny bleeder so it would just be a case of getting her used to it and likely having to make every trip incentive driven !


@^woody^ - so back to the fire protection issue, I've had a different thought and rather than the lift going from the lounge into an upstairs bedroom, my thought now is to go from the hallway straight up onto the landing.
Its the most direct and easiest route and i can't believe i didn't think of it before !
My stairs go up 6 steps, then 1 to the left, and then back on themselves so a hole in the landing floor goes straight down to the hallway.
Obviously that hatch on the landing would need to be able to be secured when closed but its only myself and my wife and the dog in the house.
My thought is to fit one of these hoists in the loft, and for the hook to come through a small hole in the upstairs ceiling :

Hilka Hoist

We would have a detachable box/cradle that the dog goes in to and is secured in, to be lowered downstairs and then taken back up as and when required

The hole in the hallway ceiling would have a loft style hatch on a trigger, and the inside edges of the hole (up against the joists would be plasterboarded and skimmed also for neatness and fire protection.

So as the hallway and landing are in essence the same room, I assume that this wouldn't trigger any fire protection type issues as the staircase is open anyway...so my hallway and landing are effectively the same room aren't they ?

And if we decided to move, we would *make good* anyway


Thanks again all for your inputs to date (y) (y) (y)
 
I quite like the idea of a 'stair trolley'. Something like a pair of angle-iron tracks, with a wheeled trolly to fit it, angled to provide a level surface, to match the tracks, and pulled up by hand.
 
I've lived in a bungalow since I was about 30, despite having no disability or mobility issues. In my case I run a business that involves physical products so stairs are a major annoyance.

In many parts of the country they cost about the same as a house of the same internal floor area, but in other parts there's a shortage of them so you have to pay a hefty premium, as those who need them fight over them.

I think we paid about the same as an equivalent house, twice. But we've probably lived in places where there's a glut of them. There are huge differences around the country. My mum could do with one but where she lives they almost don't exist. My best guess is that they were a thing around the 1950s-70s, so hardly exist in places that were mainly built before or after this time, which has a huge effect on pricing.
 
I've lived in a bungalow since I was about 30, despite having no disability or mobility issues. In my case I run a business that involves physical products so stairs are a major annoyance.

In many parts of the country they cost about the same as a house of the same internal floor area, but in other parts there's a shortage of them so you have to pay a hefty premium, as those who need them fight over them.

I think we paid about the same as an equivalent house, twice. But we've probably lived in places where there's a glut of them. There are huge differences around the country. My mum could do with one but where she lives they almost don't exist. My best guess is that they were a thing around the 1950s-70s, so hardly exist in places that were mainly built before or after this time, which has a huge effect on pricing.

The village I live in, has (guess) around 10% bungalows. The next village has 60%, including semi style bungalows, and terraces of bungalows. No flats, or HMO's I'm aware of, in either village.

I wouldn't want to swap my semi, for a bungalow's larger ground footprint/smaller garden, plus being more expensive generally, to heat.
 
A lot of bungalows have larger gardens despite the bigger building footprint. Many were built when land was cheap and people valued having a garden.

Heating cost is the only real issue. Plus some people don't like that guests are walking past the bedrooms, there's some extra privacy from having your private space up the stairs. I was brought up in a house, and found bungalows downright weird when I first experienced one. Fully converted now though, especially now I'm getting more middle-aged it's nice to know I can stop here without worry.
 
Any mileage in getting one of those triple wheel stair climbing sack trucks and fitting a basket to that?

Fair play to you for looking out for the dog by the way.
 
Hi all,

I'm revisiting my original post with further information and some photos as i've not managed to progress anything as of yet

So as a reminder, i'm hoping to be able to build a lift so my dog can sleep back upstairs following a stroke, and so we don't have to carry her up and down the stairs

This thread is about the building practicalities and any possible issues with my initial idea, not the design of the lift which I am investigating separately (hoist, arrestor etc)

I know there was some original ideas about stair lifts and the ones that go around corners (my stairs are U shaped !), but I really don't like those and they are pretty ugly so am still trying to focus on the following :

So to recap :
My house is a traditional 2 storey building
My thought is to cut a hole in the living room ceiling adjacent to a supporting wall, and then have a hoist in the loft to pull the carriage/box between the ground and 1st floor (2.3m distance)
Ceiling is simply plasterboard
This will take her direct into a built in wardrobe in our smallest bedroom (see Bedroom photo)
*NOTE * we use this room as an office/craft room and no one sleeps in it !

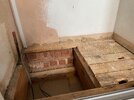
As you can see from this photo, there are 2 joists shown (the left and middle one) but there is another one on the right under the floors boards that I've not taken up yet
Ignore the electrics and copper pipe on the left hand side...these will be gone !
The joists span from the back wall of our house, and finish on a supporting wall that forms the side of my stairs
The bottom section as I say is brick/block and supporting and the top is simply plasterboard

If you look at both the bedroom and stairs photo, you will see a blue piece of wire I've popped through as a marker to show where the block/plasterboard starts/ends

The distance between the left and middle joist, and then the middle and right joist are both 410mm
The joists are 50mm thick, 190mm tall and approx. 3400mm from the outside wall to the internal support wall mentioned above

As the box that she will travel in needs to be 600mm wide with and widest side attached to the wall with some rails, the middle joist will need to be cut

One final thought is that when the box is in the 'home' position ie. in the bedroom cupboard, my idea is that the bottom of the box has almost a loft hatch underneath, so the living room ceiling hole is filled/covered

Now the questions :

1 - As shown in the PNG file attached, is it be possible to cut joist M and then replace with 'X' timber of the same dimensions to transfer load ?
2 - If so, can someone confirm how best to attached 'X' to L, M and R please ?
3 - Would there need to be any dialog or agreement with building control to do what i'm thinking ?
4 - Would cutting a hole in the ceiling break any fire regs and if so, what actual regs would be being broken please ?

Happy to provide any further clarity or diagrams

TIA
 

Attachments

  • Bedroom.jpg
    Bedroom.jpg
    702.4 KB · Views: 33
  • Before and After-v1-png.png
    Before and After-v1-png.png
    25.1 KB · Views: 23
  • Stairs-1.jpg
    Stairs-1.jpg
    539.4 KB · Views: 24
  • Stairs-2.jpg
    Stairs-2.jpg
    576.7 KB · Views: 25
There are disabled/ mobility lifts that basically are a tube that goes from a living room to a bedroom with a standing passenger.
They might use the tube structure as a way of fire proofing ? Plus it can help strengthen a floor.
 
Hi all,

I'm revisiting my original post with further information and some photos as i've not managed to progress anything as of yet

So as a reminder, i'm hoping to be able to build a lift so my dog can sleep back upstairs following a stroke, and so we don't have to carry her up and down the stairs

This thread is about the building practicalities and any possible issues with my initial idea, not the design of the lift which I am investigating separately (hoist, arrestor etc)

I know there was some original ideas about stair lifts and the ones that go around corners (my stairs are U shaped !), but I really don't like those and they are pretty ugly so am still trying to focus on the following :

So to recap :
My house is a traditional 2 storey building
My thought is to cut a hole in the living room ceiling adjacent to a supporting wall, and then have a hoist in the loft to pull the carriage/box between the ground and 1st floor (2.3m distance)
Ceiling is simply plasterboard
This will take her direct into a built in wardrobe in our smallest bedroom (see Bedroom photo)
*NOTE * we use this room as an office/craft room and no one sleeps in it !

As you can see from this photo, there are 2 joists shown (the left and middle one) but there is another one on the right under the floors boards that I've not taken up yet
Ignore the electrics and copper pipe on the left hand side...these will be gone !
The joists span from the back wall of our house, and finish on a supporting wall that forms the side of my stairs
The bottom section as I say is brick/block and supporting and the top is simply plasterboard

If you look at both the bedroom and stairs photo, you will see a blue piece of wire I've popped through as a marker to show where the block/plasterboard starts/ends

The distance between the left and middle joist, and then the middle and right joist are both 410mm
The joists are 50mm thick, 190mm tall and approx. 3400mm from the outside wall to the internal support wall mentioned above

As the box that she will travel in needs to be 600mm wide with and widest side attached to the wall with some rails, the middle joist will need to be cut

One final thought is that when the box is in the 'home' position ie. in the bedroom cupboard, my idea is that the bottom of the box has almost a loft hatch underneath, so the living room ceiling hole is filled/covered

Now the questions :

1 - As shown in the PNG file attached, is it be possible to cut joist M and then replace with 'X' timber of the same dimensions to transfer load ?
2 - If so, can someone confirm how best to attached 'X' to L, M and R please ?
3 - Would there need to be any dialog or agreement with building control to do what i'm thinking ?
4 - Would cutting a hole in the ceiling break any fire regs and if so, what actual regs would be being broken please ?

Happy to provide any further clarity or diagrams

TIA
Ordinarily L & R would need to be doubled up, unless you can get an SE to say otherwise.
 
There are disabled/ mobility lifts that basically are a tube that goes from a living room to a bedroom with a standing passenger.
They might use the tube structure as a way of fire proofing ? Plus it can help strengthen a floor.
Thanks for the input @Tigercubrider and yes this is one of the thoughts I have had to investigate and see what those manufacturers mention if anything about fire regulations, et cetera
 
Ordinarily L & R would need to be doubled up, unless you can get an SE to say otherwise.
Thanks for the input @noseall however, can you explain why a structural engineer would say this, please?

Just to clarify, these joists just go from the back wall of the house and they finish on the supporting wall that I’m talking about which forms part of my stairs
The room where this lift will go to is simply our smallest bedroom/craft room which is only about 3.7 m x 2.8 m wide in size meaning there are approximately 7 of these same joists assuming the 400 mm centres
So these joists are simply as I understand it only supporting the floor in that room along with holding up the plasterboard ceiling in the lounge below
Anything above it i.e. brickwork for upstairs and the roof doesn’t touch these joists or transfer load to any of these joists as I understand it but being a lie man I’m happy to be educated

Thanks again for your input. It is much appreciated.
 
Thanks for the input @noseall however, can you explain why a structural engineer would say this, please?
We took a fireplace out fairly recently and one of the joists was cut short of the bearing wall, to allow the flue to pass. It rested on the fireplace wall which was subsequently removed. Neither the BCO nor the SE were happy with a repair (using the neighbouring joists. It had to be a full joist spanning wall-wall. These were chunky fellas at 70mm thick.
 
We took a fireplace out fairly recently and one of the joists was cut short of the bearing wall, to allow the flue to pass. It rested on the fireplace wall which was subsequently removed. Neither the BCO nor the SE were happy with a repair (using the neighbouring joists. It had to be a full joist spanning wall-wall. These were chunky fellas at 70mm thick.
I wonder how they signed off on any staircase in the uk... which all just have a trimmer at the end off the joists to make the hole for the stairs, ditto loft hatches etc .
 
can you explain why a structural engineer would say (L & R would need to be doubled up), please?

The load carried by the middle joist is now being transferred to the left and right ones. If it’s divided evenly between them, they now carry 50% more load than they did before. Question: when they were originally designed, were they designed with 50% more strength than they actually needed? Do you have any paperwork to show that? If not: either do some calculations now to show that the proposed construction is strong enough, or add additional wood to make them stronger. Hint: just doing the woodwork will be both cheaper and quicker than employing a structural engineer!

(Note I am not a structural engineer!)
 

If you need to find a tradesperson to get your job done, please try our local search below, or if you are doing it yourself you can find suppliers local to you.

Select the supplier or trade you require, enter your location to begin your search.


Are you a trade or supplier? You can create your listing free at DIYnot Local

 
Back
Top