

- Joined
- 6 Sep 2026
- Messages
- 7
- Reaction score
- 0
- Country

Ok so
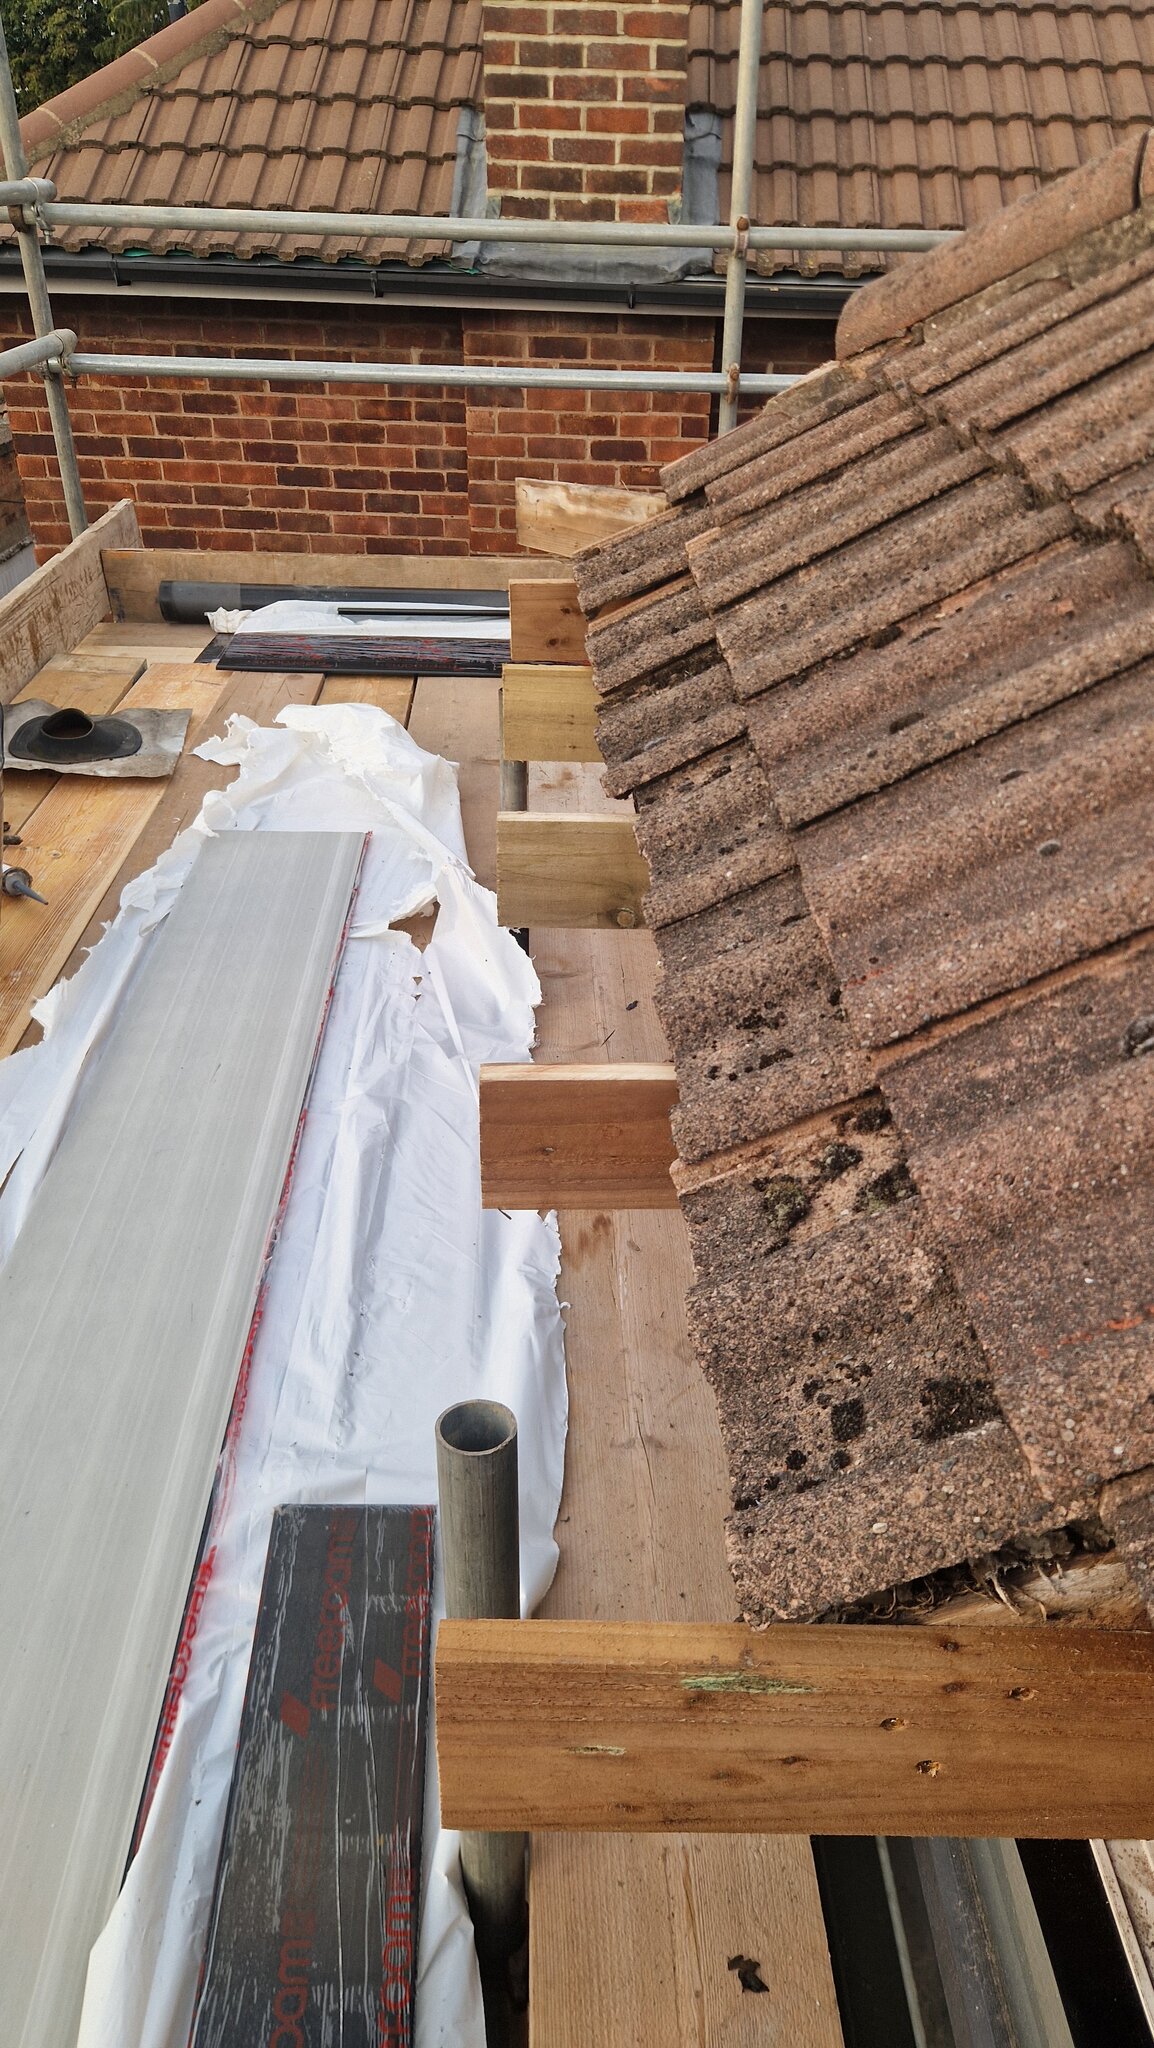 im re-roofing and doing the soffits and fascias at the same time. If ripped off all the old ones and started by replacing all the rotted rafter legs (feet/noggins??) To fix the new soffits and fascias to..... And herein lies the problem.....
The rafter legs/feet/noggins whatever they are called, protrude about 200mm out horizonatally from the bottom of the rafters. The eaves row of tiles need to have an amount of "tile kick". From what I understand to slow the flow of water to the gutter... which i need to maintain to make everything sit how the eaves row old tiles sat.
The new eaves row of tiles will sit at the right angle from the first batten to the top of the new fascia and maintain the same angle as before, but the eaves trays have nothing to give them any angle. They just arent deep enough to reach the angle of the rafters so they are sitting basically flat which is no good for the job they are designed to do!
I basically think I should have cut a step into the rafter feet to allow them to sit up at an angle. Now I think ill have to add more material onto them to give them some height at the back or put an extra batten under them to sit on, although this is a massive waste of material. They have to be at least 15 degrees, according to the tds.
Any ideas?
Thanks
The rafter legs/feet/noggins whatever they are called, protrude about 200mm out horizonatally from the bottom of the rafters. The eaves row of tiles need to have an amount of "tile kick". From what I understand to slow the flow of water to the gutter... which i need to maintain to make everything sit how the eaves row old tiles sat.
The new eaves row of tiles will sit at the right angle from the first batten to the top of the new fascia and maintain the same angle as before, but the eaves trays have nothing to give them any angle. They just arent deep enough to reach the angle of the rafters so they are sitting basically flat which is no good for the job they are designed to do!
I basically think I should have cut a step into the rafter feet to allow them to sit up at an angle. Now I think ill have to add more material onto them to give them some height at the back or put an extra batten under them to sit on, although this is a massive waste of material. They have to be at least 15 degrees, according to the tds.
Any ideas?
Thanks


