Garage Conversion - Going for it but some questions.

Joined
19 Jul 2022
Messages
86
Reaction score
20
Location
South West UK
Country
United Kingdom
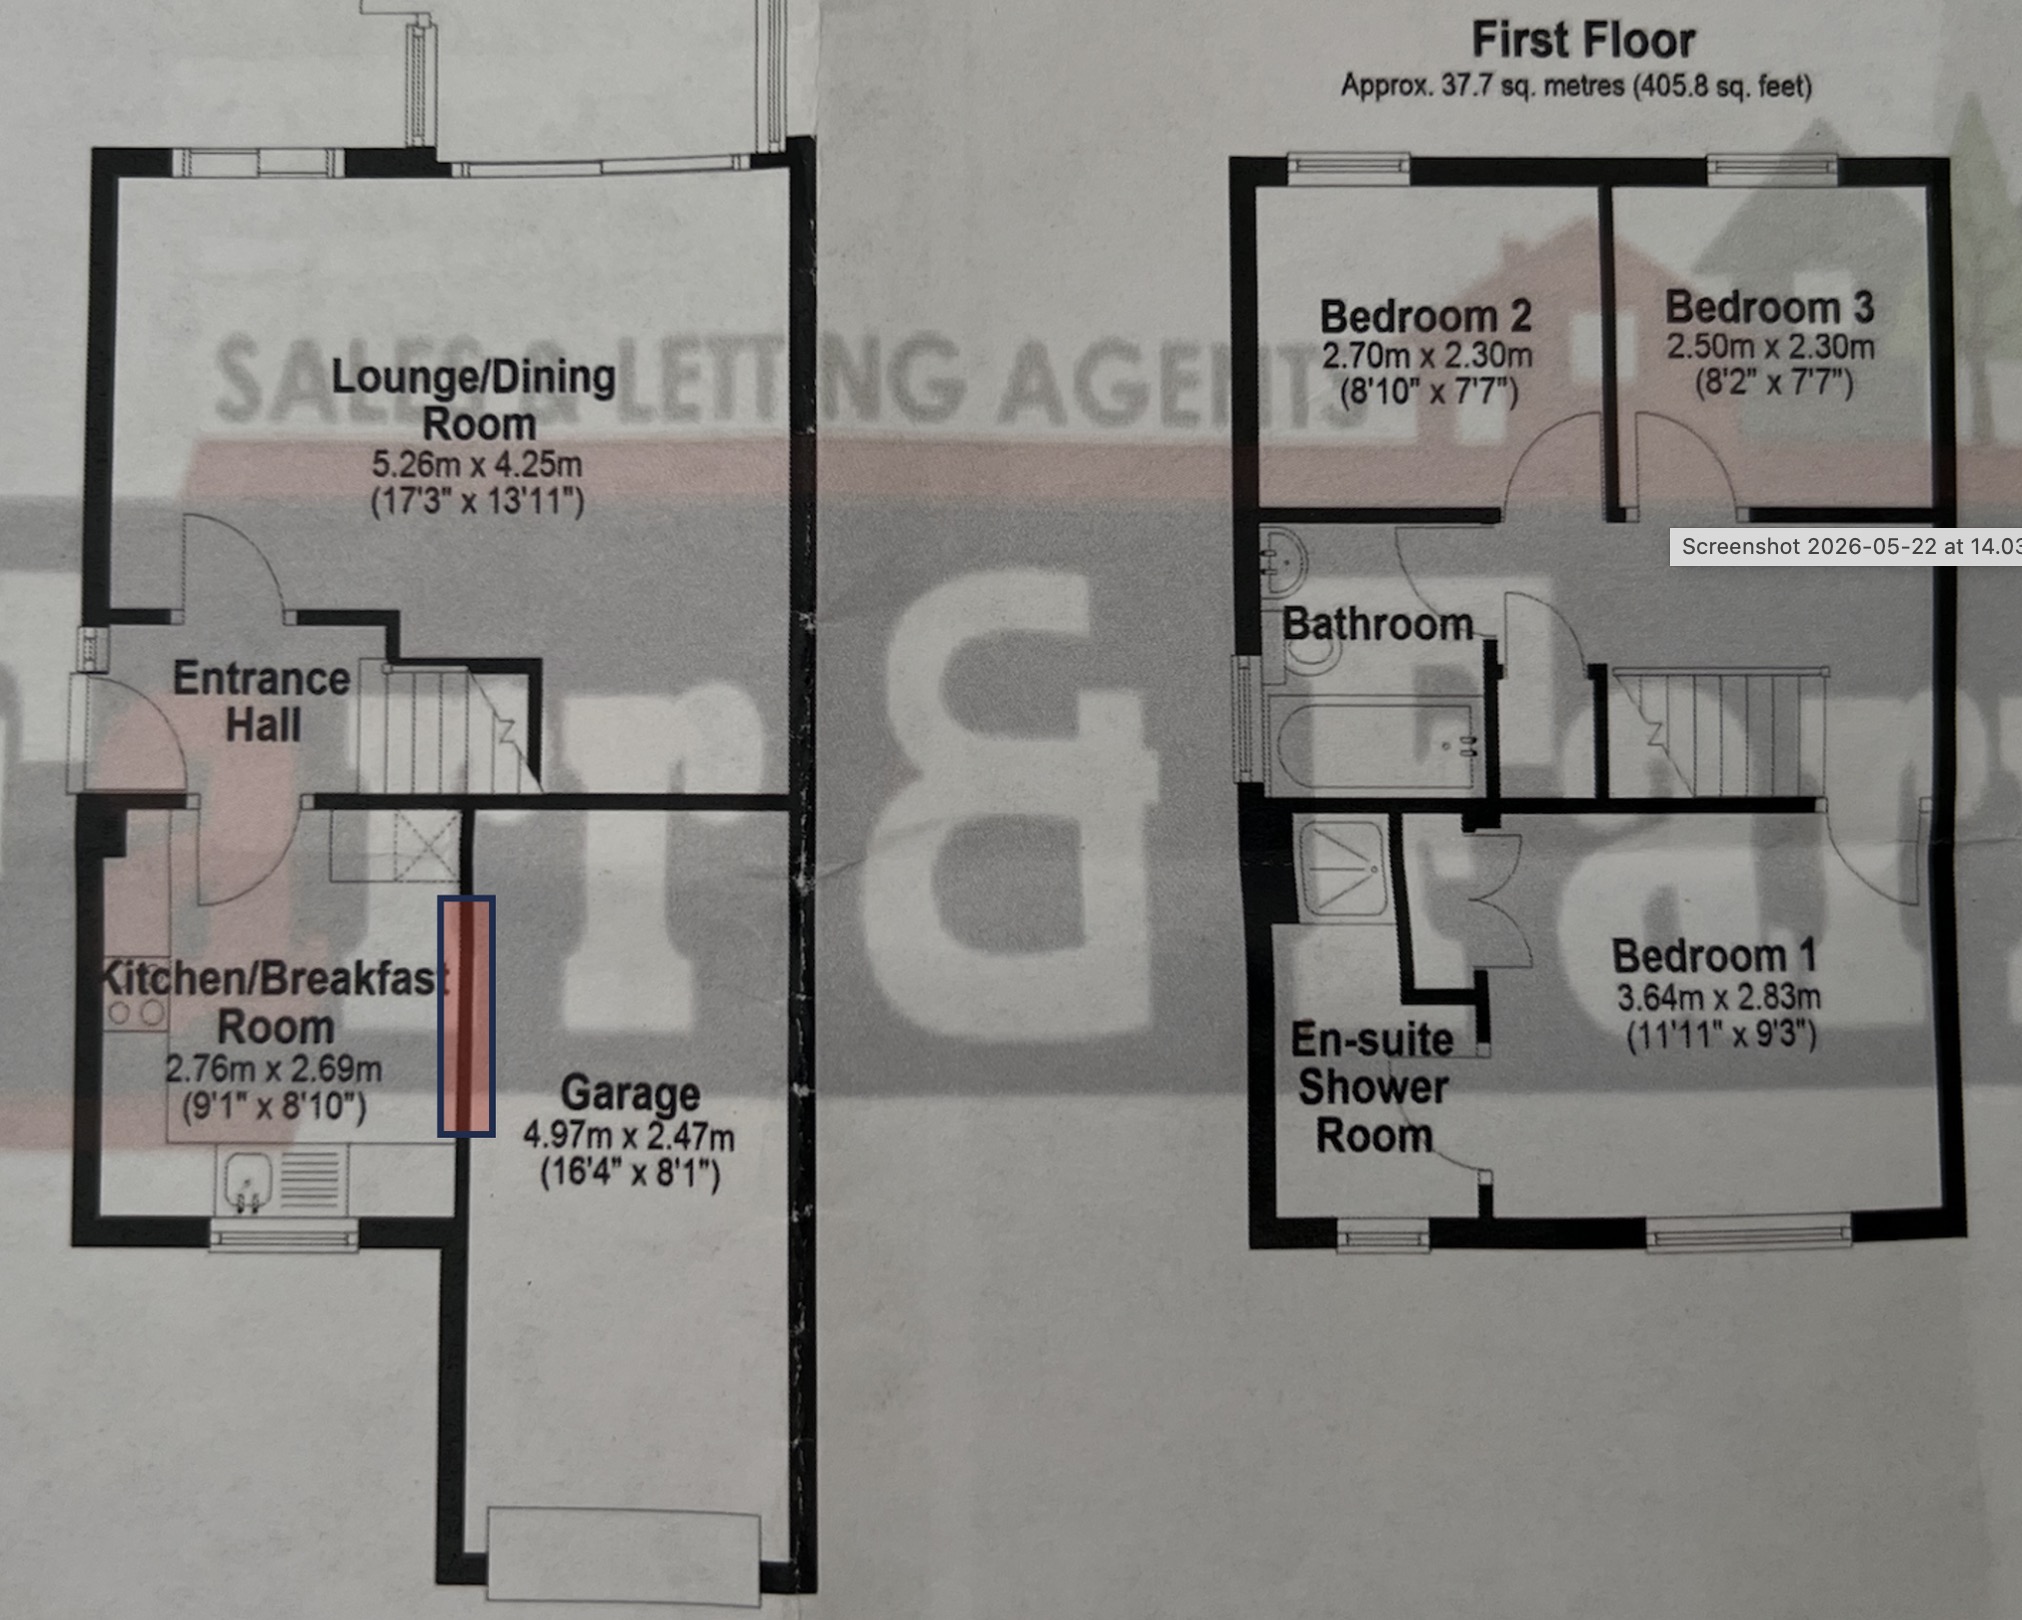
As per other thread the kitchen / garage wall is non-load bearing so my son is going ahead converting garage to a dining room and I would like to do as much as possible to help budget-wise. Have done 2 of my own in the past but not done the front wall before and was a few years ago.

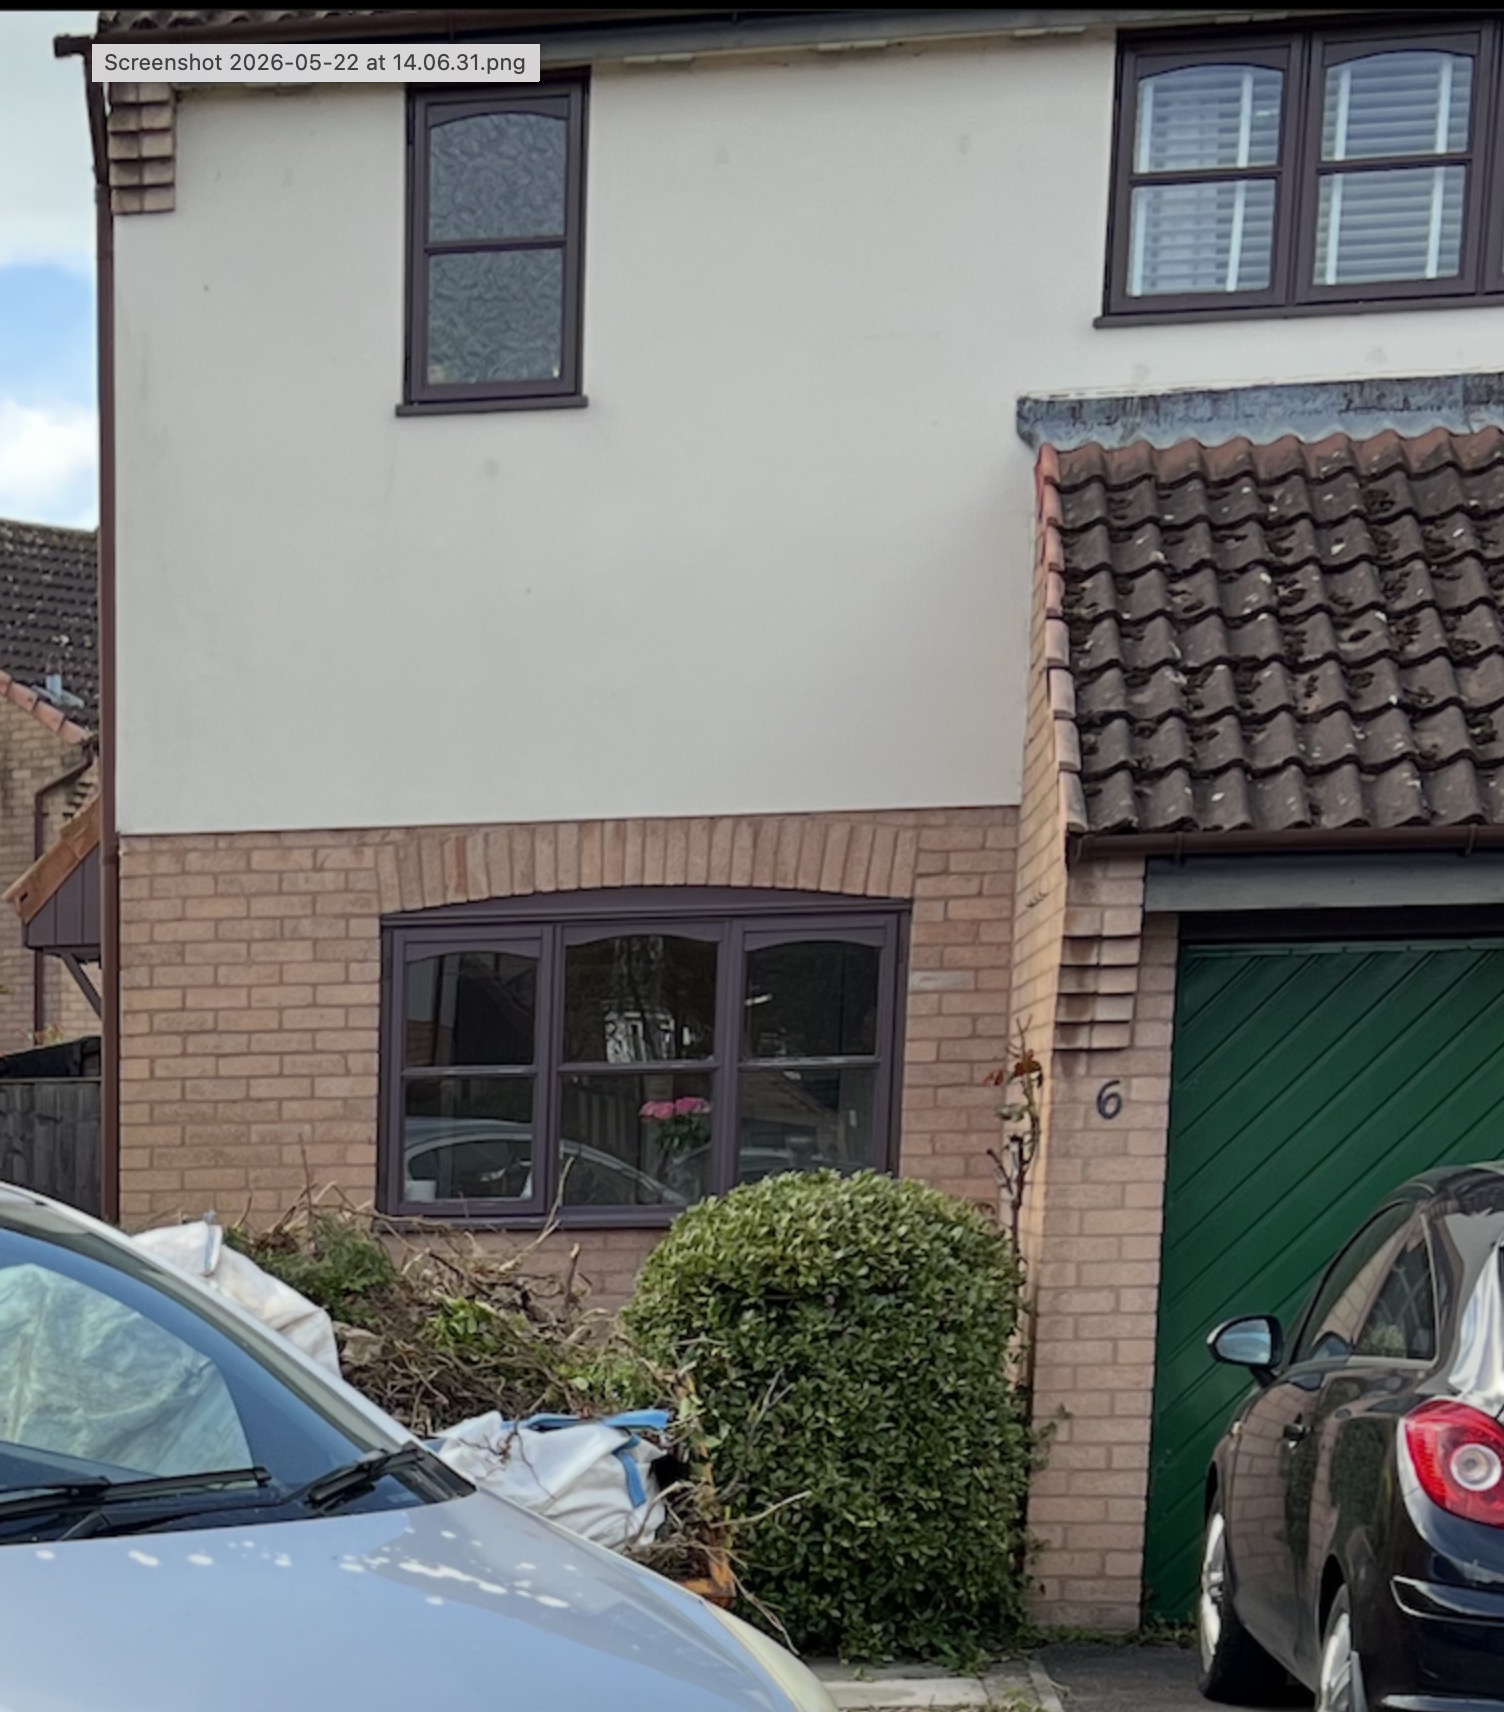
Pics again below - is semi-detached so only a small section is external wall. Will be Building Notice and I usually get good cooperation from BC but want to do my homework first, and if I have to get a builder in to do certain parts then so be it but below will help me decide.

1) The garage slab is in good nick so the thought is DPM and PIR + floating floorboard but the floor height difference with the kitchen means there will only be 50mm for PIR taking in to account floor boards etc. Any issues there?

2) I'm assuming the front wall will need proper footings dug out, if so will we need 150mm cavity or as rest of house is 100mm can we stick with that?. Son also wants rendered wall rather than brick and full width window - which hopefully reduces toothing bricks and me thinking Im ok to do it with blockwork and a mate render, otherwise builder will have to do brick work.

Thanks in anticipation.

Cheers
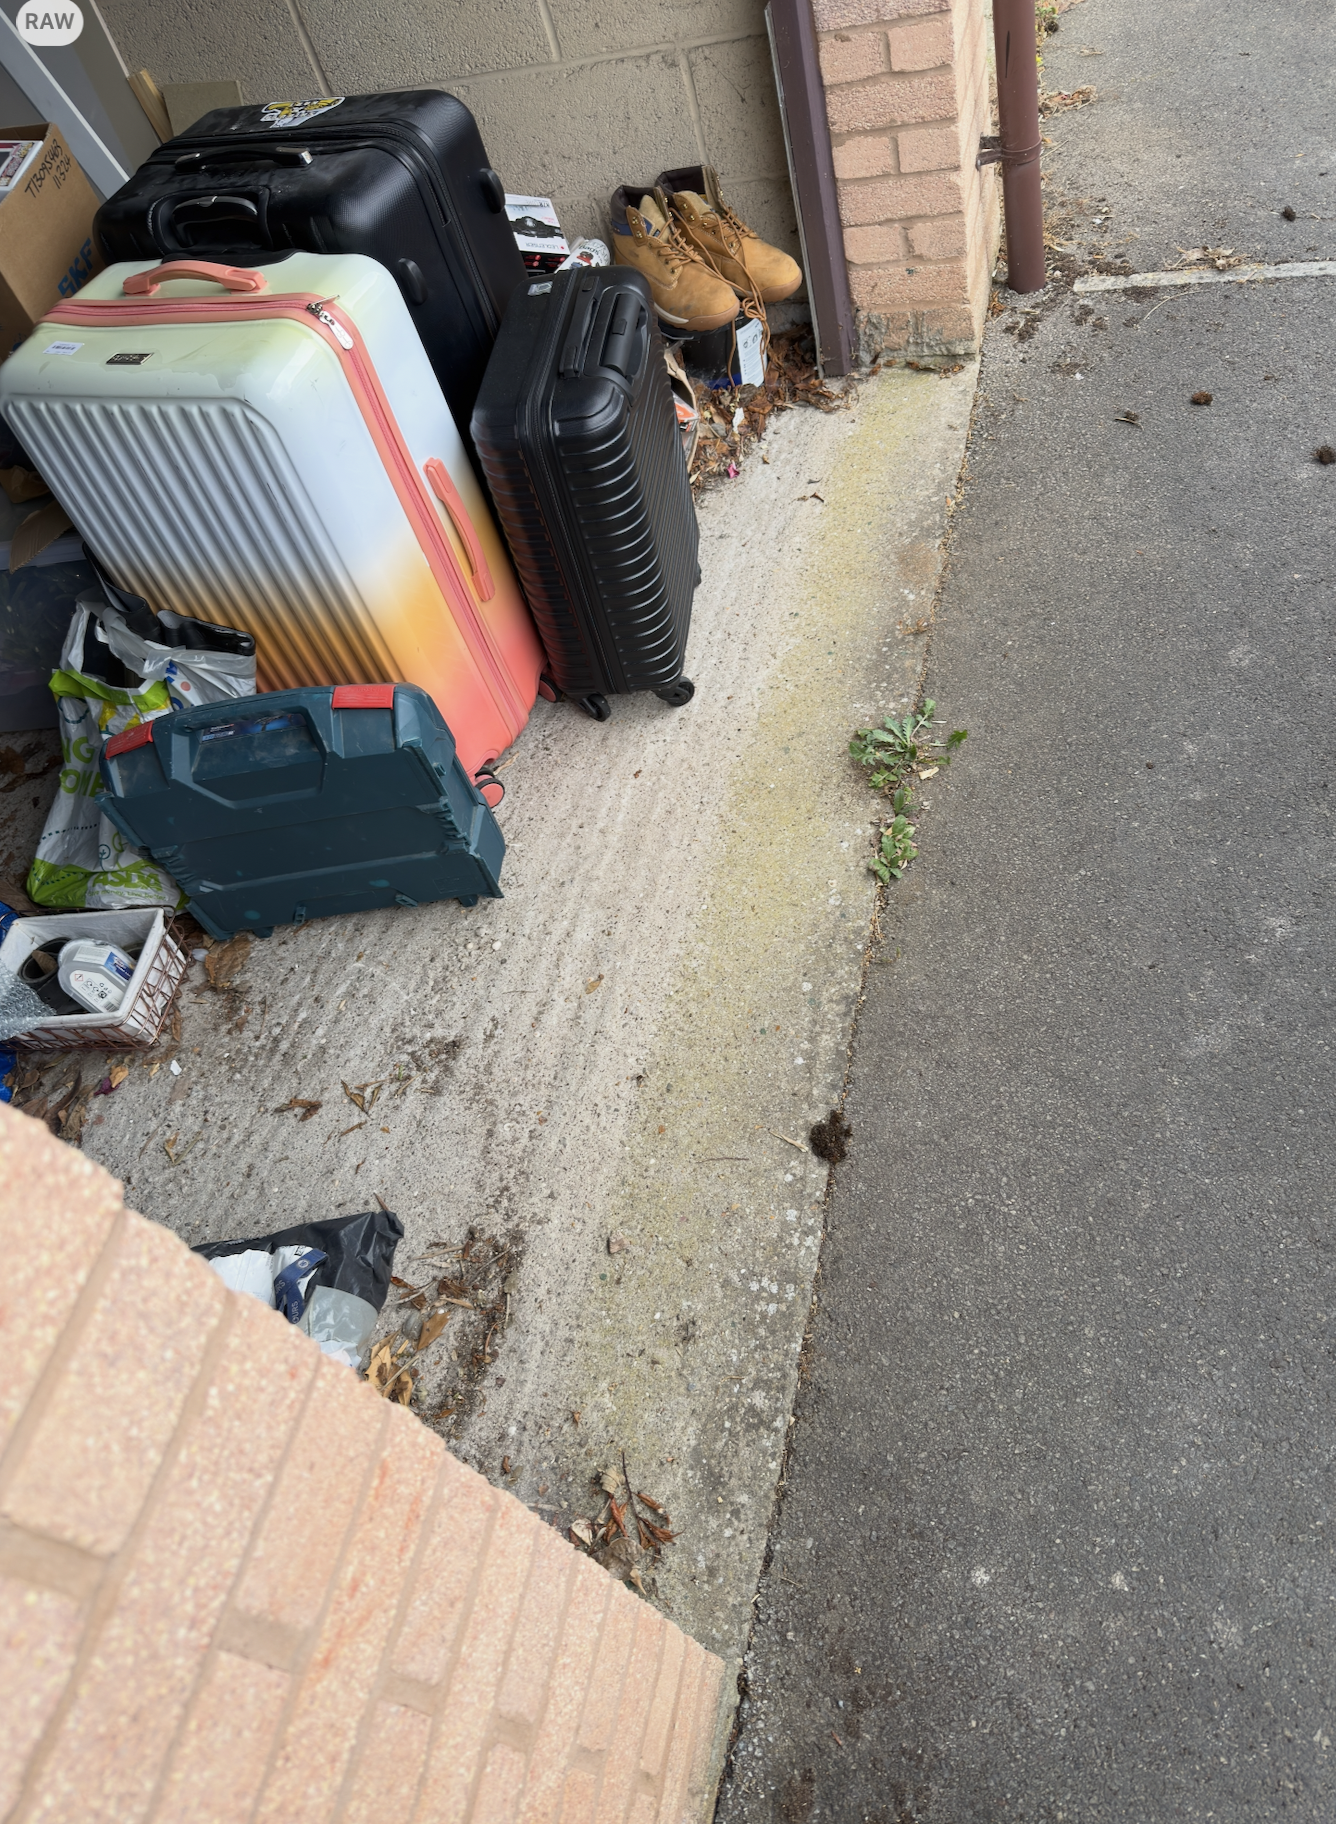
Slab.png


Photo.jpg

Floor Plan.jpg
 
BC usually sensible about floor insulation in these cases and it's written into the code that there must be a demonstable payback in IIRC 7 years.

A common solution to the front wall is a PCC lintel set just below ground.

You'd be much better off to put in drawings and resolve stuff before it's an expensive mistake. With many authorities the fees are lower and BCs definitely prefer to avoid Notices. Drawings don't have to be anything special: just show your intentions.
 
As per other thread the kitchen / garage wall is non-load bearing so my son is going ahead converting garage to a dining room and I would like to do as much as possible to help budget-wise. Have done 2 of my own in the past but not done the front wall before and was a few years ago.

Pics again below - is semi-detached so only a small section is external wall. Will be Building Notice and I usually get good cooperation from BC but want to do my homework first, and if I have to get a builder in to do certain parts then so be it but below will help me decide.

1) The garage slab is in good nick so the thought is DPM and PIR + floating floorboard but the floor height difference with the kitchen means there will only be 50mm for PIR taking in to account floor boards etc. Any issues there?

2) I'm assuming the front wall will need proper footings dug out, if so will we need 150mm cavity or as rest of house is 100mm can we stick with that?. Son also wants rendered wall rather than brick and full width window - which hopefully reduces toothing bricks and me thinking Im ok to do it with blockwork and a mate render, otherwise builder will have to do brick work.

Thanks in anticipation.

Cheers
BC ask for a thickness test on the floor slab. If it's 150mm or deeper they allow you to build off the slab. Otherwise its usually easier just to dig a standard foundation. Bear in mind the latest rules for heat loss and cavity wall thickness.

Floor - we often lay PIR then glued T&G top grade chipboard sheets stright on top. BC are happy with any (bonus) thickness of insulation.

Be aware that with a full width window and potential wall thickness additions (insulation etc), you may lose those a large chunk of those narrow reveals.
 
Brick external leaf and timber frame internal. No foundation required

Or all timber frame and render to match the first floor. No toothing required.

Floor insulation would mean use the most efficient product (PIR/PUR) in the greatest depth possible, and reduce thermal bridging by suitable design.

That's a modern house, so check if PD rights have been removed and conversion is allowed for loss of parking.
 
BC usually sensible about floor insulation in these cases and it's written into the code that there must be a demonstable payback in IIRC 7 years.

A common solution to the front wall is a PCC lintel set just below ground.

You'd be much better off to put in drawings and resolve stuff before it's an expensive mistake. With many authorities the fees are lower and BCs definitely prefer to avoid Notices. Drawings don't have to be anything special: just show your intentions.
Thank you - I agree on the drawings front but key issue is timing. I am on 2 months garden leave and can therefore potentially save my son a lot of money by doing the bulk of the work myself, but it recently took B.C. nearly 3 months to approve a friends drg submittal and with the holiday period upon us I can't see it happening quickly. I'm very capable practically, it's just steering round the regs - so with your good folks help I'll put a plan together and look to show it to the BC on his first visit after the notice has gone in. My previous conversion kept the garage door and front 1m of the garage so I just put in a thermally compliant wall / fire door and the door was the only thing he showed any interest in - so it's mainly getting my head round this front wall.
 
Last edited:
BC ask for a thickness test on the floor slab. If it's 150mm or deeper they allow you to build off the slab. Otherwise its usually easier just to dig a standard foundation. Bear in mind the latest rules for heat loss and cavity wall thickness.

Floor - we often lay PIR then glued T&G top grade chipboard sheets stright on top. BC are happy with any (bonus) thickness of insulation.

Be aware that with a full width window and potential wall thickness additions (insulation etc), you may lose those a large chunk of those narrow reveals.
Cheers - yep I'll be going round with the drill shortly to suss out the depth of the slab. My usual floor approach is building sand, DPM, PIR and glued T&G too. It's just there is only room for 50mm PIR which I am not sure if that is suitable, but then what are the alternatives?
TBH in my own previous conversion on my similar aged bungalow they weren't even bothered about how I raised the floor.
 
Brick external leaf and timber frame internal. No foundation required

Or all timber frame and render to match the first floor. No toothing required.

Floor insulation would mean use the most efficient product (PIR/PUR) in the greatest depth possible, and reduce thermal bridging by suitable design.

That's a modern house, so check if PD rights have been removed and conversion is allowed for loss of parking.
Thank you Woody,

Avoiding foundations would be most attractive, I'm just off to fully check the slab and walls out and will report back.

I can only get max 50mm PIR under the raised floor - I see there is Kingspan OPTIM-R type stuff but as mentioned above BC showed no interest in the floor on my previous own conversion - but my son is in the neighbouring authority so it's a bit of a lottery.

Half the other houses have converted and our understanding is PD were not removed. He has parking space for 3 - 4 cars anyway (corner plot) in addition to the garage so any objections there are very unlikely.
 

If you need to find a tradesperson to get your job done, please try our local search below, or if you are doing it yourself you can find suppliers local to you.

Select the supplier or trade you require, enter your location to begin your search.


Are you a trade or supplier? You can create your listing free at DIYnot Local

 
Back
Top