Hi all,
I'm planning to replace the wooden spindle balustrade on my first floor landing with glass and oak, and I'd like a sanity check on the building regs position before I order anything.
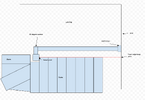
I have attached a very crude/basic top down view of what is currently in place. It'll stay the same shape etc.
What I'm doing
Existing newel post (3" x 3") stays where it is. From it, 60mm run, a 90 degree corner and a 1200mm run of grooved oak baserail and handrail with a single glass panel captured in the grooves, terminating in a half newel (3" x 1.5") that will be mechanically fixed to the wall at the far end.
I don't want a post in that 90-degree corner as there isn't really room for it. The plan is to mitre the handrail and baserail at 45 degrees and run 60mm stubs of each back into the newel, mechanically fixed with handrail bolts, no glass in that 60mm, open underneath. The load path is short and lands straight into a proper structural newel.
10mm toughened to BS EN 12150, single panel, since 1200mm is past the usual span limit for 8mm. Continuous handrail above, so monolithic toughened rather than laminated.
The regs question

 www.labc.co.uk
LABC's own guidance says altering or replacing existing handrails in a home is generally uncontrolled and doesn't need notifying, with exceptions for split-level entrance floors and homes built to M4(2)/M4(3). Neither applies here, it's a normal staircase in a 1930's house.
So on the face of it, not notifiable? But I've seen plenty of suppliers claiming that changing material from timber to glass "almost certainly" requires an application, which contradicts that.
Height will be 900mm minimum to the top of the handrail, per Approved Document K.
- Is the LABC reading correct, is this genuinely uncontrolled work?
- Has anyone actually had building control take an interest in a like for like balustrade replacement where only the infill material changed?
- Any views on the mitred corner detail with no post? Is 60mm of stub into a newel sound, or am I missing something?
I'm planning to replace the wooden spindle balustrade on my first floor landing with glass and oak, and I'd like a sanity check on the building regs position before I order anything.
I have attached a very crude/basic top down view of what is currently in place. It'll stay the same shape etc.
What I'm doing
Existing newel post (3" x 3") stays where it is. From it, 60mm run, a 90 degree corner and a 1200mm run of grooved oak baserail and handrail with a single glass panel captured in the grooves, terminating in a half newel (3" x 1.5") that will be mechanically fixed to the wall at the far end.
I don't want a post in that 90-degree corner as there isn't really room for it. The plan is to mitre the handrail and baserail at 45 degrees and run 60mm stubs of each back into the newel, mechanically fixed with handrail bolts, no glass in that 60mm, open underneath. The load path is short and lands straight into a proper structural newel.
10mm toughened to BS EN 12150, single panel, since 1200mm is past the usual span limit for 8mm. Continuous handrail above, so monolithic toughened rather than laminated.
The regs question
Replacing handrails and balustrades on stairs in the home | LABC
LABC provides impartial building control services across England and Wales, helping homeowners and professionals meet regulations and ensure safe buildings
www.labc.co.uk
LABC's own guidance says altering or replacing existing handrails in a home is generally uncontrolled and doesn't need notifying, with exceptions for split-level entrance floors and homes built to M4(2)/M4(3). Neither applies here, it's a normal staircase in a 1930's house.
So on the face of it, not notifiable? But I've seen plenty of suppliers claiming that changing material from timber to glass "almost certainly" requires an application, which contradicts that.
Height will be 900mm minimum to the top of the handrail, per Approved Document K.
- Is the LABC reading correct, is this genuinely uncontrolled work?
- Has anyone actually had building control take an interest in a like for like balustrade replacement where only the infill material changed?
- Any views on the mitred corner detail with no post? Is 60mm of stub into a newel sound, or am I missing something?