This small room is currently storing materials for my flat renovation project:
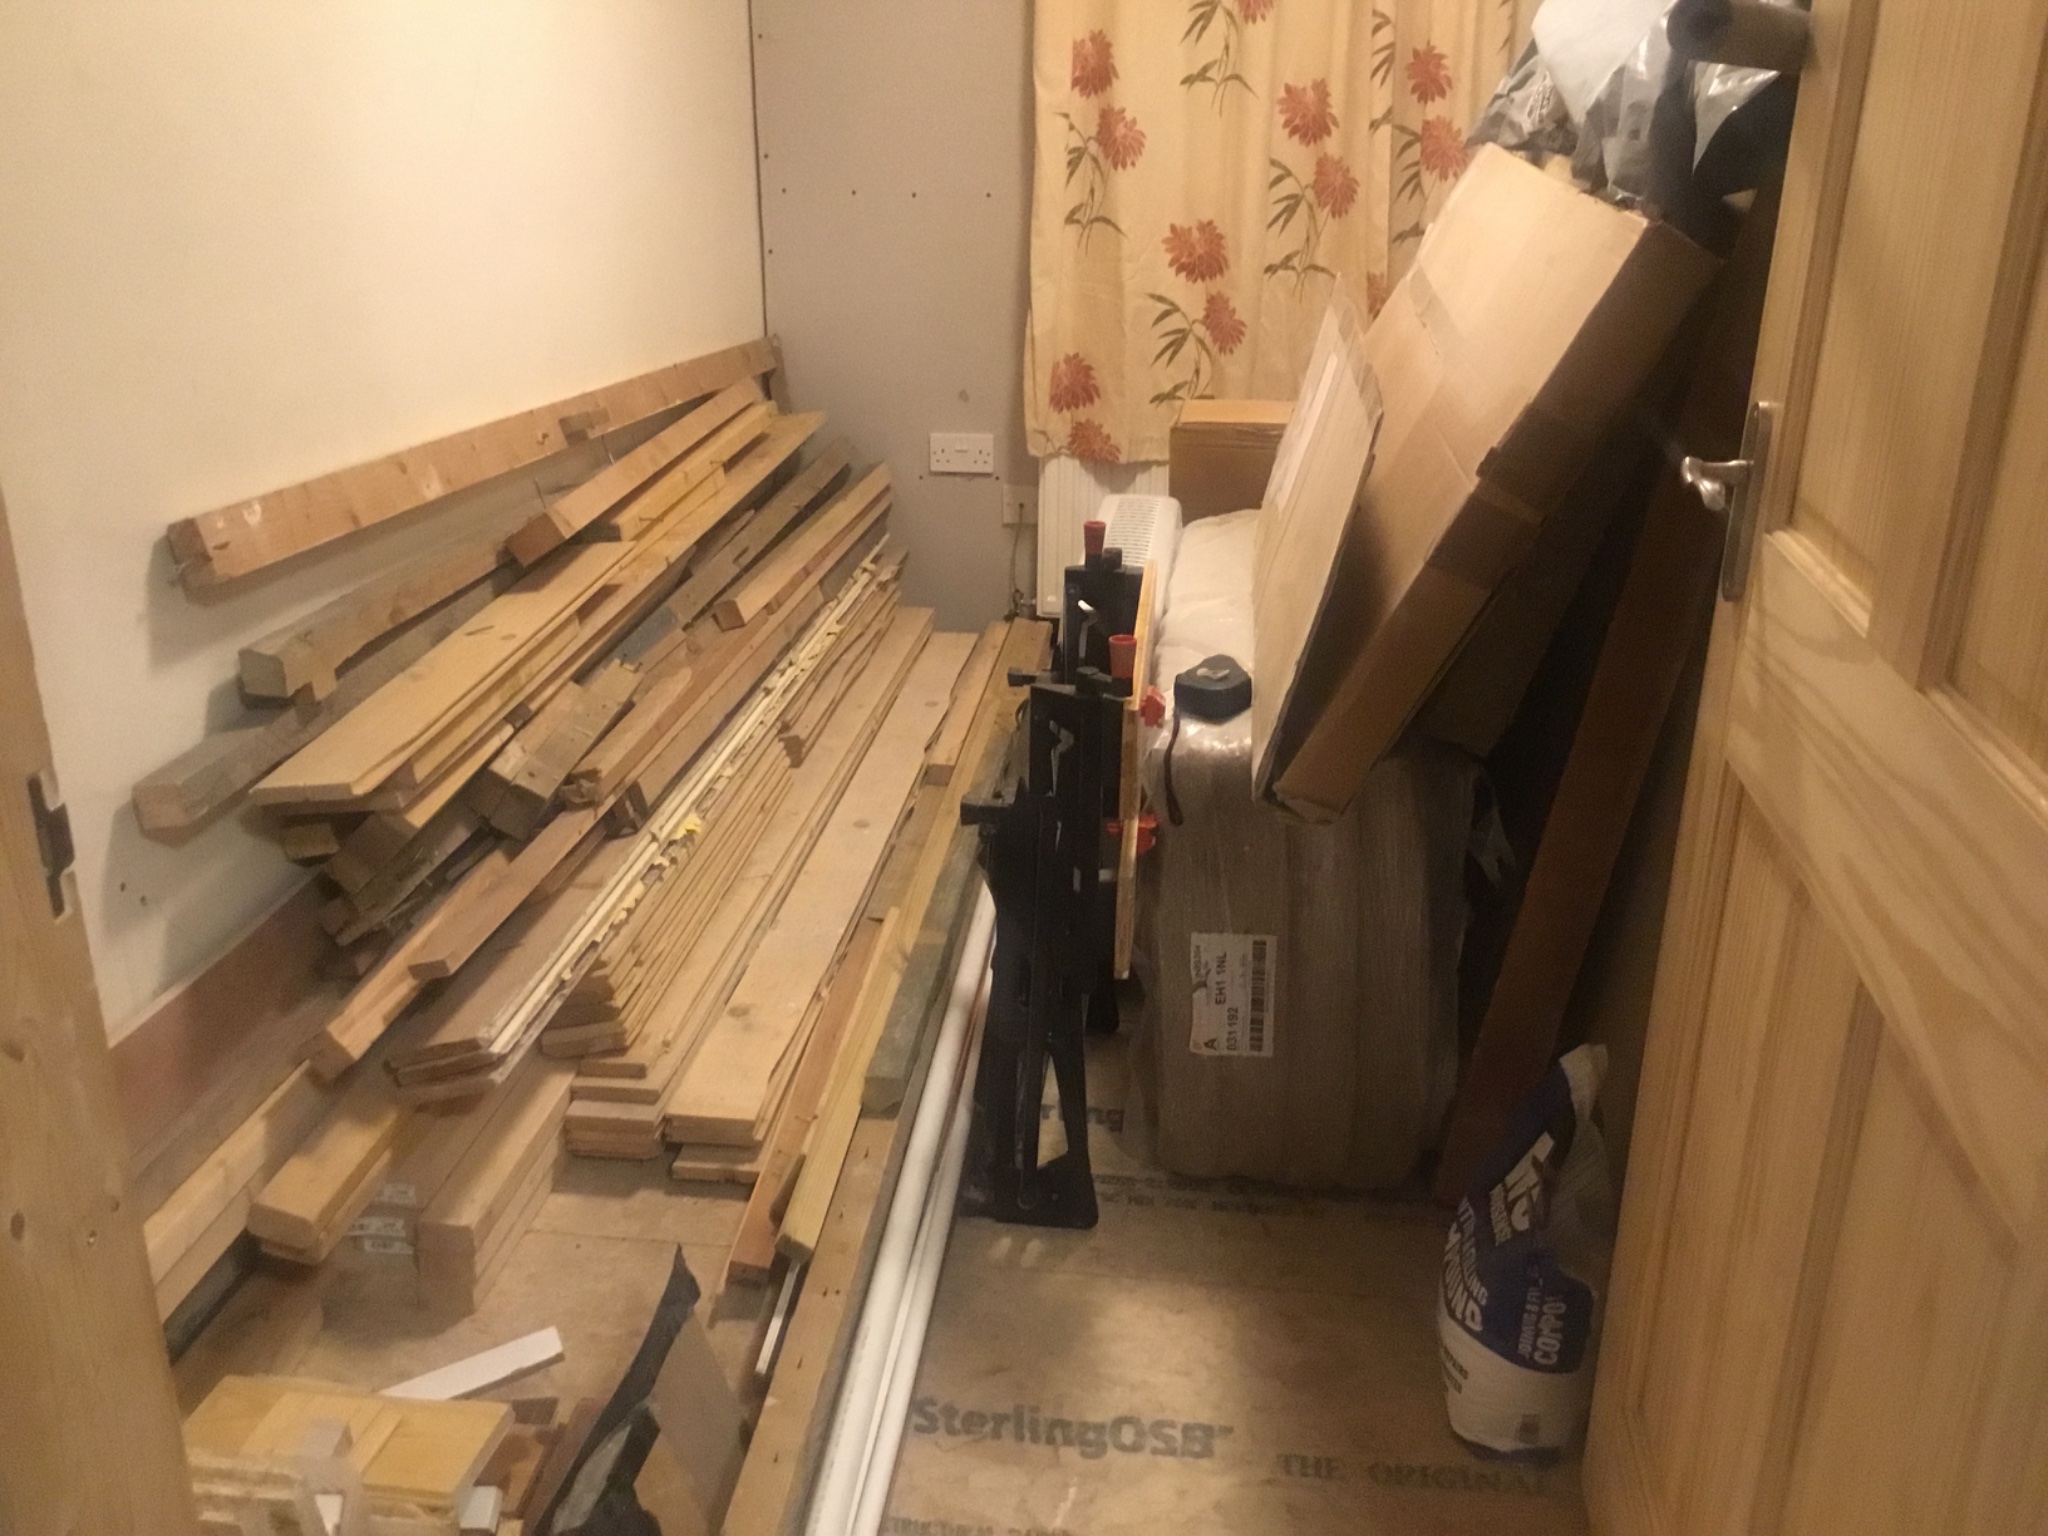
The right hand side has mostly plasterboard, insulation boards and similar large sheets which use the space efficiently.
On the left hand side, as you can see I have a pile of bits of timber (and some pipes) on the ground and against the wall. I’d like to make more use of that space vertically, to free up space elsewhere in the flat.
A challenge is that in order to access the timber, I can’t really use shelving units with legs at the front. On the other hand, shelves attached to the wall would have to be very substantial (£££) to hold the sort of stuff I’m considering putting there.
I am wondering if the best solution might involve scaffold poles, or similar, running the length of the space, supported on some sort of trestle at either end. Or some similar construction.
This is only “temporary” (i.e. a few years, at the speed I work!) and budget is minimal.
The room is about 3.5 m long and the space on the left is about 55 cm deep. What would you do?
The right hand side has mostly plasterboard, insulation boards and similar large sheets which use the space efficiently.
On the left hand side, as you can see I have a pile of bits of timber (and some pipes) on the ground and against the wall. I’d like to make more use of that space vertically, to free up space elsewhere in the flat.
A challenge is that in order to access the timber, I can’t really use shelving units with legs at the front. On the other hand, shelves attached to the wall would have to be very substantial (£££) to hold the sort of stuff I’m considering putting there.
I am wondering if the best solution might involve scaffold poles, or similar, running the length of the space, supported on some sort of trestle at either end. Or some similar construction.
This is only “temporary” (i.e. a few years, at the speed I work!) and budget is minimal.
The room is about 3.5 m long and the space on the left is about 55 cm deep. What would you do?