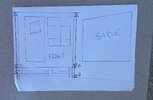
Please excuse my rough sketch but it gets the point across.
I’m looking to know where a measurement is taken from with regards the height of a wooden outbuilding which didn’t require building regs & was built say 13 years ago now.
The outbuilding at the rear is about two foot away from the fence. So I’ve read that the height is then 2.5 meters assuming what I’ve read is correct & current.
It is used only for storage like bikes & toys etc & no sleeping equipment etc is within it or even chairs/sofa.
The rear garden where it is situated falls away as you go down the garden hence my unknown place to measure.
The outbuilding is slightly higher at the front than its rear to allow rain water to run away.
So if I were to measure from roof at the front being the highest point, do I then measure to the horizontal point being AC or do I measure to D which is the high part of the garden or B where you start to go down the garden.
I know A & C are the same horizontal line & that makes up the actual outbuilding but I just marked it up like that anyway, The line where you see A & C is the actual floor of the outbuilding.
Below that line is say the base which is short wooden stilts on stone blocks/pillars to keep an air flow below it & keep it up off the floor.
There is wooden cladding all around the base to cover the stone blocks /pillars etc to then finish its appearance off as opposed being able to look straight under it.
Roof to outbuilding floor is A C
&
Roof to ground is either D or B depending where it’s to be measured due to garden falling away.
Many thanks for your time.
I’m looking to know where a measurement is taken from with regards the height of a wooden outbuilding which didn’t require building regs & was built say 13 years ago now.
The outbuilding at the rear is about two foot away from the fence. So I’ve read that the height is then 2.5 meters assuming what I’ve read is correct & current.
It is used only for storage like bikes & toys etc & no sleeping equipment etc is within it or even chairs/sofa.
The rear garden where it is situated falls away as you go down the garden hence my unknown place to measure.
The outbuilding is slightly higher at the front than its rear to allow rain water to run away.
So if I were to measure from roof at the front being the highest point, do I then measure to the horizontal point being AC or do I measure to D which is the high part of the garden or B where you start to go down the garden.
I know A & C are the same horizontal line & that makes up the actual outbuilding but I just marked it up like that anyway, The line where you see A & C is the actual floor of the outbuilding.
Below that line is say the base which is short wooden stilts on stone blocks/pillars to keep an air flow below it & keep it up off the floor.
There is wooden cladding all around the base to cover the stone blocks /pillars etc to then finish its appearance off as opposed being able to look straight under it.
Roof to outbuilding floor is A C
&
Roof to ground is either D or B depending where it’s to be measured due to garden falling away.
Many thanks for your time.