Hi,
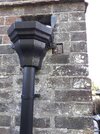
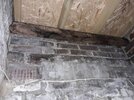
We have an outbuilding dating back to around 1940. It has brick walls and a felt roof supported by timber beams. The main supports for the felt roof are pressure treated timber beams that poke outside through holes in the brick. Please see attached photos.
The flat roof has been re-done recently, however I'm concerned about the condition of the support beams which weren't replaced. One of them in particular has weathered badly and I suspect it has lost a lot of its strength. The weak point of the design is that the beam ends are fully exposed to the weather. They've never been protected with anything.
I'm considering propping up the roof with acro props and sliding new beams in to replace the old ones. It seems the felt roof is only held onto the main support beams by gravity. I assume the beams were originally cemented into the wall, so I don't know if that needs to be re-done.
If anyone is thinking that the design of the whole thing is daft, then I agree with you, but that's what I have to work with!
Any constructive ideas appreciated!
We have an outbuilding dating back to around 1940. It has brick walls and a felt roof supported by timber beams. The main supports for the felt roof are pressure treated timber beams that poke outside through holes in the brick. Please see attached photos.
The flat roof has been re-done recently, however I'm concerned about the condition of the support beams which weren't replaced. One of them in particular has weathered badly and I suspect it has lost a lot of its strength. The weak point of the design is that the beam ends are fully exposed to the weather. They've never been protected with anything.
I'm considering propping up the roof with acro props and sliding new beams in to replace the old ones. It seems the felt roof is only held onto the main support beams by gravity. I assume the beams were originally cemented into the wall, so I don't know if that needs to be re-done.
If anyone is thinking that the design of the whole thing is daft, then I agree with you, but that's what I have to work with!
Any constructive ideas appreciated!