Hi everyone,
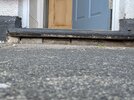
I’m looking for some advice on how to properly seal a horizontal gap that runs under my front door threshold lip.
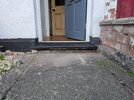
The house is a period property with solid masonry walls and original geometric hallway tiles. The external concrete ground step/slab sits flush against the house wall, but it is structurally independent.
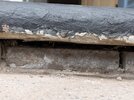
Today, I removed a layer of crumbling, loose "mortar with little stones" that someone had previously packed into the junction between the step and the wall. Ripping this away has exposed the clean face of the original house bricks underneath the painted concrete threshold lip. The bricks themselves are rock-solid, but the historic lime mortar between them is a bit sandy and dusty, which I know is typical for a house of this age.
Now that the loose debris is out, there is a clear horizontal void/gap between the independent ground slab and the house bricks. The bricks sit back a bit, leaving a shelf under the threshold lip. Fortunately, there is no rain forecast for the next few days so the brickwork is getting a good chance to breathe and dry out.
My main questions for the group are:
Thanks in advance.
I’m looking for some advice on how to properly seal a horizontal gap that runs under my front door threshold lip.
The house is a period property with solid masonry walls and original geometric hallway tiles. The external concrete ground step/slab sits flush against the house wall, but it is structurally independent.
Today, I removed a layer of crumbling, loose "mortar with little stones" that someone had previously packed into the junction between the step and the wall. Ripping this away has exposed the clean face of the original house bricks underneath the painted concrete threshold lip. The bricks themselves are rock-solid, but the historic lime mortar between them is a bit sandy and dusty, which I know is typical for a house of this age.
Now that the loose debris is out, there is a clear horizontal void/gap between the independent ground slab and the house bricks. The bricks sit back a bit, leaving a shelf under the threshold lip. Fortunately, there is no rain forecast for the next few days so the brickwork is getting a good chance to breathe and dry out.
My main questions for the group are:
- Since the external ground step and the house wall move independently, should I treat this as an expansion joint and use a compressed foam backer rod capped with a flexible polyurethane sealant (like Sikaflex EBT+)?
- Or does this void require a rigid structural mortar/cement pack? (My father-in-law suggested hydraulic cement, but I’m worried that micro-movements will just cause rigid cement to crack and crumble all over again).
Thanks in advance.