Rafter Questions

Joined
28 Oct 2026
Messages
6
Reaction score
0
Country
United Kingdom
Good evening guys

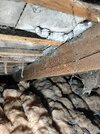
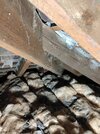
On my 1930's house I have rafters not actually touching the ridge board. There is a 5-13mm gap between some of the rafters and the board There is single nail which connects the board and the rafters.

Can you please advise on how to react to this. Does it need nothing, or correcting back flush to the ridge board, or reinforcement with extra ties?
 
Last edited:
Good evening guys

On my 1930's house I have rafters not actually touching the ridge board. There is a 5-13mm gap between some of the rafters and the board There is single nail which connects the board and the rafters.

Can you please advise on how to react to this. Does it need nothing, or correcting back flush to the ridge board, or reinforcement with extra ties?
Is it a (mid-span) purlin roof?
 
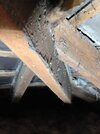
No purlins, just Rafters. It does have 2 hip rafters at one end (which are also not touching each other or the ridge board, there is a gap between the trio of approx. 5-13mm)
Probably shrinkage then. It's nice to see nice tight joints, but unlikely to be detrimental, up near the ridge. The (nail) fixings are likely to be keeping the plumb cuts from closing and would need a wee thump with the hammer, should you ever strip the roof.
 
bably shrinkage then. It's nice to see nice tight joints, but unlikely to be detrimental, up near the ridge. The (nail) fixings are likely to be keeping the plumb cuts from closing and would need a wee thump with the hammer, should you ever strip the roof.
Thank you so much for the reply.

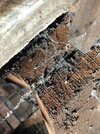
I also have rafter and jack rafter with cracks. Managed to get decent pictures of these, would these need any rectification ASAP or is it par for the course?
 

Attachments

  • IMG_20261021_105705.jpg
    IMG_20261021_105705.jpg
    717.7 KB · Views: 21
  • IMG_20261021_105559.jpg
    IMG_20261021_105559.jpg
    560.7 KB · Views: 21
Thank you so much for the reply.

I also have rafter and jack rafter with cracks. Managed to get decent pictures of these, would these need any rectification ASAP or is it par for the course?
An expected bit of natural checking. I'd just make sure there is a fixing each side of the check into the hip blade.
 
I,m wondering how? there are no purlins? And I can't see any gaps from your photos.
Afaik, I'm no expert, ridge board with rafters and no purlins is a very common setup. This system uses the loft joists as a structural component of the roof system. Neither ridge beam nor purlins are required.

I have photos of the gaps (just not very good). One pic shows a gap to the ridge board if you look hard enough around the cobwebs, other two pictures are of the same hip rafters
 

Attachments

  • IMG_20261021_110214.jpg
    IMG_20261021_110214.jpg
    409.3 KB · Views: 6
  • IMG_20261021_105931.jpg
    IMG_20261021_105931.jpg
    928.3 KB · Views: 6
  • IMG_20261021_110009.jpg
    IMG_20261021_110009.jpg
    266.8 KB · Views: 6
Afaik, I'm no expert, ridge board with rafters and no purlins is a very common setup
The choice and affordability of cut timber back in the day meant minimum section rafters with a purlin mid-span was very common in bumped up site houses. One offs or private clusters maybe less so, but the premium would have still been on affordability and small section rafters with chunky purlins. Hip end semi's almost always have a mid-span ring purlin, usually poorly connected at the hip junctions.
. This system uses the loft joists as a structural component of the roof system. Neither ridge beam nor purlins are required.
Most traditional cut roofs use the ceiling joists as a structural element. Usually a tie to stop the roof from spreading (as well as cradling the ceiling). I'm struggling to understand how a ceiling joist has any bearing on whether a purlin is needed or not...? :confused:
 
I'm struggling to understand how a ceiling joist has any bearing on whether a purlin is needed or not...?
It doesn't, I said ceiling joists complete the ridge board roof frame without needing purlins.

I don't even know why catlad asked the questioner on his question. Just to clarify I have never worked on a house roof before.
 
Last edited:
The choice and affordability of cut timber back in the day meant minimum section rafters with a purlin mid-span was very common in bumped up site houses. One offs or private clusters maybe less so, but the premium would have still been on affordability and small section rafters with chunky purlins. Hip end semi's almost always have a mid-span ring purlin, usually poorly connected at the hip junctions.

Most traditional cut roofs use the ceiling joists as a structural element. Usually a tie to stop the roof from spreading (as well as cradling the ceiling). I'm struggling to understand how a ceiling joist has any bearing on whether a purlin is needed or not...? :confused:
A couple of interesting points there. My impression after a month of interest in roofing, is that ridge beam equals gable end houses and these roofs 'do not need joists' as a structural component. The joists can be omitted on ridge beam systems. Where as on the ridge board frames the joists are an essential part of the integrity of the frame.
I've not heard much about purlins at all but I would guess they are used on longer spans.

Please correct as required
 

If you need to find a tradesperson to get your job done, please try our local search below, or if you are doing it yourself you can find suppliers local to you.

Select the supplier or trade you require, enter your location to begin your search.


Are you a trade or supplier? You can create your listing free at DIYnot Local

 
Back
Top