
Replacing Garage Up & Over door with a UPVC unit, need advice please.

Joined
2 Jan 2015
Messages
97
Reaction score
3
Location
London
Country
United Kingdom
I'd really appreciate some advice on this please.

Our Garage (now an approved store room only) is connected to the side of our house, has it's own flat roof and supporting lintel above the front up & over door.
It is not and will never be part of the habitable zone of the house, it will remain unheated and used just for storage as it has done for years. We are also not in a conservation area.

I'd like to remove the up & over door as it's too heavy for my Wife to lift and replace the opening with a full UPVC wide unit on a 150mm / 200mm plinth (Option.2) or brick part of it up and have a French door on the left and a window on the right (Option.1).

UPVC frames type & colour will match those already fitted to the property.

It would be great to do this under Permitted Development and not requiring Building Control intervention but I'm unsure if this is possible.
I think it may qualify under PD, but not sure about Building Control, not sure which option below is more favourable.

The garage opening width is 350cm and the height 240cm.

Here are the example images, thanks in advance for any help you can give.
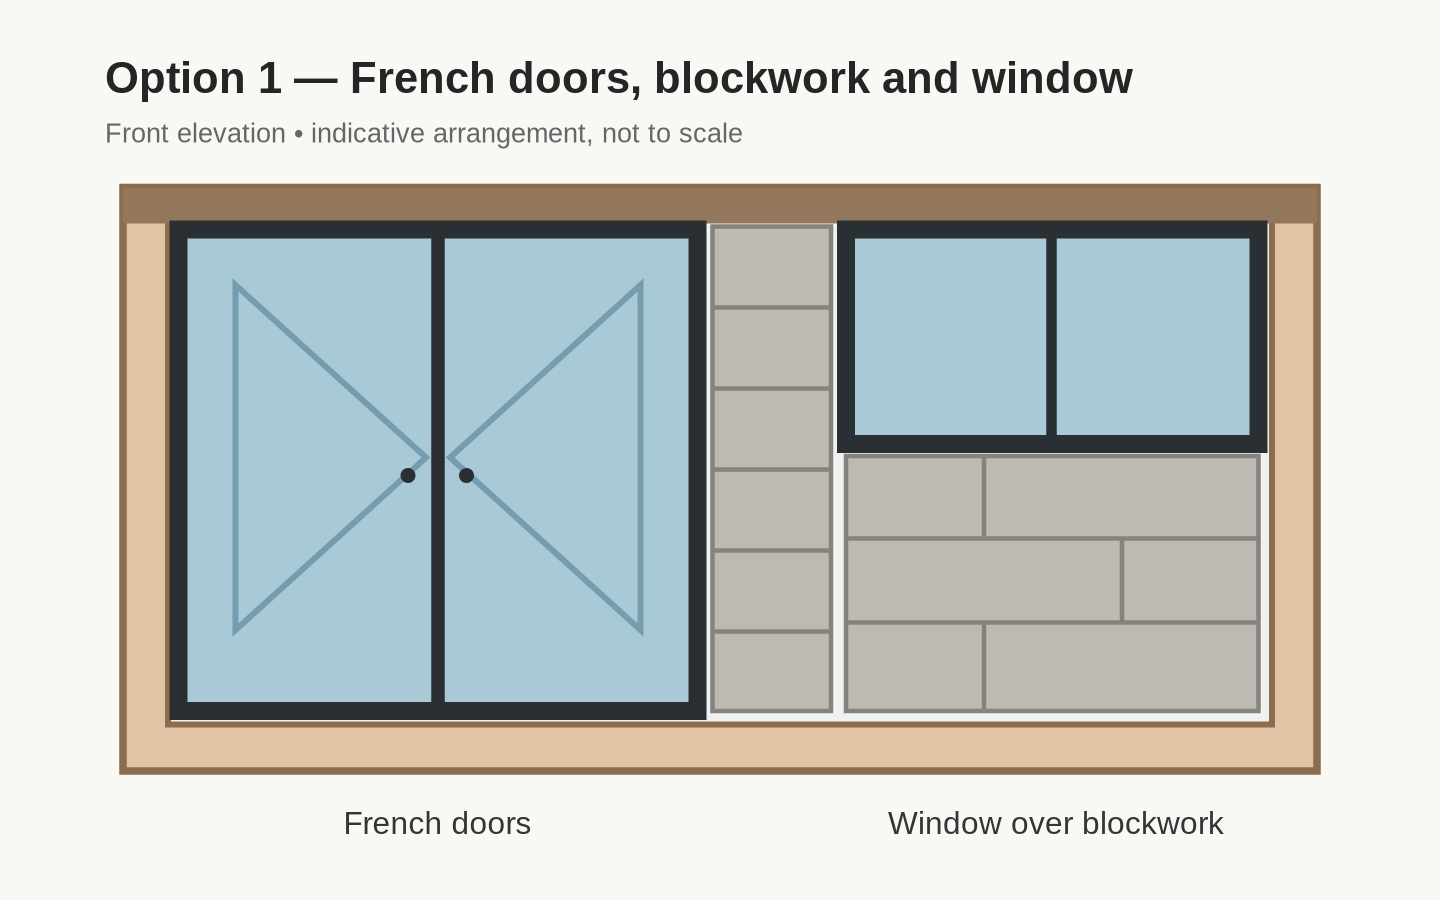
OPTION_1.jpg


OPTION_2.jpg
 
Last edited:
I'd really appreciate some advice on this please.

Our Garage is connected to the side of our house, has it's own flat roof and supporting lintel above the front up & over door.
It is not and will never be part of the habitable zone of the house, it will remain unheated and used just for storage as it has done for years. We are also not in a conservation area.

I'd like to remove the up & over door as it's too heavy for my Wife to lift and replace the opening with a full UPVC wide unit on a 150mm / 200mm plinth (Option.2) or brick part of it up and have a French door on the left and a window on the right (Option.1).

UPVC frames type & colour will match those already fitted to the property.

It would be great to do this under Permitted Development and not requiring Building Control intervention but I'm unsure if this is possible.
I think it may qualify under PD, but not sure about Building Control, not sure which option below is more favourable.

The garage opening width is 350cm and the height 240cm.

Here are the example images, thanks in advance for any help you can give.
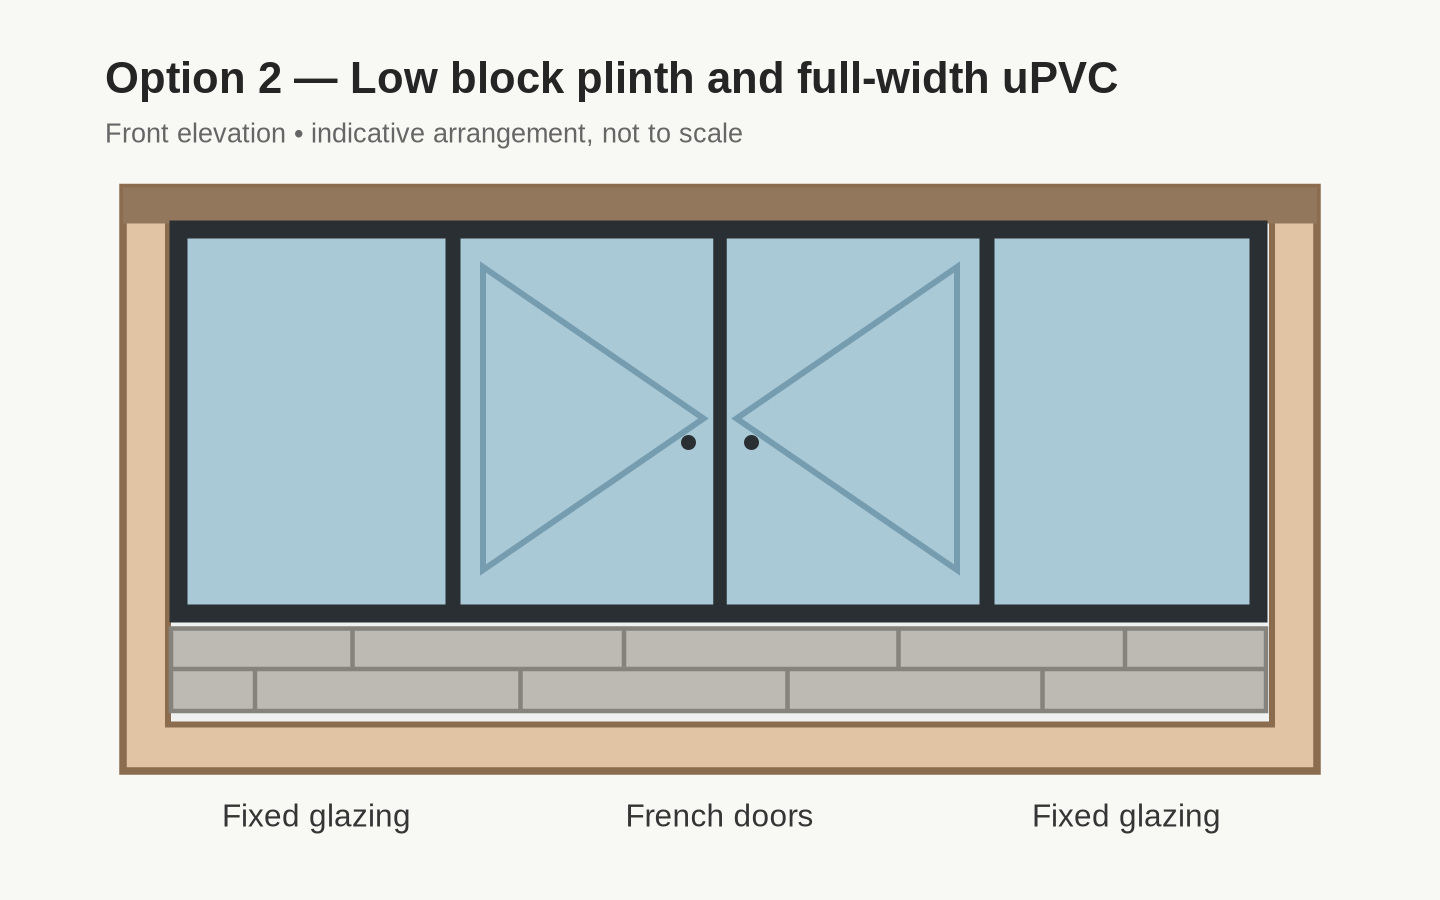
View attachment 426772

View attachment 426773
Permitted development and Building Control are not the same body or mutually exclusive.

If you are preventing further use of the garage as a parking space, then you may fall foul of Planning (permitted development etc), who may bump their gums at you for having x amount of occupants but only y amount of parking space.

Building Control may want to see toughened glass in the frames.
 
Last edited:
I'd really appreciate some advice on this please.

Our Garage is connected to the side of our house, has it's own flat roof and supporting lintel above the front up & over door.
It is not and will never be part of the habitable zone of the house, it will remain unheated and used just for storage as it has done for years. We are also not in a conservation area.

I'd like to remove the up & over door as it's too heavy for my Wife to lift and replace the opening with a full UPVC wide unit on a 150mm / 200mm plinth (Option.2) or brick part of it up and have a French door on the left and a window on the right (Option.1).

UPVC frames type & colour will match those already fitted to the property.

It would be great to do this under Permitted Development and not requiring Building Control intervention but I'm unsure if this is possible.
I think it may qualify under PD, but not sure about Building Control, not sure which option below is more favourable.

The garage opening width is 350cm and the height 240cm.

Here are the example images, thanks in advance for any help you can give.

View attachment 426772

View attachment 426773
I don't understand the plinth in the second image...? :confused:
 
Permitted development and Building Control are not the same body or mutually exclusive.

If you are preventing further use of the garage as a parking space, then you may fall foul of Planning (permitted development etc), who may bump their gums at you for having x amount of occupants but only y amount of parking space.

Building Control may want to see toughened glass in the frames.
Hi Noseall

The Garage (as we call it) is actually no longer a garage as when the property was previously developed 5 years ago. It was divided with the rear section becoming a utility room, sectioned off completely and become part of the habitable house. The front part of the Garage is a dedicated store room, only accessible from the up & over door. So it was previously already approved as a store room only and it is shown on the plans.

Yes the Glass will have safety certification.

As for parking, we don't have a car, never have and you could most likely fit `30 cars on our drive, lol!

Can you help me further regarding my enquiry?
 
Last edited:
I don't understand the plinth in the second image...? :confused:
Sorry yes, the image is crap i will agree, AI generated of course :rolleyes:.

So the plinth is just two tiers of blocks mounted on their sides from foundation level, DPC will be in these blocks and they are there for the UPVC frame to sit on. The DPC height will match the other DPC level around the house.
 
Yeah, crack on. (y)
Oh I'd very much love to, lol!

Being an experienced commentator and giving good advice which i've seen from you before whilst searching the forums, could i please have your thoughts on the PD and separate building control situation based on the two options i gave.

OPTION.1
Bricking up the middle, putting a French Door on the left and on the right brick up half way and fit a UPVC window.
Now this option requires partly bricking up the space.

OPTION.2
Fit a full width UPVC unit, French Doors in the middle with glazing to the left of the right.
This does not require any bricking up of any kind, apart from a small 150mm block plinth for the UPVC unit to sit on.

I will be obtaining a safety certificate with all UPVC units.

I'd really appreciate your opinion of both options outlining your thoughts on PD & BC.

This is the preferred design, remove up and over door and bung this in it's place :

OPTION_2_A.png


Thanks in advance :)
 
Last edited:
It looks like you're turning it into habitable space? Does it have an access door from inside the house? It won't need planning permission but probably will need building regs approval. You'll need to ensure it meets insulation and damp-proofing regulations. Also fire regulations - e.g. they won't want you storing your petrol lawn mower close to a fire exit route for the adjoining house.

It's possible that they may be disinterested if you're claiming it's for storage only, but I'd suggest you're trying to bend the definitions of reality to suit your needs!

I do get that if you built a detached shed then none of the above would apply. But there has to be a distinction between a shed and an extension somewhere, and I'd suggest that you're crossing that line. The fact that you're creating what looks exactly like a room, attached to your house, says that it's not an outbuilding or a garage.

If in doubt speak to your local building control department, but you'll probably get the answer you don't want.
 
It looks like you're turning it into habitable space? Does it have an access door from inside the house? It won't need planning permission but probably will need building regs approval. You'll need to ensure it meets insulation and damp-proofing regulations. Also fire regulations - e.g. they won't want you storing your petrol lawn mower close to a fire exit route for the adjoining house.

It's possible that they may be disinterested if you're claiming it's for storage only, but I'd suggest you're trying to bend the definitions of reality to suit your needs!

I do get that if you built a detached shed then none of the above would apply. But there has to be a distinction between a shed and an extension somewhere, and I'd suggest that you're crossing that line. The fact that you're creating what looks exactly like a room, attached to your house, says that it's not an outbuilding or a garage.

If in doubt speak to your local building control department, but you'll probably get the answer you don't want.

Hi Ivor

I appreciate the input.

I think you missed it, my first post mentions it's usage :
It is not and will never be part of the habitable zone of the house, it will remain unheated and used just for storage as it has done for years. We are also not in a conservation area.
There is no internal door leading into the habitable area of the house, access is only via the Up & Over door.
Also, the council are already aware that it is an unheated store room as it is stated on approved plans from some works that were done 5 years ago.

So I'd be removing the Up & Over door and replacing it with a full width UPVC unit, not supporting any load as there is already a Lintel above.
There is no pulling wool over the councils eyes here, it is and will always be an unheated, unhabitable storage room.

In a nutshell, my Wife cannot lift the current door, it's just too heavy. Adding the UPVC unit will help a great deal.
I feel it is a minor change, I'm not bricking up the space, just fitting a full UPVC unit and safety certification for the glass will be obtained.

Any advice much appreciated.
Thank you.
 
I see all your logic, but I think you're likely to run into trouble. There would be nothing externally to show that it hadn't become a room. They have to draw a line somewhere. You may be making it into a posh attached shed this week, but next week you could add that internal door, then a new floor, nibble nibble until you have a room. You should ask them - I'm assuming it's visible from the road, so a local busy-body could report it. Or, if you sell it in many years' time then you could have a solicitor making a performance about it.

You'll get a vast improvement in your garage door operation by using an old t-shirt to wipe down all the tracks and rollers with WD-40 or similar, then apply a liberal squirt of spray grease in all the moving parts. I almost threw ours into my chin after I'd done it, was basically weightless after, as they should be when working properly.
 
Oh I'd very much love to, lol!

Being an experienced commentator and giving good advice which i've seen from you before whilst searching the forums, could i please have your thoughts on the PD and separate building control situation based on the two options i gave.

OPTION.1
Bricking up the middle, putting a French Door on the left and on the right brick up half way and fit a UPVC window.
Now this option requires partly bricking up the space.

OPTION.2
Fit a full width UPVC unit, French Doors in the middle with glazing to the left of the right.
This does not require any bricking up of any kind, apart from a small 150mm block plinth for the UPVC unit to sit on.

I will be obtaining a safety certificate with all UPVC units.

I'd really appreciate your opinion of both options outlining your thoughts on PD & BC.

This is the preferred design, remove up and over door and bung this in it's place :

View attachment 426914

Thanks in advance :)
I can only see this being a 'clients choice' issue. That is a lot of glazing that will need cleaning or has the potential to receive the odd errant stone from a mower. Other than that, it's entirely up to you how you intend using the space for storage etc. The more wall you have, the greater the options to store stuff.
 
Why would you need any approval to replace a big garage door with a smaller garage door with a bigger frame?.

Does it face the street? It'll look horrendous- all that expensive glass giving full view of a load of storage junk. Have you considered closing the opening with some nice maintenance free cladding on a timber frame and a smaller pedestrian door?
 
Why would you need any approval to replace a big garage door with a smaller garage door with a bigger frame?.

Does it face the street? It'll look horrendous- all that expensive glass giving full view of a load of storage junk. Have you considered closing the opening with some nice maintenance free cladding on a timber frame and a smaller pedestrian door?

Hi cdbe

I really wanted simplicity, the glass will all be all Opal diffused, three frames that you connect together to fill the space. No bricking up and construction required. It would also match the other frames in the property.

So frames arrive, left section glazing, middle french doors and right section glazing, all fitted in and done in 1 day.

No, it's connected to the property but located at the rear of the property, it's set back and partly out of view.

A local retired builder advised that I do not brick up, he seemed to think the frame a good idea and favoured more with Building Control as nothing would be bricked up at all, just a frame fill ed with glass.
 

If you need to find a tradesperson to get your job done, please try our local search below, or if you are doing it yourself you can find suppliers local to you.

Select the supplier or trade you require, enter your location to begin your search.


Are you a trade or supplier? You can create your listing free at DIYnot Local

 
Back
Top