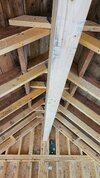
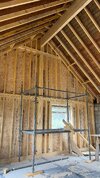
hey all! Got a problem. Retro fitted a GLULAM ridge beam and glued/screwed 4x2 onto the edge of the current 5x2 rafters. Fitted mini collars above where the GLULAM beam was being sited, using tech screws, not nuts & bolts (used a laser level to keep them the correct height, leaving the 115mm gap for the GLULAM to touch each opposing rafter). The roof has been re covered in natural slate (replacing fibre cement tiles) so the roof weight has tripled. Some of the rafters weren't touching the top of the GLULAM (approximately 5mm) but me and the joiners reckoned the weight of the new roof would settle onto the beam - it hasn't. I have shimmed the gaps using the same C16 timber that I used when strengthening the rafters, by cutting timber wedge shims, gluing them in place. While I'm waiting for my SE to get back to me, anyone out there had a similar experience? I bought a second hand genie lift for this job, the beam is 6m in the air. We got the beam up as high as we could but the roof was built in the 1970's and guess it's difficult to make it perfect when 50 plus years later, some clown like me wants to alter things that are measured in millimetres, when an inch or two was okay back then. Is there a standard practice to rectify this? Before I continue insulating/brander cathedral ceiling I need to address this. Whether I have to replace the C16 shims/wedges (glued but easily removed with a multi-tool), and use hardwood shims or whatever, I guess I'll have to do something. I've seen various solutions talked about, whether to add timber to the sides of the GLULAM Beam (glued/screwed) forced up to touch the underside of the rafters, at this point I'm prepared to do whatever it takes. Anyone seen this particular subject rectified, where the rafters are supposed to sit on top of the ridge beam but there's a few millimetre gap? Thank you