
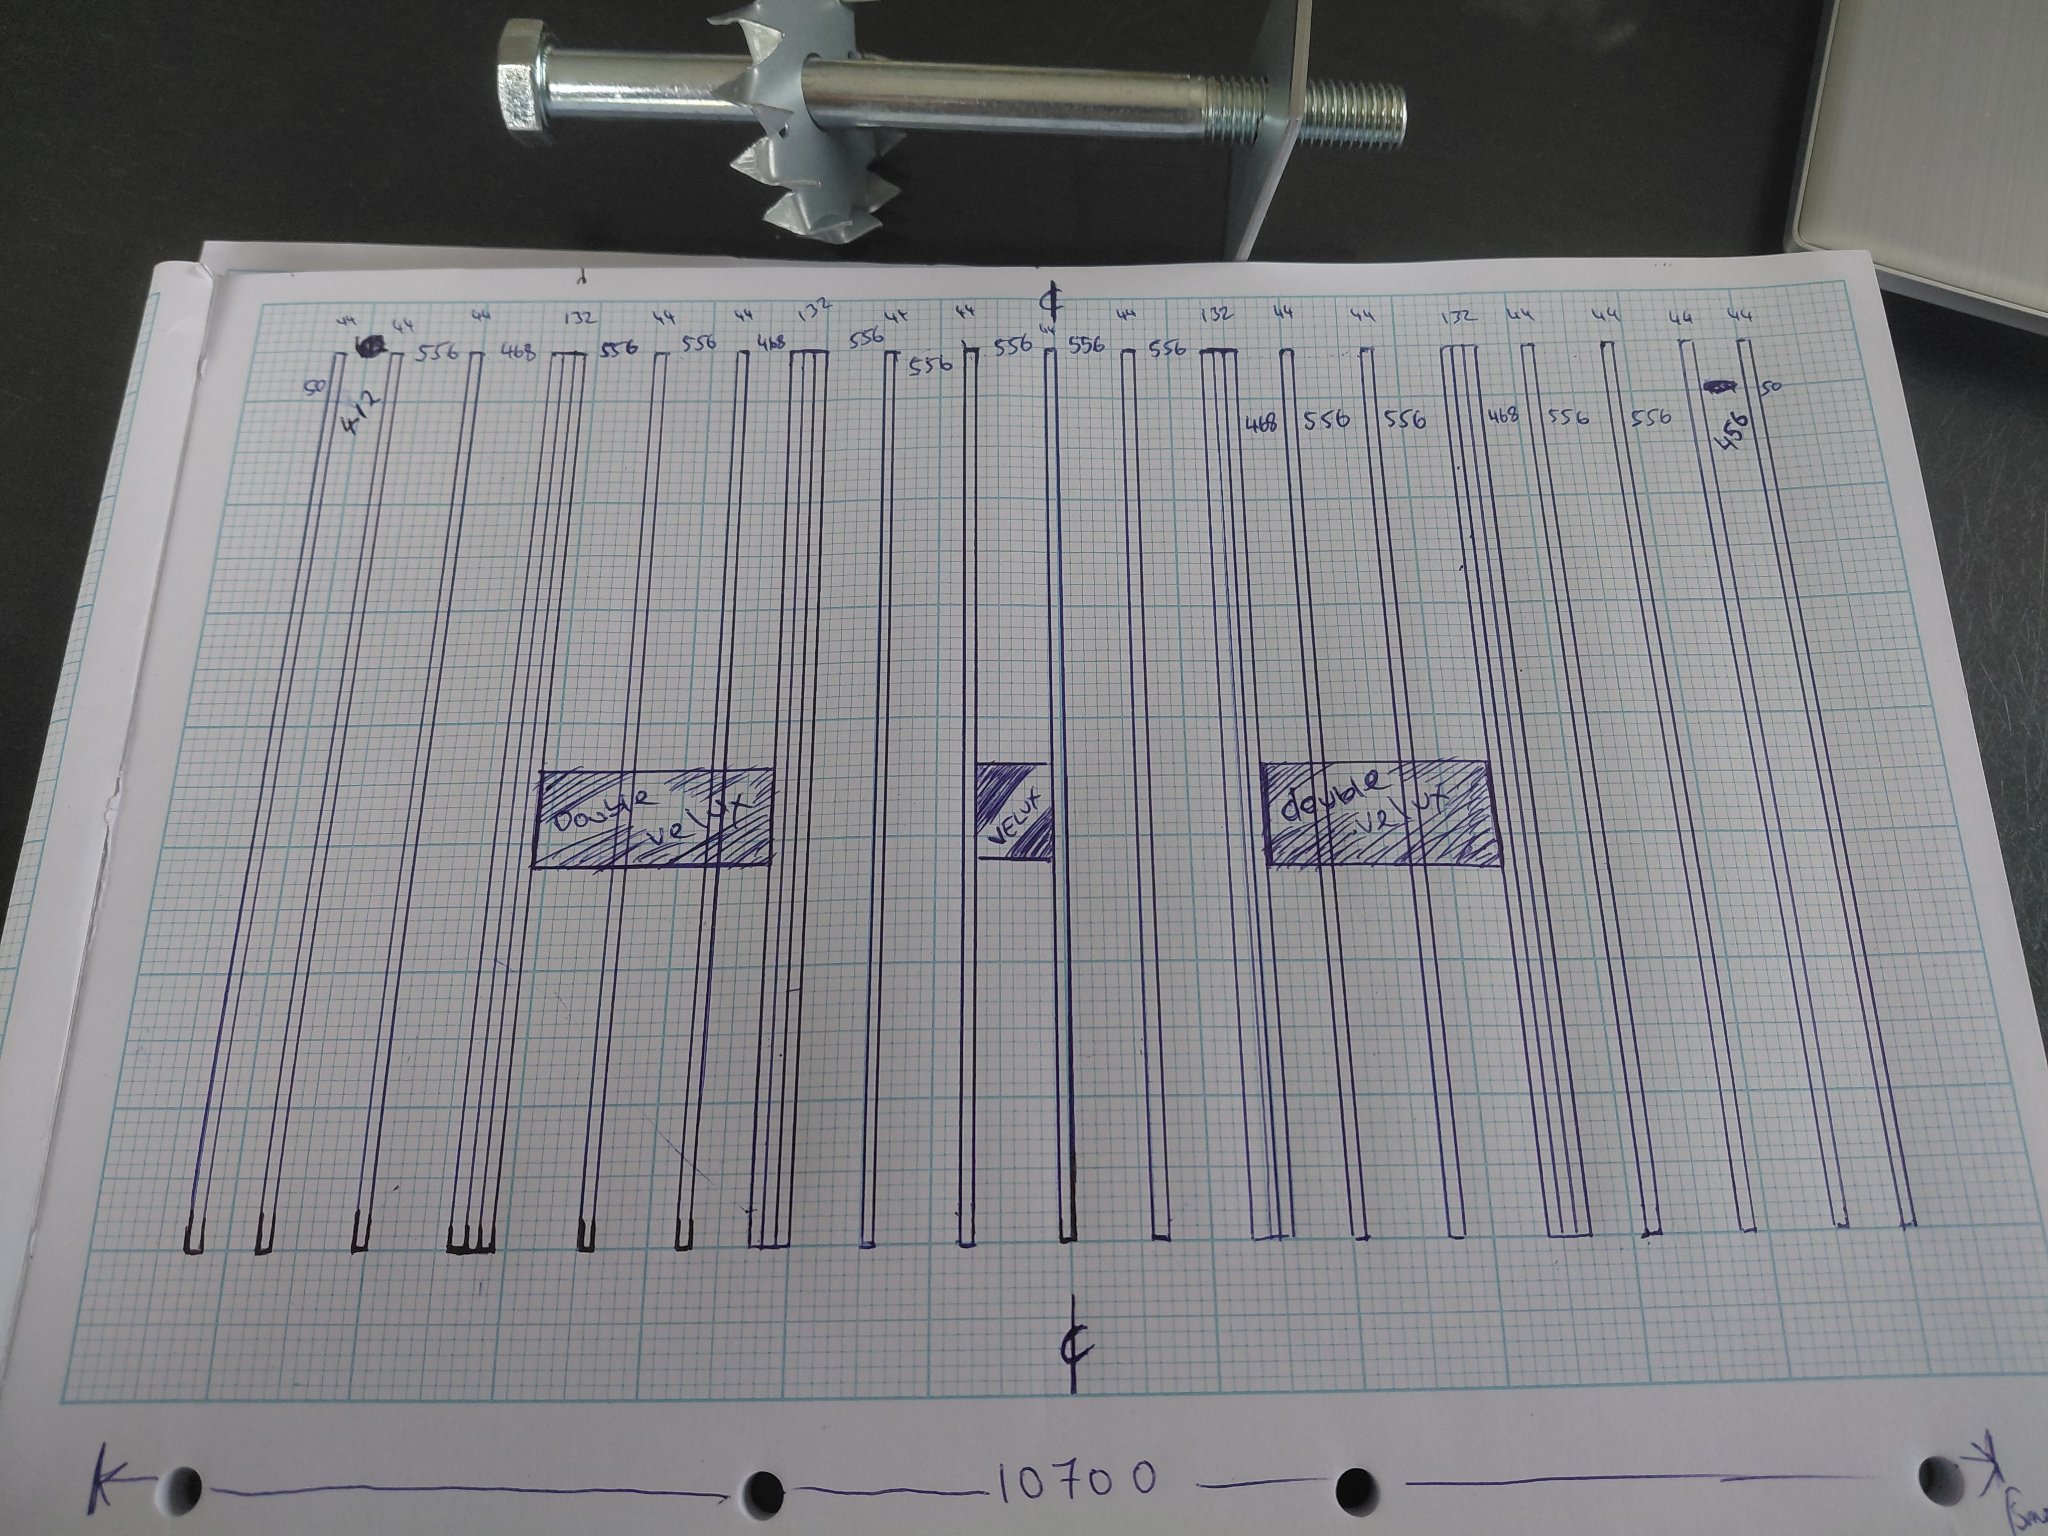
Roofing spacing for cut roof. Triple rafters and joists.

Joined
19 Feb 2020
Messages
339
Reaction score
14
Country
United Kingdom
Thoughts on how ill be constructing this roof. Below in pic is the spacing of the rafters and joist. Im going for 600mm spaing and will have 3 rafters each side of the opes tust will have 2x 780x980 veluxes together. Ive left a 1668mm ope for the double veluxes and can adjust to suit for whatever flashing kit ill get. Im going to try and alter the new tile combi flashing kit to suit the older type veluxes.

Ill be bolting the triple rafters and joist together with these M12 bolts, timber to timber fixings, plate and nuts spaced at .400mm centers. Would i get away with doubles instead of triples each side of the ope? If i go with triple rafters, do i really need triple joists too or is double joist with triple rafters acceptable?

Ill also be using timco hex head screws. I have 2 20kg boxes of 4inch galv round wire nails in the shed i can use but was thinking of getting some 90mm pasload nails but locally cant get ring shanks in this size. Only 75mm. What about smooth shank, any good for roofing?

The middle velux is left of center to accomodate a stud wall from front to back seeing theres a steel beam at this point.

All my spaing along with the 44mm thickness of timber with the 50mm gaps each side of the end roofing all correspondes with my measurements between each gable.

Im in two minds to put double rafters and joists on the far left for an ope for staircase here or use between the triple raters. If i add the double rafters on the far left beside the gable ill be left with a 924mm ope if i cut the center rafter. Enough ope for a staircase!

On the right hand side, therell be an extra
800-850mm for the 300mm cavity plus 200mm stone and 100-150mm soffit overhang. On the left, itll be 300mm cavity and 100-150mm soffit 450mm total. With this, i could move the veluxes over slightly by a spacing. This is more for astetics .

A Double 6x2 or 4x2 purlin with a plumb strut at each rafter space. If i remember right, it can be a mtr apart but i dont mind installing one under each rather.

9x2 c16s for all joist and noggings.
C24 for all rafters, trimmers, purlins and struts.
4x2 c16 for all collar ties.
2X1.5 treated battens
Breathable felt.
6x2 roof ladders.
Concrete roof tiles..


20260704_165132.jpg
 
Just be aware that velux are noisy when it rains and the glass heats up red hot in summer.
I put an outside blind on ours to reduce rain noise which are 1200 x 1200 x 3 in the bedroom.
I also put tint on the inside to stop the heat.
It's helped a bit but not enough.
I wish I put smaller velux windows in as plans had 600 x 600 I think? I was allowed to add bigger windows that fitted the spacing so i followed the advice. Wish I hadn't.

My spec was written by architect.
Space blanket insulation.
9x2 joists doubled up either side of velux.
 
Just be aware that velux are noisy when it rains and the glass heats up red hot in summer.
I put an outside blind on ours to reduce rain noise which are 1200 x 1200 x 3 in the bedroom.
I also put tint on the inside to stop the heat.
It's helped a bit but not enough.
I wish I put smaller velux windows in as plans had 600 x 600 I think? I was allowed to add bigger windows that fitted the spacing so i followed the advice. Wish I hadn't.

My spec was written by architect.
Space blanket insulation.
9x2 joists doubled up either side of velux.


Yeah 9x2 doubles for 1200 i think but if its more of an ope, im near sure its to be triple although been getting conflicting advice. I dod do double trusses on my house build maby years ago for 1100mm dormer opes and one in center.
 
Basic rule of thumb is to have the same total number of members going full width. You've cut 2 so add 2 ie doubles each side of the opening.

If you'd cut 3 then triples 'cos you generally keep things symmetric.
 
Basic rule of thumb is to have the same total number of members going full width. You've cut 2 so add 2 ie doubles each side of the opening.

If you'd cut 3 then triples 'cos you generally keep things symmetric.


Add two plus the one was there or doubles i need instead of 3. I do have a few roofing books from years ago ill have to dig out.


I seen this online and it caught my attention. Doubles with pieces in the center for even larger opes.

Screenshot_20260706_184718_Facebook.jpg
Screenshot_20260706_184702_Facebook.jpg
 
Basic rule of thumb is to have the same total number of members going full width. You've cut 2 so add 2 ie doubles each side of the opening.

If you'd cut 3 then triples 'cos you generally keep things symmetric.

Ill have to slightly adjust the spacing now for where i have triple rafters and joists as ill only be needing two together now instead.


Do i need to double up for the ope for staircase or will i be ok with just a trimmer on the joist with joist hangers each side?


20260706_200623.jpg
20260706_201413.jpg
 
Add two plus the one was there or doubles i need instead of 3. I do have a few roofing books from years ago ill have to dig out.


I seen this online and it caught my attention. Doubles with pieces in the center for even larger opes.

View attachment 417939View attachment 417940
That's a curious configuration which is pretty useless as structurally it's just a double

You could theoretically add extra timber to the middle section where the bending effects are greatest. We adopt this notion of reduced strength where not needed in RC construction, glulam beams sometimes and artic trailers to name but 3 situations.

6 rafters cut would normally mean quads, but those rafters look massively oversized for the span so probably OK. It's a dangerous thing to look at other folk's jobs without knowing the full story
 
That's a curious configuration which is pretty useless as structurally it's just a double

You could theoretically add extra timber to the middle section where the bending effects are greatest. We adopt this notion of reduced strength where not needed in RC construction, glulam beams sometimes and artic trailers to name but 3 situations.

6 rafters cut would normally mean quads, but those rafters look massively oversized for the span so probably OK. It's a dangerous thing to look at other folk's jobs without knowing the full story


O i know, best to follow the regs and stick to them.

What im now curious about and cant swem to find any pics or videos online with it is tge actuual doubling up of them. If the two joists are side by side, do tge rafters be on the outer sides of these joists. Ive installed lots of trusses which are precut and worked on cut roofs where the rafter is bolted to the side of the joist but never a double and now it has me curious of how to do it. Do i cut one exactly like a truss where the rafter cut rests on the joist cut and the other radter bolted to the side of one joist.
 
That's a curious configuration which is pretty useless as structurally it's just a double

You could theoretically add extra timber to the middle section where the bending effects are greatest. We adopt this notion of reduced strength where not needed in RC construction, glulam beams sometimes and artic trailers to name but 3 situations.

6 rafters cut would normally mean quads, but those rafters look massively oversized for the span so probably OK. It's a dangerous thing to look at other folk's jobs without knowing the full story


If one has 9x2s for the joists and it is 44mm wide and 6x2s for rafters and its 40mm wide. Which one do you center of for the 600mm spacing.
 
Centre is centre: doesn't matter how wide the timber is unless you are using a spacing stick to set them.

I'm not clear why you're mentioning joists at all: how is the floor affected by roof lights?
 
Centre is centre: doesn't matter how wide the timber is unless you are using a spacing stick to set them.

I'm not clear why you're mentioning joists at all: how is the floor affected by roof lights?


Maybe im ovee thinking it but if the joists are 44mm and the rafters are 40mm then somewhere itll end up out when its time to put the plasterboards on. Aloughth these joists are 40-44 mm and 218-225mm. When setting the floor level or of the wall plate its throwing my overall floor levels out. I know its only a floor but was hoping everything would have been bang on.

About the rafters. In these 2 pic i have 2 pieces of timber to mimic the rafters. Which way do i install the doubles. Side by side or one on top, one on side..

20260711_202527.jpg


Or like this

20260711_202613.jpg


Pics below, this is one i didnt think over much and just went with what a young roofer mentioned. I was half thinking of running the joists into the steel to hide it away or atleast only show a small part of the bottom. This would have also eliminited running another wall plate under the joists as you see in pics below. The young roofer said ya cant do run them in as its not tieing the joists together and the roof can spead the walls etc.. im sure ive seen it on site somewhere where there was straps attached to the bottom and top connected both joists to stop the spread.

20260711_202638.jpg
20260711_202416.jpg


Once i have the rest of these joists on tomorrow, ive to work out my rafter cuts. From wallplate to wallplate is below.

20260711_210106.jpg


MInor issue i have too. Picked these washers up for my 10mm coach bolts but the washers not fitting correctly. Unless ive to hit them through with a hammer. They are M10 washers. Naturally thinking i thought theyd have fitted
20260711_211137.jpg
20260711_211148.jpg
 

If you need to find a tradesperson to get your job done, please try our local search below, or if you are doing it yourself you can find suppliers local to you.

Select the supplier or trade you require, enter your location to begin your search.


Are you a trade or supplier? You can create your listing free at DIYnot Local

 
Back
Top