
Small concrete pier foundations – how do you normally form and level them?

Have you seen a building site? You need to smother the thing in concrete slop and mud, see how well it works then. I suspect not at all.

It would be level, but its height would be an unknown.

It's very easy to build multiple supports or anything else to a very accurate level - just bang upright bits of scrap wood into the ground next to whatever you're building, then run a laser level at whatever height you want and mark it on the posts. Then build to this height. You could build an unlimited number of bases this way, all very accurately, with nothing more than some bits of wood, a marker pen and a cheap laser level.

E.g...

 
Last edited:
OK I can see your thinking, but we don't normally put a simple cylinder on ground as we want to spread the load.

Economics then kicks in. Most of the time concrete is cheaper than labour so dig hole and fill. No shutters, no backfilling and compacting the ovrebreak. Or if you're at the back of beyond and concrete is expensive then you can afford to pay proportionately more for shutter and labour.

Your method would mean: dig hole, concrete base, wait to set a bit, set your tripod (you're on hard concrete so not easy or maybe wet concrete so removing legs without disturbing coumn a problem), fill the tube, wait again for some setting, strip tripod and backfill.

The already invented system widely used has a simple plastic form shaped like an upside down funnel which produce an insitu version of Rusty's Easypads. Dig hole set form fill with concrete, backfill round. All done in 1 hit
I think I didn’t explain the sequence clearly enough. There is no separate concrete base poured first.
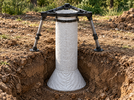
The idea is: dig the hole, place the tripod over it, level it, then attach the flexible stay-in-place sleeve. The sleeve is closed at the bottom and has an enlarged section at the base, so it works more like a bag than a conventional tube.
Then the concrete is poured directly into that sleeve in one operation.
Part of the reason for using the sleeve is to separate the concrete shaft from direct contact with the surrounding soil along most of its length. If concrete is simply poured against the sides of the excavation, the soil and the concrete interact directly, which can be undesirable where frost movement or soil movement is a concern.
I’ll attach a picture because it explains the concept much better than the CAD images alone.
 

Attachments

  • file_0000000018008210876268e3074c1227.png
    file_0000000018008210876268e3074c1227.png
    3.1 MB · Views: 2
Have you seen a building site? You need to smother the thing in concrete slop and mud, see how well it works then. I suspect not at all.

It would be level, but its height would be an unknown.

It's very easy to build multiple supports or anything else to a very accurate level - just bang upright bits of scrap wood into the ground next to whatever you're building, then run a laser level at whatever height you want and mark it on the posts. Then build to this height. You could build an unlimited number of bases this way, all very accurately, with nothing more than some bits of wood, a marker pen and a cheap laser level.

E.g...

This system wasn’t really designed for professionals in the first place. I’ve poured a lot of concrete piers myself in different ways, so most of these operations always felt routine to me.
The idea only came to me after I watched a friend with no construction background struggle with the same job — spending a huge amount of time setting the piers, preparing the formwork and trying to get everything right.
Of course, it still hasn’t been tested on a real jobsite, so I don’t know yet how well the support will survive repeated use in concrete, mud and water. That’s exactly what the prototype testing is for.
But even if it ends up being effectively disposable or only good for a few pours, my preliminary cost estimate still puts it below many of the methods people commonly use now.
 
It probably does have a purpose if we're talking DIY level stuff.

I take it all back, it looks like a worthy thing now I've seen what it looks like.

Can the height be adjusted per column? I'd be worried about the ability of the average DIYer to compact the concrete within it - you may end up with a lot of air in there as it's fairly narrow in relation to its height. I'd suggest it probably needs rebar in it, perhaps some sort of pre-formed tube or something. In which case it's going to be even harder to compact.

As ever with these Dragon's Den things, don't re-mortgage your house and/or gamble a ton of money on it. It may be a tiny niche of a market and/or may not be possible to be sold for more than the production cost - which will be fairly high from the look of it.
 
Last edited:

If you need to find a tradesperson to get your job done, please try our local search below, or if you are doing it yourself you can find suppliers local to you.

Select the supplier or trade you require, enter your location to begin your search.


Are you a trade or supplier? You can create your listing free at DIYnot Local

 
Back
Top