Retro fitting external insulation on garden room

Me too.

It may be better to post a photo of the frame, to show what going on there.

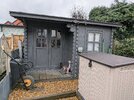
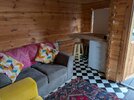
Herea a shot of the outside and inside to give you a better idea. It's just overlapping timber, no cavity or existing insulation
 

Attachments

  • IMG-20260620-WA0023.jpg
    IMG-20260620-WA0023.jpg
    248.4 KB · Views: 22
  • PXL_20260202_141155414.jpg
    PXL_20260202_141155414.jpg
    710.1 KB · Views: 23
Oh, it's what my local supplier calls a "log cabin"

Each of the wide planks has a large notch near the end, so the transverse and longitudinal planks are laid alternately, and interlock at the notches.

In US, the timbers sometimes also have a tongue and groove, so each locks into the one above and below. This also prevents draughts.

I think external cladding would spoil the intended appearance.
 
Oh, it's what my local supplier calls a "log cabin"

Each of the wide planks has a large notch near the end, so the transverse and longitudinal planks are laid alternately, and interlock at the notches.

In US, the timbers sometimes also have a tongue and groove, so each locks into the one above and below. This also prevents draughts.

I think external cladding would spoil the intended appearance.

To be fair log cabin would have probably been a better description.

The main reason to insulate is to help retain the heat but there also a couple of joins starting to fail so I wanted to add a second layer of protection.
 
Yes. Words matter

Do as you propose in the OP.

Bear in mind that insulation wont magically make an unheated room warm, and the air leakage from that room will be off the scale.

You are unlikely to get much benefit from anything more than a token 25-50mm of insulation, and be mindful of spending too much and getting no return
 
If going the Kingspan route I would fit the foil face facing inwards, then the breather membrane on the face of the insulation then your vertical battens.
 
Yes. Words matter

Do as you propose in the OP.

Bear in mind that insulation wont magically make an unheated room warm, and the air leakage from that room will be off the scale.

You are unlikely to get much benefit from anything more than a token 25-50mm of insulation, and be mindful of spending too much and getting no return

Which part of the OP would you propose. The PIR or rockwool?

I appreciate I would need a heat source, it's likely to be a an electrical heater of some sort. As I have battery storage and cheap night rate that will significantly lower the cost.
I was just hoping to retain some of the heat with insulation.
What do you mean by air leakage?

I was originally planning for 75mm. Please could you explain why I would be better of with just a small token amount?

In the current climate and the cost of building works, I've resigned myself to not being able to afford an extension.
So in the grand scheme I can gain an additional room likely to cost under £2500.
 
Why do you need it heated? Whats the heat source?

The main reason for heating is during the colder months.
It's likely to be heated by an electrical heater of sorts. This will run on cheaper night rate electricity and excess solar.
 
If going the Kingspan route I would fit the foil face facing inwards, then the breather membrane on the face of the insulation then your vertical battens.

I did wonder about this, that way the foil layer would be better at reflecting the heat back in. The only thing i thought is I would not be able to tape the foil side. Would you still tape the backs of the panels?
 
Since it’s a 44mm interlocking log cabin, I’d be careful about fixing a normal batten system rigidly across the walls. Those logs need to expand and contract vertically with changes in moisture, so battens fixed through several courses can potentially restrict that movement and cause more gaps. Any external frame/cladding detail really needs to allow the logs to move, usually with slotted or sliding fixings.

I think you should also sort out why those existing joints are starting to open before covering them up. Air leaking through the log joints, corners, doors and roof/floor junctions could easily undermine the benefit of adding another 25–75mm of insulation.

For the insulation itself, I'm leaning towards a proper rigid external-grade mineral wool slab, breather membrane, ventilated cavity and cladding for this retrofit. It gives you a more vapour-open route to the outside. I wouldn’t add insulation internally as well unless the whole moisture build-up has been worked through. We have a Quick Garden’s purpose-built insulated log cabin with 44mm + insulation + 44mm twin-wall construction. With your existing single 44mm interlocking wall, any external insulation and cladding has to be detailed around the movement and moisture behaviour of the original logs.

(I'm not sure the foil itself will really reflect heat back unless it faces an air gap or am I wrong?)
 
The big problem with external insulation on all buildings is that the existing walls will become sealed in. Any moisture that is rising up from the ground will currently be able to evaporate out into the outside air. If you wrap it in a sealed box then the room inside is the only remaining path for this moisture. Many old solid brick wall houses have been plagued by damp after external cladding is fitted, because they didn't have a good enough DPC.

Your wood shed may end up the same way, as it won't have a damp proof course under so is probably continually absorbing water from the ground or slabs it sits on and wicking it up. Also if any unsealed gaps are letting water in (e.g. the edges of the roof or windows), then you'll get the same problems. In your case it won't just be the damp you'd get in bricks, it will be structural rot.

It would be impossible to engineer some edging to the cladding around the doors and windows that doesn't look ridiculous and doesn't let some water trickle into your newly created cavity.

Honestly, you'd be best either making do with what you have or flat-packing it, selling it on Facebook and building something designed to do the job you want it to do. You're trying a convert an apple into an orange.

Putting insulation inside would be far more sensible. But of course you'd then end up with a smaller room and would lose that timber look.
 
Since it’s a 44mm interlocking log cabin, I’d be careful about fixing a normal batten system rigidly across the walls. Those logs need to expand and contract vertically with changes in moisture, so battens fixed through several courses can potentially restrict that movement and cause more gaps. Any external frame/cladding detail really needs to allow the logs to move, usually with slotted or sliding fixings.

I think you should also sort out why those existing joints are starting to open before covering them up. Air leaking through the log joints, corners, doors and roof/floor junctions could easily undermine the benefit of adding another 25–75mm of insulation.

For the insulation itself, I'm leaning towards a proper rigid external-grade mineral wool slab, breather membrane, ventilated cavity and cladding for this retrofit. It gives you a more vapour-open route to the outside. I wouldn’t add insulation internally as well unless the whole moisture build-up has been worked through. We have a Quick Garden’s purpose-built insulated log cabin with 44mm + insulation + 44mm twin-wall construction. With your existing single 44mm interlocking wall, any external insulation and cladding has to be detailed around the movement and moisture behaviour of the original logs.

(I'm not sure the foil itself will really reflect heat back unless it faces an air gap or am I wrong?)

Thank you for taking the time to write such a detailed response.

Looking at the gaps/ingress. It looks like after stacking equipment, tools etc against the outside walls it has allowed water to track across the joins and naturally find its way inside.
The timber is still sound and showing no signs of rot. I have since freed up the walls allowing them to breath and with the overhang of the roof stopping any substantial rain from hitting them.

I have been leaning more recently to the external rockwool slabs (dual density), allowing it breath more so than the solid PIR boards.
My plan was to fix the slabs directly to the timber frame using screws and plastic discs to hold them in place (no stud wall, to stop cold spots).
Breathable membrane, 25mm battens for ventilation and cladding to finish.

Is there any other advice you can offer or anything you think I've missed?
 
Which part of the OP would you propose. The PIR or rockwool?

I was just hoping to retain some of the heat with insulation.
What do you mean by air leakage?

You are trying to make a timber shed better than it is, not build a properly heated room that you will spend endless hours in. So you need to be mindful of costs/benefits and expectations.

You will notice some improvement - sound and heat, by adding insulation, but you wont be able to quantify it. So, say, you won't know if 50mm of insulation is twice as good as 25mm, or 100mm four times as good. It wont be, but the point is you won't know if it's worth paying more for more insulation.

In principle you should fit as much insulation as you can for as cheaper cost as possible, and bear in mind the practicalities and associated costs for fitting it. But in terms of payback, if you are spending hundreds of pounds on insulation, for the life of a timber shed which will be used for "x" amount of hours part of the year, then consider if that's better than just turning the heater up and spending a few pence more per unit of energy.

You have a creaky timber structure with joints that open and close seasonally. Heat will be leaking through those joints and gaps faster than through the structure. Again, its down to cost/benefit as to how far you want to go with trying to minimise this, but it ties in with the insulation thickness - it's a waste of time increasing insulation when air is leaking.

Whether you use rigid board or flexible quilt is down to how easy it will be to fit, seal and clad - and how much it will cost.

PIR is roughly twice as efficient than the same thickness of quilt. But at greater purchase cost per m2. EPS and XPS are in between. Quilt will add some sound-proofing too.
 

If you need to find a tradesperson to get your job done, please try our local search below, or if you are doing it yourself you can find suppliers local to you.

Select the supplier or trade you require, enter your location to begin your search.


Are you a trade or supplier? You can create your listing free at DIYnot Local
 
Back
Top