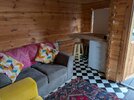
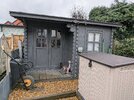
He just wants to insulate his shed a bit woody he's not building a house.


Me too.
It may be better to post a photo of the frame, to show what going on there.
Oh, it's what my local supplier calls a "log cabin"
Each of the wide planks has a large notch near the end, so the transverse and longitudinal planks are laid alternately, and interlock at the notches.
In US, the timbers sometimes also have a tongue and groove, so each locks into the one above and below. This also prevents draughts.
I think external cladding would spoil the intended appearance.

Yes. Words matter
Do as you propose in the OP.
Bear in mind that insulation wont magically make an unheated room warm, and the air leakage from that room will be off the scale.
You are unlikely to get much benefit from anything more than a token 25-50mm of insulation, and be mindful of spending too much and getting no return
Why do you need it heated? Whats the heat source?
If going the Kingspan route I would fit the foil face facing inwards, then the breather membrane on the face of the insulation then your vertical battens.

Since it’s a 44mm interlocking log cabin, I’d be careful about fixing a normal batten system rigidly across the walls. Those logs need to expand and contract vertically with changes in moisture, so battens fixed through several courses can potentially restrict that movement and cause more gaps. Any external frame/cladding detail really needs to allow the logs to move, usually with slotted or sliding fixings.
I think you should also sort out why those existing joints are starting to open before covering them up. Air leaking through the log joints, corners, doors and roof/floor junctions could easily undermine the benefit of adding another 25–75mm of insulation.
For the insulation itself, I'm leaning towards a proper rigid external-grade mineral wool slab, breather membrane, ventilated cavity and cladding for this retrofit. It gives you a more vapour-open route to the outside. I wouldn’t add insulation internally as well unless the whole moisture build-up has been worked through. We have a Quick Garden’s purpose-built insulated log cabin with 44mm + insulation + 44mm twin-wall construction. With your existing single 44mm interlocking wall, any external insulation and cladding has to be detailed around the movement and moisture behaviour of the original logs.
(I'm not sure the foil itself will really reflect heat back unless it faces an air gap or am I wrong?)
Which part of the OP would you propose. The PIR or rockwool?
I was just hoping to retain some of the heat with insulation.
What do you mean by air leakage?

If you need to find a tradesperson to get your job done, please try our local search below, or if you are doing it yourself you can find suppliers local to you.
Select the supplier or trade you require, enter your location to begin your search.
Are you a trade or supplier? You can create your listing free at DIYnot Local